Full Property Details for 3319 NE 18th St
General
- Price: $2,400,000
- Taxes: $28,354 (2025)
- Status: Active
- Type: Single Family
- Source: Regional
- MLS ID: B26054347
- Updated: 7/20/2026
- Added to Site: 5 day(s) ago
Interior
- Number of Rooms: 3
- Interior Features: Bedroom on Main Level, Kitchen Island
- Appliances: Cooktop, Dryer, Dishwasher, Electric Cooktop, Electric Range, Disposal, Gas Water Heater, Ice Maker, Microwave, Water Purifier Owned, Refrigerator, Water Heater, Water Purifier, Washer
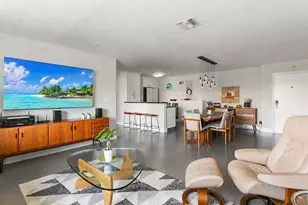
- Furnished: Yes
- Furnishings: Furnished
- Flooring: Tile
Rooms
- Total Bathrooms: 3
- Full Bathrooms: 3
- Main Floor Baths: 3
- Total Bedrooms: 3
- Bedrooms Main: 3
- Laundry: Main Level, Laundry Room
Additional Information
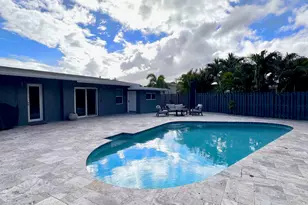
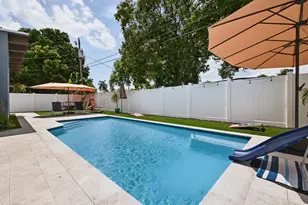
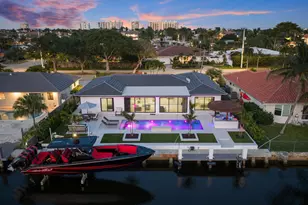
- Pool: Yes
- Private Pool: Yes
- Pool Description: Free Form, Heated, Other, Private, Salt Water
- Security/Safety: Security System
- Equipment: Generator
Exterior
- Exterior Features: Built-in Barbecue, Barbecue, Outdoor Living Area
- Porch/Patio/Deck: Covered, Deck, Patio, Porch
Parking
- Garage: Yes
- Attached garage: Yes
- Garage Spaces: 1
- Covered Spaces: 1
- Total Spaces: 4
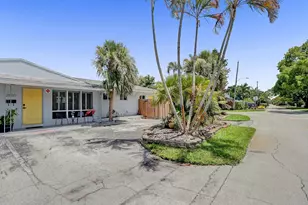
- Parking Features: Attached, Driveway, Garage
Location
- County: Broward
- Subdivision: LAS OLAS BY THE SEA EXT
- Driving Directions: I-95 to Sunrise Blvd east to A1A north to NE 18th St east to property on the right.
- Direction Faces: South
School Information
- Elementary School: Bayview
- Middle School: Sunrise
- High School: Fort Lauderdale
Community
- Community Name: 3160
- Pets Allowed: Yes
Heating & Cooling
- Central air: Yes
- Air Conditioning: Yes
- Cooling Type: Central Air, Ceiling Fan(s)
- Heating Type: Central
Utilities
- Sewer: Public Sewer
- Water: Public
- Cable Available: Yes
- Utility Description: Cable Available, Electricity Connected, Natural Gas Connected, Sewer Connected, Underground Utilities, Water Connected
Structural Information
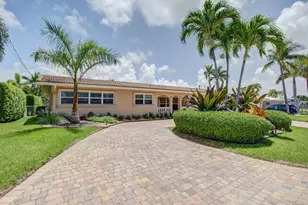
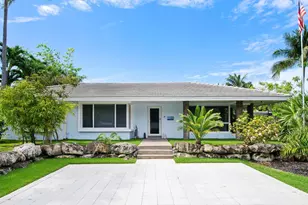
- Architectural Style: Ranch
- Structure Type: House
- Construction: Block
- Roof: Spanish Tile, Tile
- Windows: Blinds, Drapes
- Entry Floor Number: 1
- Entry Location: First Floor Entry
- Stories/Levels: 1
- Building Size: 2208
- Square Feet: 2,208
- Sq. Ft. Source: Assessor
- Living Area: 2,208 Sq. Ft.
- Year Built: 1960
- Property Condition: Resale
Additional Structures
Lot Features
- Property View: Garden, Pool
- Lot Size (Acres): 0.21
- Frontage: City Street, Asphalt
- Road Maintenance: Public Maintained Road
- Lot Features: Landscaped, Oversized Lot, Sprinklers Automatic, 1/4 Acre
- Zoning: RS-8
- Fencing (Description): Vinyl
Financial Considerations
- Assessment Amount: $2,022,250
- Tax Amount: $28,354.14
- Tax Year: 2025
- Terms: Cash, Conventional
Disclosures and Reports
- Special Conditions: Standard
- Legal Description: LAS OLAS BY THE SEA EXT 7-25 B LOT 7 BLK 16 & TOGETHER WITH POR VAC PER CACE 97-016372 PER FJ OR 30201/1633
- Property ID: 494331020660
Listed by RWE Real Estate Services




![[Address not provided], Fort Lauderdale, FL 33316 - Photo 1](https://m.cbhomes.com/p/437/F10511540/67fcCcfE5895488/s23cc.webp)