
This is a carousel with tiles that activate property listing cards. Use the previous and next buttons to navigate.
1/1
$801,000
This is a carousel with tiles that activate property listing cards. Use the previous and next buttons to navigate.
1/1
Property Description
Everything you want in a Victoria Park Townhome
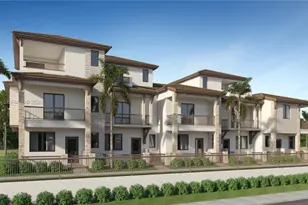
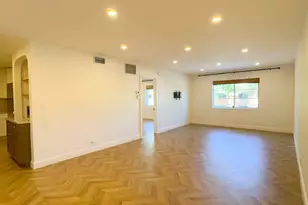
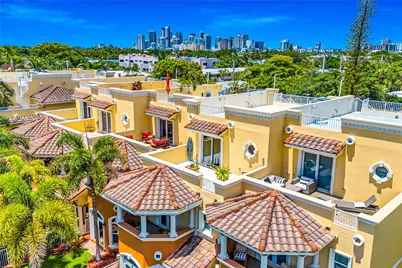
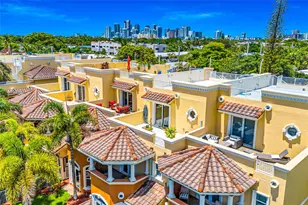
Stylish Victoria Park townhome with elevator, three spacious balconies, and a stunning rooftop terrace. A gated garden entry leads to expansive living areas and a chef's kitchen featuring premium appliances, gas range, center island, and abundant cabinetry. Sunlight streams through east-facing bay windows, enhancing the open layout. Also on this level are a two-car garage, pantry, powder room, and elevator access.Upstairs, the luxurious primary suite offers a remodeled bath, generous walk-in closets, and a private balcony. Two additional bedrooms, an updated bath, and laundry complete the second floor. The top level includes a loft office, full bath, and a fourth bedroom with private balcony and access to rooftop terraces.Ideally located near the beach, Las Olas, top dining, shopping, and parks. Holiday Park, the Florida Panthers Iceplex, War Memorial Auditorium, and The Parker are just blocks away. Nearby grocers include Aldi, Trader Joe's, Whole Foods, Fresh Market, and three Publix locations. The Brightline high-speed train station is about ten minutes away.
Full Property Details
Full Property Details for 913 NE 17th Way #*
General
- Sold For: $801,000
- HOA FEE: $850/month
- Taxes: $10,227 (2025)
- Status: Closed
- Type: Townhouse
- Source: Regional
- MLS ID: F10514545
- Added to Site: 362 day(s) ago
Interior
- Number of Rooms: 10
- Interior Features: Breakfast Bar, Built-in Features, Closet Cabinetry, Dual Sinks, Elevator, Living/Dining Room, Other, Split Bedrooms, Separate Shower, Upper Level Primary, Walk-In Closet(s)
- Appliances: Dryer, Dishwasher, Disposal, Gas Range, Gas Water Heater, Microwave, Refrigerator, Water Heater, Washer
- Furnishings: Unfurnished
- Flooring: Other
Rooms
Bathrooms
- Total Bathrooms: 4
- Full Bathrooms: 3
- Half Bathrooms: 1
- Main Floor Baths: 1
Bedrooms
- Total Bedrooms: 4
Other Rooms
- Laundry: In Unit, Washer Dryer Install Allowed
Additional Information
- Shared Amenities: None
- Security/Safety: Gated Community, Security Fence
Exterior
- Exterior Features: Balcony, Courtyard, Outdoor Living Area, Uncovered Courtyard
- Porch/Patio/Deck: Covered, Open, Porch, Terrace, Balcony
Parking
- Garage: Yes
- Attached garage: Yes
- Garage Spaces: 2
- Covered Spaces: 2
- Total Spaces: 3
- Parking Features: Attached, Covered, Garage, Garage Door Opener
Location
- County: Broward
- Subdivision: CITY VIEW AT VICTORIA PARK
- Driving Directions: Sunrise Boulevard to NE 17th Way SOUTH to address. Please bark alongside curb.
- Direction Faces: East
Community
- Community Name: 3270
- Association: Yes
- Assoc. Fees Include: Insurance, Maintenance Grounds, Maintenance Structure, Reserve Fund
- Pets Allowed: Yes
Heating & Cooling
- Central air: Yes
- Air Conditioning: Yes
- Cooling Type: Central Air
- Heating Type: Central
Utilities
- Sewer: Public Sewer
- Water: Public
- Cable Available: Yes
- Utility Description: Cable Available, Sewer Connected, Water Available
Structural Information
- Structure Type: Townhouse
- Model: Victoria Park
- Construction: Block, Other
- Roof: Other, Tile
- Doors: French Doors
- Entry Floor Number: 1
- Entry Location: First Floor Entry, Built-Ins, Closet Cabinetry, Eleva
- Stories/Levels: 3
- Building Size: 3300
- Square Feet: 2,702
- Sq. Ft. Source: Public Records
- Living Area: 2,702 Sq. Ft.
- Year Built: 2013
- Property Condition: Resale
Lot Features
- Property View: Garden
- Zoning: Residential
Financial Considerations
- Association Fee: $850
- Assoc Fee Freq.: Monthly
- Tax Amount: $10,227
- Tax Year: 2025
- Terms: Cash, Conventional
Disclosures and Reports
- Special Conditions: Standard
- Floor Plans: Yes
- Legal Description: PROGRESSO 2-18 D PORTION LOT 9 BLK 231 DESC AS N 21.15 OF S 32.72 OF LOT 9 AKA:UNIT 204, BLDG 200 CITY VIEW AT VICTORIA PARK PER COV 48898/18
- Property ID: 504202560080
Get Pre-Approved Today
Schools
Schools serving 913 NE 17th Way #*
School District:Broward County School District
| Name | Grades | Distance |
|---|---|---|
Harbordale Elementary School 900 Southeast 15th Street, Fort Lauderdale, FL 33316 | K-5 | 2.4 mi |
Sunrise Middle School 1750 Northeast 14th Street, Fort Lauderdale, FL 33304 | 6-8 | 0.5 mi |
Fort Lauderdale High School 1600 Northeast 4th Avenue, Fort Lauderdale, FL 33305 | 9-12 | 1.4 mi |
Disclaimer:
School attendance boundaries provided by ATTOM Data Solutions and are for reference only. Contact the school directly to verify enrollment eligibility.
Price & Sales History for 913 NE 17th Way #*
Date
Details
Price
Change
Source
6/15/2026
Sold
$801,000
-8.46%
MLS
3/14/2026
Price Reduced
$875,000
-10.26%
MLS
12/01/2025
Price Reduced
$975,000
-1.22%
MLS
7/18/2025
Listed
$987,000
—
MLS
Disclaimer: Historical sales information is derived from public records provided by the county offices. Information is not guaranteed and should be independently verified.
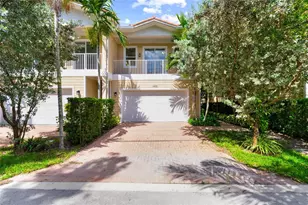
913 NE 17th Way #*, Fort Lauderdale, FL 33304 (MLS# F10514545) is a Townhouse property that was sold at $801,000 on June 15, 2026. This property was listed by Tim Singer South Florida from our Fort Lauderdale Las Olas & the Beaches Office.Want to learn more about 913 NE 17th Way #*? Do you have questions about finding other Townhouse real estate for sale in Fort Lauderdale? You can browse all Fort Lauderdale real estate or contact a Coldwell Banker agent to request more information.