This is a carousel with tiles that activate property listing cards. Use the previous and next buttons to navigate.
1/1
$740,000
This is a carousel with tiles that activate property listing cards. Use the previous and next buttons to navigate.
1/1
Property Description
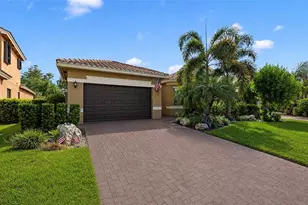
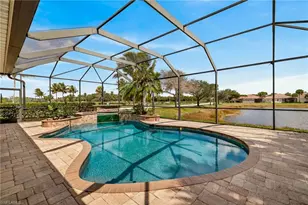

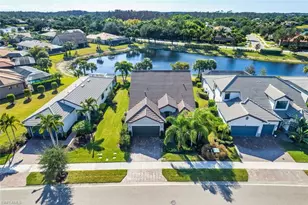
THE GARAGE HAS ROOM FOR 2 CARS AND A GOLF CART! Incredible new price on this exquisite home is situated in the award-winning Pelican Preserve community, featuring the stunning Correggio floor plan in the coveted Azzurra neighborhood. It overlooks the golf course with water views beyond. The property offers a spacious paved lanai, perfect for enjoying morning sunrises and sipping coffee. The saltwater pool and spa with waterfall and new equipment in 2021, creating a luxurious outdoor oasis. Additionally, there is a convenient half bath on the lanai and plumbing for an outdoor kitchen. Electric shutters adorn the lanai and front of the home, while accordion shutters protect all other windows. The front entry is screened in, adding to the charm and functionality of the property. Inside, high ceilings with crown molding and trays plus attractive fixtures create an elegant atmosphere. The living area features 18" diagonal tile, while the large den boasts French doors and engineered wood flooring. The kitchen has been updated with a granite island and new appliances, including 2 pantries. There is a whole house water filter system for clean and purified water. The AC was replaced in 2019, the water heater in 2018, and the roof has been inspected and deemed to be in excellent condition. The owner's suite includes his and hers counters, a soaking tub, and a large walk-in shower. The garage offers extra space for a golf cart, an extra refrigerator, and shelving for storage. Furniture is negotiable, as well as a 4-seat golf cart with new batteries. Pelican Preserve is a 55+ community known for its amenity-rich lifestyle, offering activities such as tennis, pickleball, fitness classes, dancing, bocce ball, swimming, restaurants, walking trails, a dog park, butterfly garden, softball field, and more. Residents can also enjoy a 27-hole golf course with various membership options. This exceptional property is sure to attract interest, so schedule a viewing today to experience the luxurious lifestyle that Pelican Preserve has to offer.
Full Property Details
Full Property Details for 10529 Azzurra Dr
General
- Sold For: $740,000
- HOA FEE: $237/month
- HOA FEE FREQ.: Quarterly
- Taxes: $8,660 (2025)
- Status: Closed
- Type: Single Family
- Source: Bonita_Springs
- MLS ID: 2026007561
- Added to Site: 151 day(s) ago
Rental Information
- Lease/Rent Term: 30
- Min. Lease (Days): 30
Interior
- Interior Features: Split Bedrooms, Great Room, Den - Study, Built-In Cabinets, Wired for Data, Entrance Foyer, Pantry, Tray Ceiling(s), Volume Ceiling
- Appliances: Electric Cooktop, Dishwasher, Disposal, Dryer, Freezer, Refrigerator/Freezer, Refrigerator with Icemaker, Self-Cleaning Oven, Washer, Water Treatment (Owned)
- Furnishings: Unfurnished
- Flooring: Carpet, Tile, Wood
Rooms
Bathrooms
- Total Bathrooms: 3
- Full Bathrooms: 2
- Half Bathrooms: 1
- Primary Bathroom: Dual Sinks, Separate Tub And Shower
Bedrooms
- Total Bedrooms: 3
- Primary Bedroom: Master BR Ground
Other Rooms
- Kitchen: Kitchen Island, Pantry
- Dining Room: Breakfast Bar, Dining - Family, Dining - Living, Eat-in Kitchen, Formal
- Laundry: Inside, Sink
Additional Information
- Shared Amenities: Golf Equity, Golf Non Equity, Basketball, Barbecue (Picnic), Bike And Jog Path, Bike Storage, Billiards, Bocce Court, Street Lights, Tennis Court(s), Theater, Library, Pickleball, Putting Green, Restaurant, Sidewalks, Fitness Center, Fitness Center Attended, Full Service Spa, Golf, Hobby Room, Internet Access, Clubhouse, Park, Pool, Community Room, Dog Park, Gated, Golf Course, Tennis
- Pool: Yes
- Private Pool: Yes
- Pool Description: Community Lap Pool, In Ground, Electric Heat, Salt Water, Screen Enclosure
- Spa: Yes
- Spa Description: In Ground, Heated (Electric), Screened
- Tennis: Yes
Exterior
- Exterior Features: Gas Grill, Automatic Sprinkler, Water Display
- Porch/Patio/Deck: Screened Lanai/Porch
Parking
- Garage: Yes
- Attached garage: Yes
- Garage Spaces: 2
- Covered Spaces: 2
- Parking Features: 2+ Spaces, Driveway Paved, Garage Door Opener, Attached
Location
- Area: FM22 - Fort Myers City Limits
- County: Lee
- Subdivision: AZZURRA
- Building Name: PELICAN PRESERVE
- Direction Faces: West
Community
- Association: Yes
- Assoc. Fees Include: Cable TV, Internet, Irrigation Water, Manager, Street Lights, Street Maintenance
- Units Assoc/Comm: 2500
- Pets Allowed: Yes
- Management Type: Professional
Heating & Cooling
- Air Conditioning: Yes
- Cooling Type: Central Electric
- Heating Type: Central Electric
Utilities
- Sewer: Central
- Water: Central
- Cable Available: Yes
- Utility Description: Underground Utilities, Cable Available
Structural Information
- Description/Design: Single Family Residence
- Exterior Const.: Concrete Block, Stucco
- Roof: Tile
- Windows: Single Hung, Sliding, Shutters Electric, Shutters - Manual, Window Coverings
- Entry Floor Number: 1
- Stories/Levels: 1
- Stories in Building: 1
- Square Feet: 2,466
- Sq. Ft. Source: Property Appraiser Office
- Living Area: 2,466 Sq. Ft.
- Year Built: 2013
Lot Features
- Property View: Golf Course
- Lot Size (Acres): 0.224
- Lot Size (Sq. Ft.): 9,757
- Lot Size Source: Property Appraiser Office
- Lot Dimensions: 72 x 64 x 150 x 150
- Frontage: Private Road
- Frontage Feet: 72
- Street/Road Desc.: Paved
- Irrigation System: Central
- Lot Features: Across From Waterfront, On Golf Course, Regular
- Lot Description: Across From Waterfront, On Golf Course, Regular
Water Features
- Water Front Desc.: None
- Canal Width: None
Financial Considerations
- Association Fee: $711
- Assoc Fee Freq.: Quarterly
- Other Assoc Fees: $1,464
- Application Fee: $150
- Other Fee Freq.: Quarterly
- One Time Other Fee: $2,660
- Tax Amount: $8,660
- Tax Year: 2025
- Terms: Buyer Finance/Cash
Disclosures and Reports
- Ownership: Single Family
- Legal Description: REPLAT OF AZZURRA AT PELICAN PRESERVE AS DESC IN INST # 2012000112623 LOT 15
- Property ID: 02-45-25-P3-02400.0150
- Section: 2
- Block: 1
- Lot Number: 15
Listed and Sold by Linda Lamb & Company LLC

Get Pre-Approved Today
Schools
Schools serving 10529 Azzurra Dr
School District:Lee County School District, Fort Myers, FL
| Name | Grades | Distance |
|---|---|---|
Treeline Elementary School 10900 Treeline Avenue, Fort Myers, FL 33913 | K-5 | 0.7 mi |
Gateway Elementary School 13280 Griffin Drive, Fort Myers, FL 33913 | K-5 | 2.7 mi |
Ray V. Pottorf Elementary School 4600 Challenger Boulevard, Fort Myers, FL 33966 | K-5 | 2.7 mi |
Paul Laurence Dunbar Middle School 4750 Winkler Avenue, Fort Myers, FL 33966 | 6-8 | 2.6 mi |
Fort Myers Middle Academy 3050 Central Avenue, Fort Myers, FL 33901 | 6-8 | 5.9 mi |
Lehigh Senior High School 901 Gunnery Road North, Lehigh Acres, FL 33971 | 9-12 | 4.1 mi |
Gateway High School-0842 901 Gunnery Road North, Lehigh Acres, FL 33971 | 9-12 | 4.1 mi |
Riverdale High School 2600 Buckingham Road, Fort Myers, FL 33905 | 9-12 | 8.6 mi |
Colonial Elementary School 3800 Schoolhouse Road East, Fort Myers, FL 33916 | K-5 | 4.3 mi |
Disclaimer:
School attendance boundaries provided by ATTOM Data Solutions and are for reference only. Contact the school directly to verify enrollment eligibility.
Price & Sales History for 10529 Azzurra Dr
Date
Details
Price
Change
Source
6/22/2026
Sold
$740,000
-3.27%
MLS
5/01/2026
Price Reduced
$765,000
-1.29%
MLS
4/06/2026
Price Reduced
$775,000
-3%
MLS
3/09/2026
Price Reduced
$799,000
-3.15%
MLS
2/14/2026
Listed
$825,000
—
MLS
Disclaimer: Historical sales information is derived from public records provided by the county offices. Information is not guaranteed and should be independently verified.
10529 Azzurra Dr, Fort Myers, FL 33913 (MLS# 2026007561) is a Single Family property that was sold at $740,000 on June 22, 2026. Want to learn more about 10529 Azzurra Dr? Do you have questions about finding other Single Family real estate for sale in Fort Myers? You can browse all Fort Myers real estate or contact a Coldwell Banker agent to request more information.