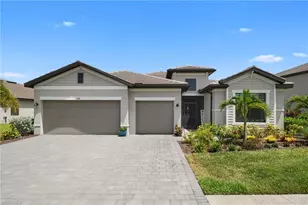
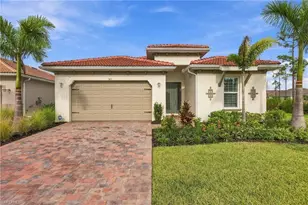
This is a carousel with tiles that activate property listing cards. Use the previous and next buttons to navigate.
1/50
$695,000 Just Listed
This is a carousel with tiles that activate property listing cards. Use the previous and next buttons to navigate.
1/50
Property Description
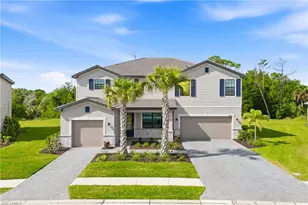
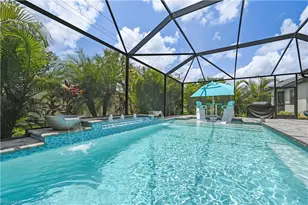
Rarely does a property of this caliber, featuring a premium waterfront location, become available in the highly sought-after community of Timber Creek. This highly desirable Summerville II floor plan features 3 bedrooms plus a den, 3 bathrooms, and a spacious 3-car garage. Positioned on a premium waterfront lot, the property features a private custom pool with an oversized lanai paired with a serene, wide-water south eastern view-offering the absolute ideal setup for Southwest Florida outdoor living. Inside, the home is defined by an airy, open-concept layout and soaring 9-foot ceilings that maximize natural light. The spacious great room is anchored by a sophisticated, custom-built media wall unit. High-end functional upgrades are present throughout the home, including premium upgraded appliances, custom cabinetry organization drawers in the kitchen, and fully customized built-in closet systems in the bedrooms. Beyond the private pool oasis, residents of Timber Creek enjoy access to five-star, resort-style amenities. The expansive clubhouse campus includes a full-service on-site restaurant, a massive resort pool, a state-of-the-art fitness center, and championship-grade tennis and pickleball courts. Providing a rare combination of custom interior upgrades and premium water views, this property stands out significantly from standard builds in the community. Schedule your private tour today.
Full Property Details
Full Property Details for 11319 Canopy Loop
General
- Price: $695,000
- Taxes: (2025)
- Status: Active
- Type: Single Family
- Source: Bonita_Springs
- MLS ID: 2026029052
- Updated: 7/10/2026
- Added to Site: 1 day(s) ago
Rental Information
- Lease/Rent Term: 30
- Min. Lease (Days): 30
Interior
- Interior Features: Split Bedrooms, Den - Study, Family Room, Great Room, Guest Bath, Guest Room, Built-In Cabinets, Entrance Foyer, Pantry, Tray Ceiling(s), Walk-In Closet(s)
- Appliances: Electric Cooktop, Dishwasher, Disposal, Dryer, Microwave, Refrigerator/Freezer, Washer
- Furnishings: Unfurnished
- Flooring: Tile
Rooms
Bathrooms
- Total Bathrooms: 3
- Full Bathrooms: 3
- Primary Bathroom: Dual Sinks, Shower Only
Bedrooms
- Total Bedrooms: 3
Other Rooms
- Kitchen: Kitchen Island, Pantry, Walk-In Pantry
- Dining Room: Dining - Family
- Laundry: Sink
Additional Information
- Shared Amenities: Basketball, Bocce Court, Business Center, Clubhouse, Park, Pool, Volleyball, Pickleball, Restaurant, Sidewalks, Street Lights, Tennis Court(s), Community Room, Fitness Center, Fitness Center Attended, Internet Access, Gated
- Pool: Yes
- Private Pool: Yes
- Pool Description: Community Lap Pool, In Ground, Concrete, Electric Heat, Screen Enclosure
- Tennis: Yes
- Security/Safety: Smoke Detector(s), Smoke Detectors
Exterior
- Exterior Features: Automatic Sprinkler
- Porch/Patio/Deck: Screened Lanai/Porch
Parking
- Garage: Yes
- Attached garage: Yes
- Garage Spaces: 3
- Covered Spaces: 3
- Parking Features: Driveway Paved, Golf Cart Garage, Garage Door Opener, Attached
Location
- Area: GA01 - Gateway
- County: Lee
- Subdivision: TIMBER CREEK
- Building Name: TIMBER CREEK
- Direction Faces: Northwest
Community
- Association: Yes
- Assoc. Fees Include: Internet, Irrigation Water, Maintenance Grounds, Pest Control Exterior, Security, Street Lights, Street Maintenance
- Units Assoc/Comm: 1
- Pets Allowed: Yes
- Management Type: Professional
Heating & Cooling
- Air Conditioning: Yes
- Cooling Type: Central Electric
- Heating Type: Central Electric
- Ceiling Fan(s): 6
Utilities
- Sewer: Central
- Water: Central
- Cable Available: Yes
- Utility Description: Underground Utilities, Cable Available
Structural Information
- Description/Design: Single Family Residence
- Exterior Const.: Concrete Block, Stucco
- Roof: Tile
- Windows: Impact Resistant, Impact Resistant Windows, Shutters - Manual, Window Coverings
- Doors: Impact Resistant Doors, French Doors
- Entry Floor Number: 1
- Stories/Levels: 1
- Stories in Building: 1
- Square Feet: 2,445
- Sq. Ft. Source: Previous Appraisal
- Living Area: 2,445 Sq. Ft.
- Year Built: 2023
Lot Features
- Property View: Lake, Pond, Water
- Lot Size (Acres): 0.2293
- Lot Size (Sq. Ft.): 9,988
- Lot Size Source: Survey
- Frontage: Private Road
- Irrigation System: Central
- Lot Features: Irregular Lot
- Zoning: RPD
- Lot Description: Irregular Lot
Water Features
- Water Front: Yes
- Water Front Desc.: Lake Front
- Lake Front: Yes
- Canal Width: None
Financial Considerations
- Other Assoc Fees: $1,379
- Other Fee Freq.: Quarterly
- Tax Year: 2025
- Terms: Buyer Finance/Cash
Disclosures and Reports
- Ownership: Single Family
- Legal Description: TIMBER CREEK PHASE 5
- Property ID: 08-45-26-L2-30029.0450
- Section: 8
- Block: 29
- Lot Number: 45
Listed by Realty One Group MVP
Get Pre-Approved Today
Schools
Schools serving 11319 Canopy Loop
School District:Lee County School District, Fort Myers, FL
| Name | Grades | Distance |
|---|---|---|
Gateway Elementary School 13280 Griffin Drive, Fort Myers, FL 33913 | K-5 | 0.3 mi |
Treeline Elementary School 10900 Treeline Avenue, Fort Myers, FL 33913 | K-5 | 3.2 mi |
Ray V. Pottorf Elementary School 4600 Challenger Boulevard, Fort Myers, FL 33966 | K-5 | 5.4 mi |
Lehigh Acres Middle School 104 Arthur Avenue, Lehigh Acres, FL 33936 | 6-8 | 6.4 mi |
Lehigh Senior High School 901 Gunnery Road North, Lehigh Acres, FL 33971 | 9-12 | 2.9 mi |
Gateway High School-0842 901 Gunnery Road North, Lehigh Acres, FL 33971 | 9-12 | 2.9 mi |
East Lee County High School 715 Thomas Sherwin Avenue South, Lehigh Acres, FL 33974 | 9-12 | 8.3 mi |
Veterans Park Academy For The Arts 49 Homestead Road South, Lehigh Acres, FL 33936 | K-5 | 6.2 mi |
Colonial Elementary School 3800 Schoolhouse Road East, Fort Myers, FL 33916 | K-5 | 7 mi |
Disclaimer:
School attendance boundaries provided by ATTOM Data Solutions and are for reference only. Contact the school directly to verify enrollment eligibility.
Price & Sales History for 11319 Canopy Loop
Date
Details
Price
Change
Source
7/10/2026
Listed
$695,000
19.83%
MLS
1/23/2024
Sold
$580,000
—
Public Record
Disclaimer: Historical sales information is derived from public records provided by the county offices. Information is not guaranteed and should be independently verified.
Tax History
Tax History for 11319 Canopy Loop
Year
Property Taxes
Change
Tax Assessment
Change
2025
$5,604
-43%
$308,474
-33%
2024
$9,788
398%
$460,658
1488%
2023
$1,965
7%
$29,014
59%
2022
$1,830
—
$18,288
—
Disclaimer: Historical tax information is derived from public records provided by the county offices. Information is not guaranteed and should be independently verified.
Estimate the Cost
Estimate the Cost for 11319 Canopy Loop
11319 Canopy Loop, Fort Myers, FL 33913 (MLS# 2026029052) is a Single Family property with 3 bedrooms and 3 full bathrooms. 11319 Canopy Loop is currently listed for $695,000 and was received on July 10, 2026. Want to learn more about 11319 Canopy Loop? Do you have questions about finding other Single Family real estate for sale in Fort Myers? You can browse all Fort Myers real estate or contact a Coldwell Banker agent to request more information.