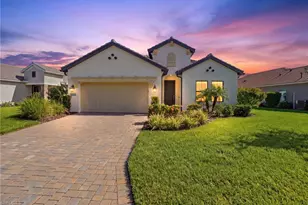
This is a carousel with tiles that activate property listing cards. Use the previous and next buttons to navigate.
$779,000 Just Listed
This is a carousel with tiles that activate property listing cards. Use the previous and next buttons to navigate.
Full Property Details for 13545 Heritage Preserve Dr
General
- Price: $779,000
- Taxes: (2025)
- Status: Active
- Type: Single Family
- Source: Bonita_Springs
- MLS ID: 226032349
- Updated: 9/18/2026
- Added to Site: 3 day(s) ago
Rental Information
- Lease/Rent Term: 30
- Min. Lease (Days): 30
Interior
- Number of Rooms: 10
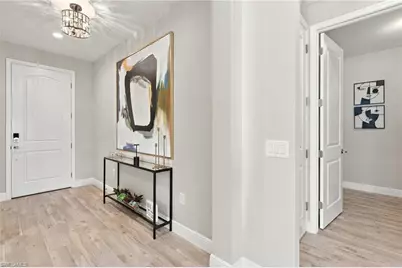
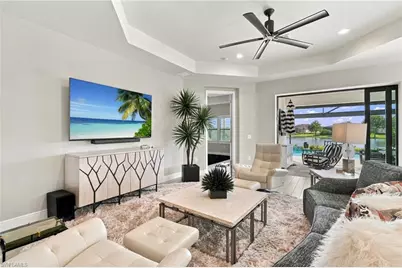
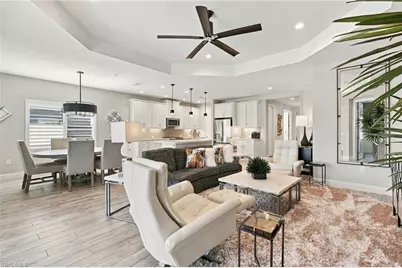
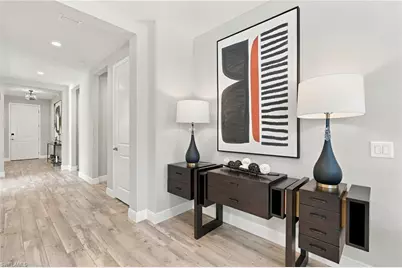
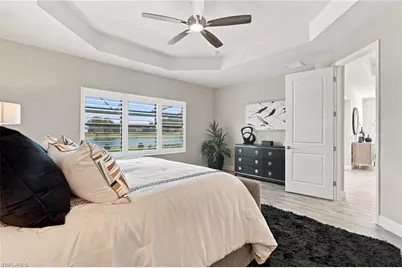
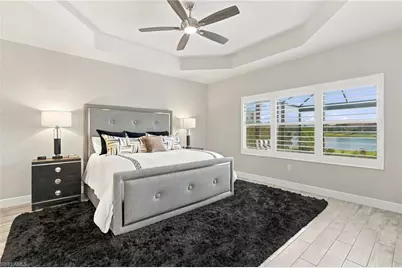
- Interior Features: Split Bedrooms, Den - Study, Family Room, Guest Bath, Guest Room, Built-In Cabinets, Wired for Data, Coffered Ceiling(s), Entrance Foyer, Pantry, Tray Ceiling(s), Walk-In Closet(s)
- Appliances: Gas Cooktop, Dishwasher, Disposal, Dryer, Microwave, Range, Refrigerator with Icemaker, Self-Cleaning Oven, Washer
- Furnishings: Negotiable
- Flooring: Carpet, Tile
Rooms
Bathrooms
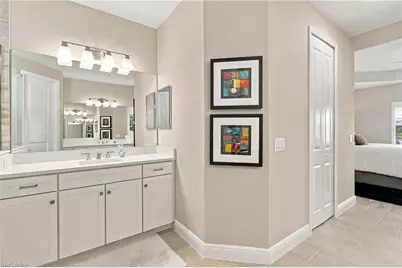
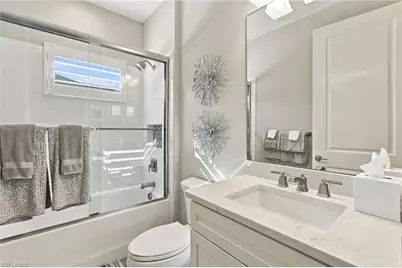
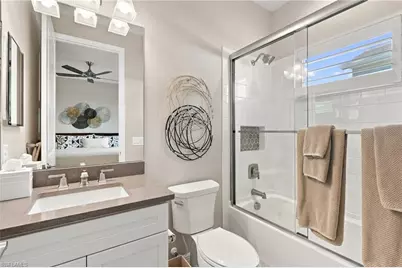
- Total Bathrooms: 3
- Full Bathrooms: 3
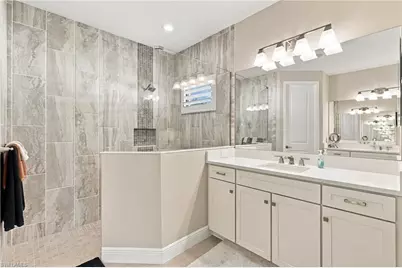
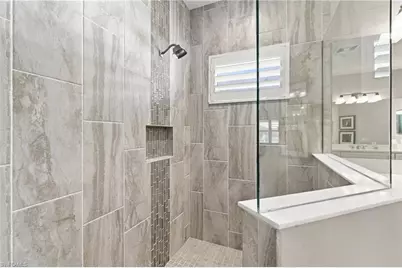
- Primary Bathroom: Shower Only
Bedrooms
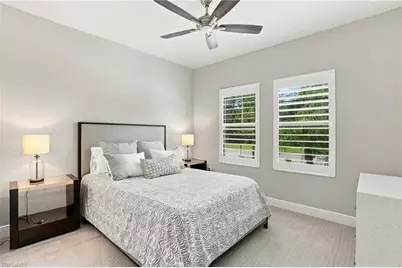
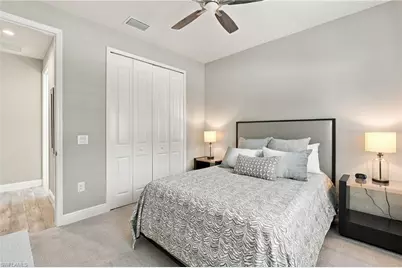
- Total Bedrooms: 4
Other Rooms
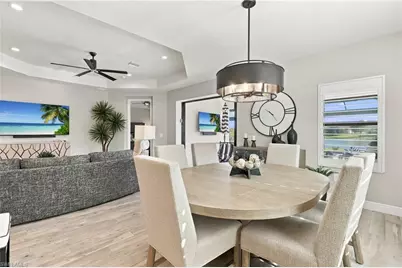
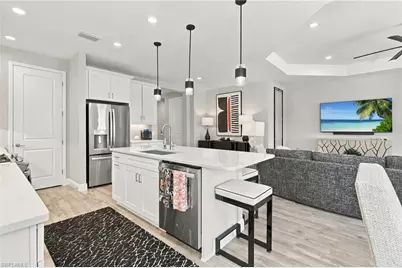
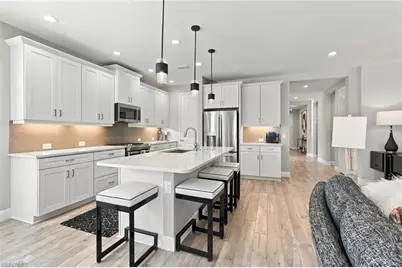
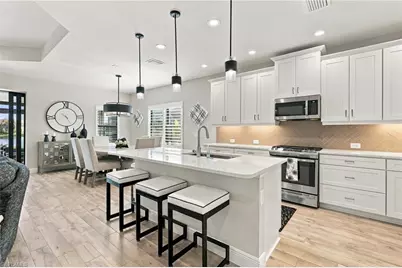
- Kitchen: Kitchen Island, Walk-In Pantry
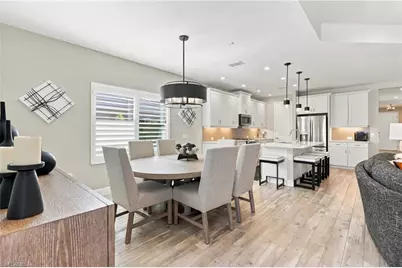
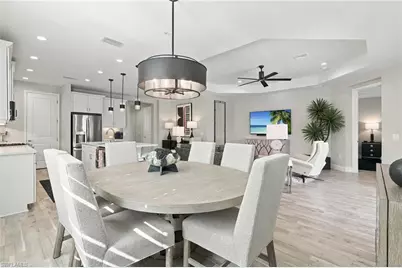
- Dining Room: Dining - Family, Eat-in Kitchen
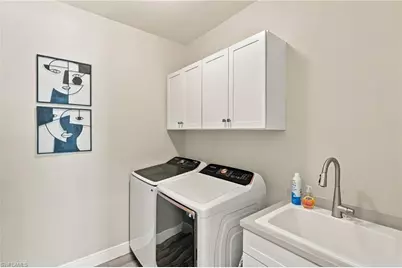
- Laundry: Inside, Sink
Additional Information
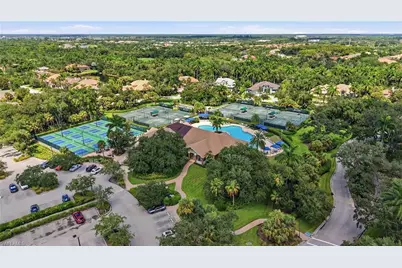
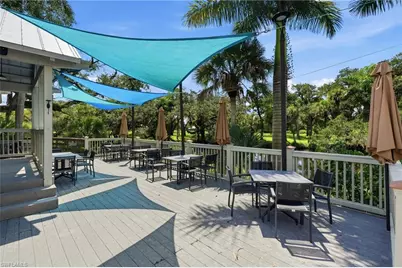
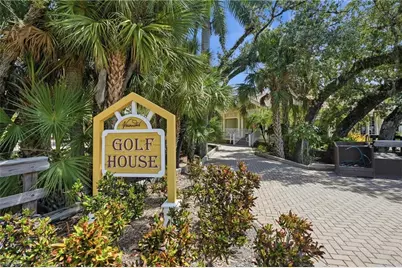
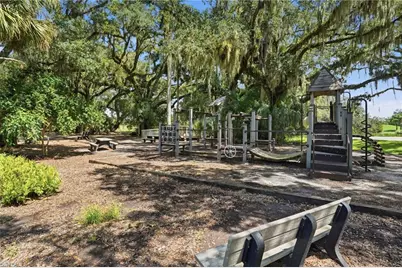
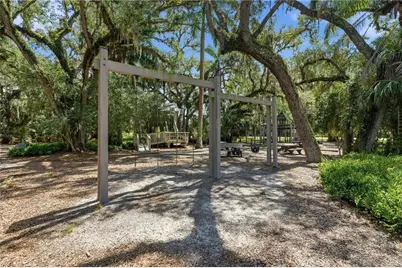
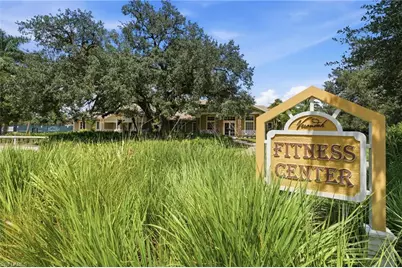
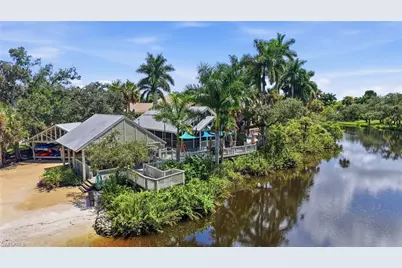
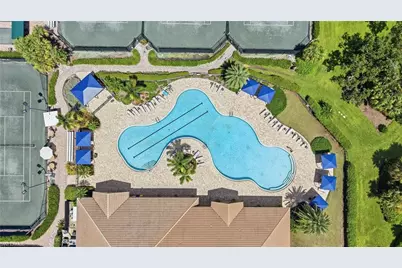
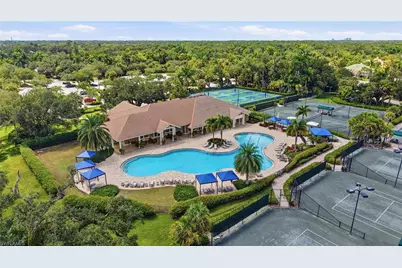
- Shared Amenities: Golf Non Equity, Bike And Jog Path, Bocce Court, Clubhouse, Park, Pool, Community Room, Dog Park, Fitness Center, Fitness Center Attended, Golf, Internet Access, Pickleball, Playground, Private Membership, Putting Green, Restaurant, Sidewalks, Street Lights, Theater, Gated, Golf Course
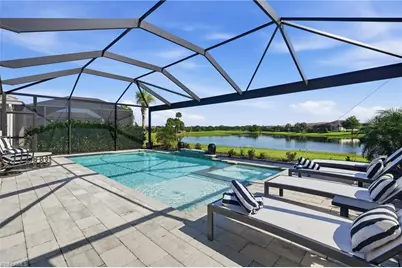
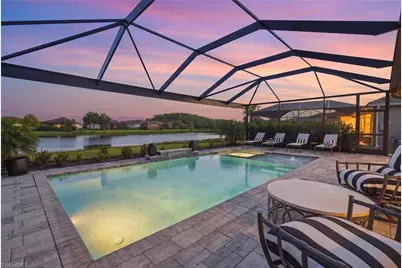
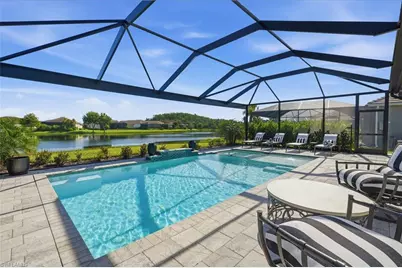
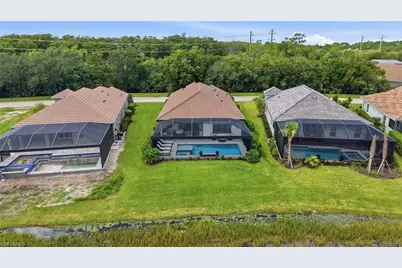
- Pool: Yes
- Private Pool: Yes
- Pool Description: Community Lap Pool, In Ground, Equipment Stays, Gas Heat, Salt Water
- Spa: Yes
- Spa Description: In Ground, Equipment Stays, Heated (Gas)
- Security/Safety: Smoke Detector(s), Fire Sprinkler System, Smoke Detectors
Exterior
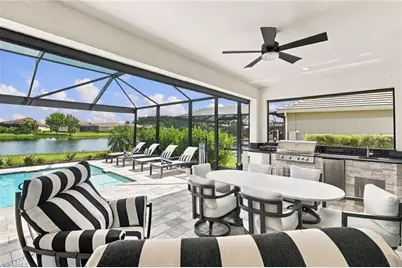
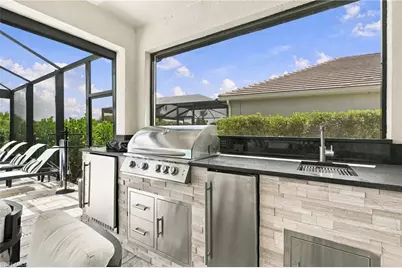
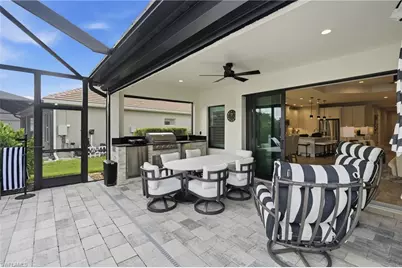
- Exterior Features: Gas Grill, Outdoor Grill, Outdoor Kitchen, Automatic Sprinkler
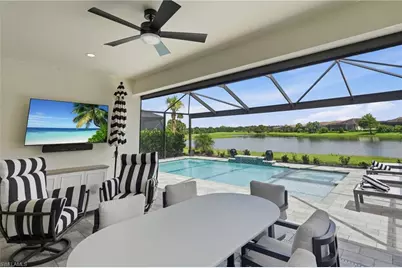
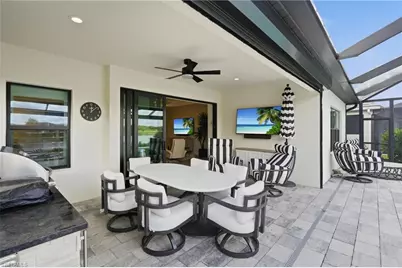
- Porch/Patio/Deck: Screened Lanai/Porch, Patio
Parking
- Garage: Yes
- Attached garage: Yes
- Garage Spaces: 2
- Covered Spaces: 2
- Parking Features: Driveway Paved, Garage Door Opener, Attached
Location
- Area: FE04 - East Fort Myers Area
- County: Lee
- Subdivision: HERITAGE PRESERVE
- Building Name: VERANDAH
- Driving Directions: From Interstate 75 and exit 141 (State road 80/Palm Beach Blvd) head east for approximately 2.5 miles. Take Verandah Blvd into the main gate. Visitors cannot gain access at the back gate at Tropic Ave, you must go to main Entry Gate. Follow Verandah Blvd to Heritage Preserve Drive. Go left and home will be on your right.
- Direction Faces: Southeast
School Information
- Elementary School: ORANGE RIVER ELEMENTARY
- Middle School: OAK HAMMOCK MIDDLE
- High School: RIVERDALE HIGH SCHOOL
Community
- Association: Yes
- Assoc. Fees Include: Cable TV, Internet, Irrigation Water, Maintenance Grounds, Legal/Accounting, Manager, Master Assn. Fee Included, Pest Control Exterior, Reserve, Security, Street Lights, Street Maintenance, Trash
- Units Assoc/Comm: 1500
- Pets Allowed: Yes
- Management Type: Professional
Heating & Cooling
- Air Conditioning: Yes
- Cooling Type: Ceiling Fan(s), Central Electric
- Heating Type: Central Electric
- Ceiling Fan(s): 6
Utilities
- Gas: Natural
- Sewer: Central
- Water: Central
- Cable Available: Yes
- Utility Description: Natural Gas Connected, Cable Available, Natural Gas Available
Structural Information
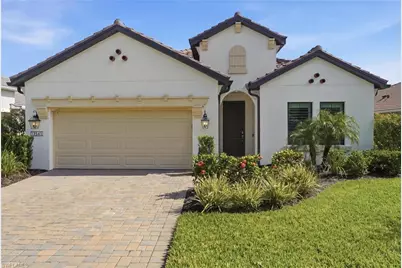
- Architectural Style: Florida
- Description/Design: Single Family Residence
- Exterior Const.: Concrete Block, Stucco
- Roof: Tile
- Windows: Impact Resistant, Single Hung, Sliding, Solar Tinted, Impact Resistant Windows, Shutters Electric, Window Coverings
- Doors: Impact Resistant Doors, French Doors
- Stories/Levels: 1
- Stories in Building: 1
- Square Feet: 2,332
- Sq. Ft. Source: Property Appraiser Office
- Living Area: 2,332 Sq. Ft.
- Year Built: 2024
Lot Features
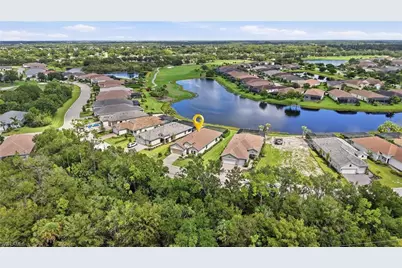
- Property View: Golf Course, Lake
- Lot Size (Acres): 0.2179
- Lot Size (Sq. Ft.): 9,491
- Lot Size Source: Property Appraiser Office
- Lot Dimensions: 76 x 43 x 150 x 151
- Frontage Feet: 76
- Street/Road Desc.: Paved
- Irrigation System: Reclaimed
- Lot Features: Regular
- Zoning: MPD
- Lot Description: Regular
Water Features
- Water Front: Yes
- Water Front Desc.: Freshwater, Lake Front
- Lake Front: Yes
Financial Considerations
- Other Assoc Fees: $1,136
- Mand. Club Fee: $3,087
- Mand. Club Fee Freq: Annually
- One Time Club Fee: $25,000
- Application Fee: $150
- Other Fee Freq.: Quarterly
- Tax Year: 2025
- Terms: Buyer Finance/Cash
Disclosures and Reports
- Ownership: Single Family
- Legal Description: HERITAGE PRESERVE PARCELS 131
- Property ID: 29-43-26-L3-46000.1540
- Section: 29
- Lot Number: 154
Listed by eXp Realty LLC
Schools serving 13545 Heritage Preserve Dr
| Name | Grades | Distance |
|---|---|---|
River Hall Elementary School 2800 River Hall Parkway, Alva, FL 33920 | K-5 | 1.8 mi |
Manatee Elementary School, Fort Myers, FL 5301 Tice Street, Fort Myers, FL 33905 | K-5 | 4 mi |
Orange River Elementary School 4501 Underwood Drive, Fort Myers, FL 33905 | K-5 | 4.7 mi |
Oak Hammock Middle School 5321 Tice Street, Fort Myers, FL 33905 | 6-8 | 3.9 mi |
Harns Marsh Middle School 1820 Unice Ave N, Lehigh Acres, FL 33971 | 6-8 | 5 mi |
Varsity Lakes Middle School 801 Gunnery Road North, Lehigh Acres, FL 33971 | 6-8 | 5.6 mi |
Riverdale High School 2600 Buckingham Road, Fort Myers, FL 33905 | 9-12 | 0.6 mi |
Lehigh Senior High School 901 Gunnery Road North, Lehigh Acres, FL 33971 | 9-12 | 5.6 mi |
Gateway High School-0842 901 Gunnery Road North, Lehigh Acres, FL 33971 | 9-12 | 5.6 mi |
Price & Sales History for 13545 Heritage Preserve Dr
Tax History for 13545 Heritage Preserve Dr
Estimate the Cost for 13545 Heritage Preserve Dr
13545 Heritage Preserve Dr, Fort Myers, FL 33905 (MLS# 226032349) is a Single Family property with 4 bedrooms and 3 full bathrooms. 13545 Heritage Preserve Dr is currently listed for $779,000 and was received on September 18, 2026. Want to learn more about 13545 Heritage Preserve Dr? Do you have questions about finding other Single Family real estate for sale in Fort Myers? You can browse all Fort Myers real estate or contact a Coldwell Banker agent to request more information.