This is a carousel with tiles that activate property listing cards. Use the previous and next buttons to navigate.
1/1
$1,200,000
This is a carousel with tiles that activate property listing cards. Use the previous and next buttons to navigate.
1/1
Property Description
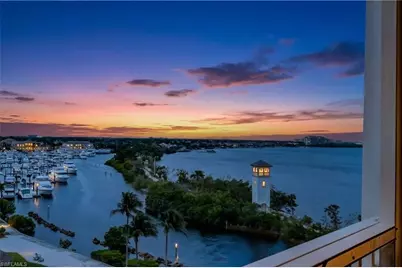
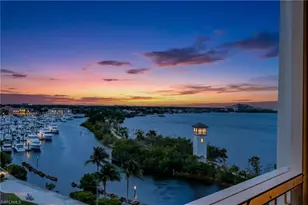
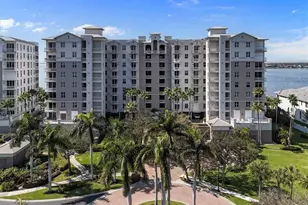
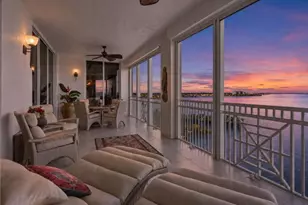
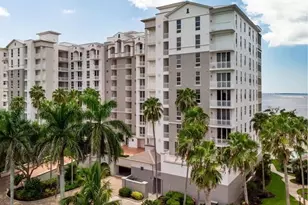
Welcome to refined coastal living in The Shores at Gulf Harbour Yacht & Country Club, where this sun-drenched three-bedroom plus den/office, three-bath residence offers over 2,800 square feet of thoughtfully curated living space. Reimagined with select walls removed to create a more open, flowing design, this exceptional condominium seamlessly blends sophistication, comfort, and effortless entertaining. At the heart of the home, a beautifully remodeled kitchen makes a striking impression. Designed to gather and inspire, it features a massive center island adorned with Level 3 granite countertops, stunning backsplash, crisp white cabinetry, and stainless steel appliances. A separate built-in bar with a 150-bottle wine cooler elevates the space and convenient cabinet pullouts add both style and function. The expansive main living areas are enhanced by diagonal tile flooring, creating a sense of movement and elegance throughout. Refined details such as Hunter Douglas window treatments, crown molding, plantation shutters, custom lighting, 8-foot interior doors, and a dramatic 12-foot sliding glass door further elevate the home's aesthetic while framing captivating waterfront views. The primary suite is a private sanctuary, complete with a cozy sitting area, two generous walk-in closets, and direct access to the lanai. The spa-inspired ensuite bath offers a soaking tub, walk-in shower, and elegant finishes, while electric automated shades provide effortless control of natural light. All carpeting throughout the residence-including the primary suite-has been newly installed, adding a fresh and luxurious feel. Two additional bedrooms are thoughtfully positioned on the opposite side of the home, offering privacy for guests. One bedroom features its own ensuite bath with a shower/tub combination, while a third full bath showcases a beautifully appointed walk-in shower. The den/office, accessed through glass French doors, provides a quiet and sophisticated workspace with luxury vinyl flooring. Guests are welcomed through a stunning foyer highlighted by custom lighting and designer wallpaper, setting an elegant tone from the moment you enter. Step outside to the expansive screened-in lanai, where breathtaking sunset views unfold over the marina, harbor, and river. Watch boats glide by from the direct-access Gulf Harbour marina, creating a truly picturesque backdrop. Motorized hurricane shutters provide peace of mind, protecting both the lanai and water-facing sliders. Residents enjoy access to a community pool, with optional private memberships available to experience the full Gulf Harbour lifestyle.
Full Property Details
Full Property Details for 14220 Royal Harbour Ct #712
General
- Sold For: $1,200,000
- HOA FEE: $1,500/month
- HOA FEE FREQ.: Quarterly
- Taxes: (2025)
- Status: Closed
- Type: Condo
- Source: Bonita_Springs
- MLS ID: 2026010615
- Added to Site: 118 day(s) ago
Rental Information
- Lease/Rent Term: 30
- Min. Lease (Days): 30
Interior
- Interior Features: Common Elevator, Great Room, Split Bedrooms, Wired for Data, Entrance Foyer, Volume Ceiling, Walk-In Closet(s)
- Appliances: Electric Cooktop, Dishwasher, Disposal, Dryer, Microwave, Refrigerator with Icemaker, Self-Cleaning Oven, Washer, Wine Cooler
- Furnished: Yes
- Furnishings: Furnished
- Flooring: Carpet, Tile
Rooms
Bathrooms
- Total Bathrooms: 3
- Full Bathrooms: 3
- Primary Bathroom: Dual Sinks, Separate Tub And Shower
Bedrooms
- Total Bedrooms: 3
Other Rooms
- Dining Room: Breakfast Room, Dining - Living
- Laundry: Inside, Sink
Additional Information
- Shared Amenities: Golf Equity, Pool, Community Spa/Hot tub, Extra Storage, Fitness Center Attended, Full Service Spa, Golf, Sauna, Shopping, Tennis Court(s), Internet Access, Marina, Playground, Private Membership, Putting Green, Restaurant, Boating, Gated, Golf Course, Tennis
- Tennis: Yes
- Security/Safety: Smoke Detector(s), Smoke Detectors
Exterior
- Exterior Features: Dock Lease, Dock Purchase, Elec Avail at dock, Water Avail at Dock, Automatic Sprinkler
- Porch/Patio/Deck: Screened Lanai/Porch
Parking
- Carports: Yes
- Carport Spaces: 1
- Covered Spaces: 1
- Parking Features: Attached Carport
Location
- Area: FM09 - Fort Myers Area
- County: Lee
- Subdivision: THE SHORES
- Building Name: GULF HARBOUR YACHT AND COUNTRY CLUB
- Direction Faces: East
Community
- Association: Yes
- Assoc. Fees Include: Cable TV, Insurance, Irrigation Water, Maintenance Grounds, Legal/Accounting, Pest Control Exterior, Reserve, Security, Street Lights, Trash, Water
- Units Assoc/Comm: 156
- Pets Allowed: Yes
- Number of Pets: 2
- Management Type: Professional
Heating & Cooling
- Air Conditioning: Yes
- Cooling Type: Ceiling Fan(s)
- Heating Type: Central Electric
Utilities
- Sewer: Central
- Water: Central
- Cable Available: Yes
- Utility Description: Underground Utilities, Cable Available
Structural Information
- Architectural Style: Carriage/Coach
- Description/Design: High Rise (8+)
- Exterior Const.: Concrete Block, Stucco
- Roof: Tile
- Common Walls: End Unit
- Windows: Impact Resistant, Sliding, Impact Resistant Windows, Shutters Electric, Window Coverings
- Doors: Impact Resistant Doors, French Doors
- Entry Floor Number: 9
- Stories/Levels: 10
- Stories in Building: 10
- Square Feet: 2,870
- Sq. Ft. Source: Developer Brochure
- Living Area: 2,870 Sq. Ft.
- Year Built: 2001
- Other Struct. Feat.: Elevator
Lot Features
- Property View: River
- Lot Size (Acres): 0.6529
- Lot Size (Sq. Ft.): 28,440
- Lot Size Source: Property Appraiser Office
- Irrigation System: Central
- Zoning: SFR
Water Features
- Water Front: Yes
- Water Front Desc.: River Front
- Boat Dock Slip: Yes
Financial Considerations
- Association Fee: $4,500
- Assoc Fee Freq.: Quarterly
- Other Assoc Fees: $1,730
- Other Fee Freq.: Annually
- Tax Year: 2025
- Terms: Buyer Finance/Cash
Disclosures and Reports
- Ownership: Condo
- Legal Description: SHORES AT GULF H48ARBOUR II CONDO DESC IN OR 3506 PG 131 UNIT 712
- Property ID: 30-45-24-43-00000.0712
- Section: 30
- Lot Number: 712
Listed by John R. Wood Properties
Sold by John R. Wood Properties

Get Pre-Approved Today
Schools
Schools serving 14220 Royal Harbour Ct #712
School District:Lee County School District, Fort Myers, FL
| Name | Grades | Distance |
|---|---|---|
Heights Elementary School 15200 Alexandria Court, Fort Myers, FL 33908 | K-5 | 1.3 mi |
Tanglewood Elementary School 1620 Manchester Boulevard, Fort Myers, FL 33919 | K-5 | 4.6 mi |
Villas Elementary School 8385 Beacon Boulevard, Fort Myers, FL 33907 | K-5 | 4.8 mi |
Cypress Lake Middle School 8901 Cypress Lake Drive, Fort Myers, FL 33919 | 6-8 | 2.3 mi |
Lexington Middle School 16351 Summerlin Road, Fort Myers, FL 33908 | 6-8 | 3 mi |
Cypress Lake High School 6750 Panther Lane, Fort Myers, FL 33919 | 9-12 | 2.2 mi |
South Fort Myers High School 14020 Plantation Road, Fort Myers, FL 33912 | 9-12 | 5.5 mi |
Fort Myers High School 2635 Cortez Boulevard, Fort Myers, FL 33901 | 9-12 | 7.3 mi |
Rayma C. Page Elementary School 17000 South Tamiami Trail, Fort Myers, FL 33908 | K-5 | 6.4 mi |
Disclaimer:
School attendance boundaries provided by ATTOM Data Solutions and are for reference only. Contact the school directly to verify enrollment eligibility.
Price & Sales History for 14220 Royal Harbour Ct #712
Date
Details
Price
Change
Source
6/05/2026
Sold
$1,200,000
-11.11%
MLS
3/18/2026
Listed
$1,350,000
—
MLS
Disclaimer: Historical sales information is derived from public records provided by the county offices. Information is not guaranteed and should be independently verified.
14220 Royal Harbour Ct #712, Fort Myers, FL 33908 (MLS# 2026010615) is a Condo property that was sold at $1,200,000 on June 05, 2026. Want to learn more about 14220 Royal Harbour Ct #712? Do you have questions about finding other Condo real estate for sale in Fort Myers? You can browse all Fort Myers real estate or contact a Coldwell Banker agent to request more information.