
This is a carousel with tiles that activate property listing cards. Use the previous and next buttons to navigate.
1/38
$227,000 Just Listed
This is a carousel with tiles that activate property listing cards. Use the previous and next buttons to navigate.
1/38
Property Description
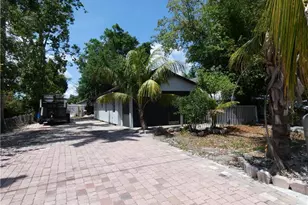
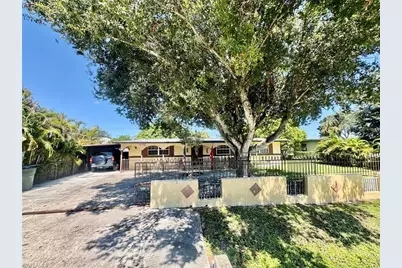
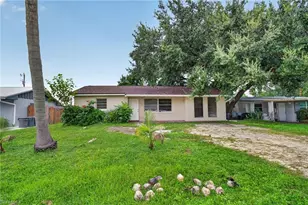
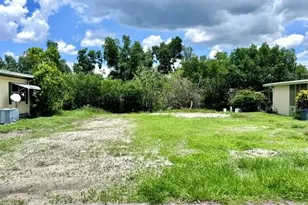
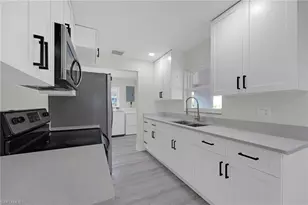
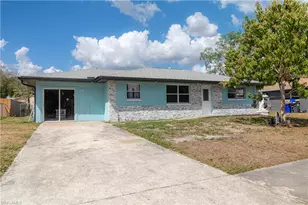
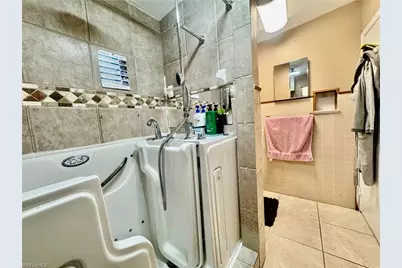
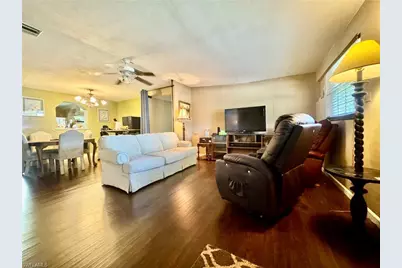
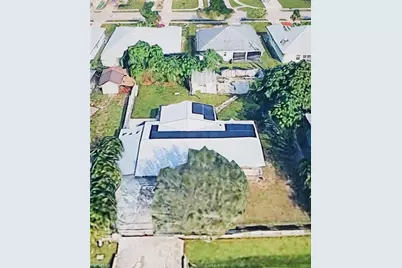
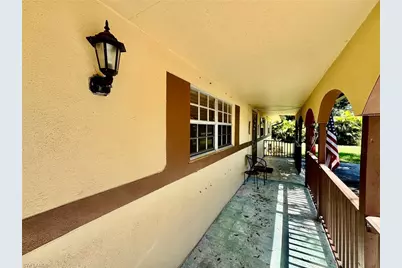
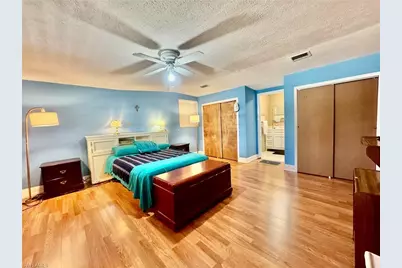
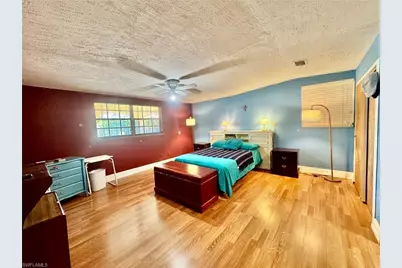
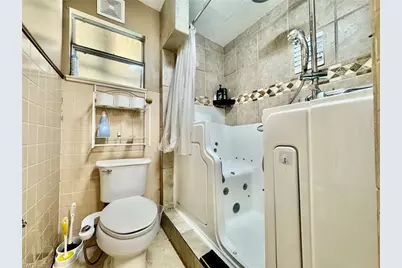
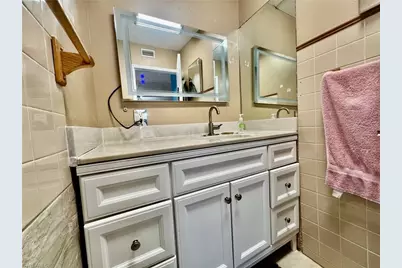
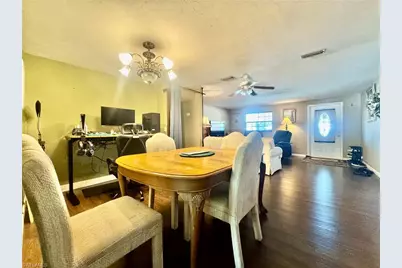
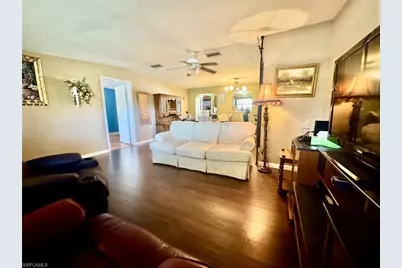
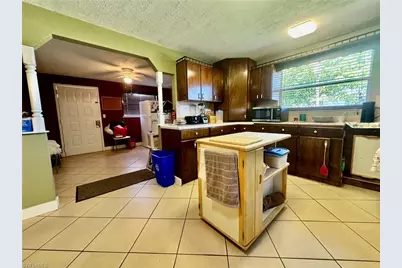
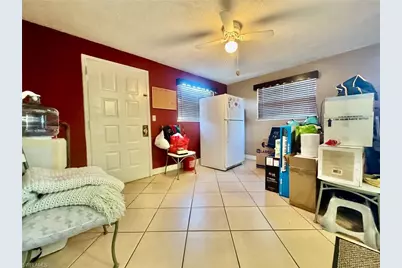
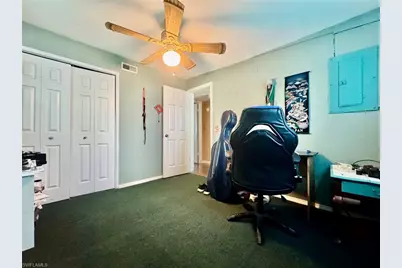
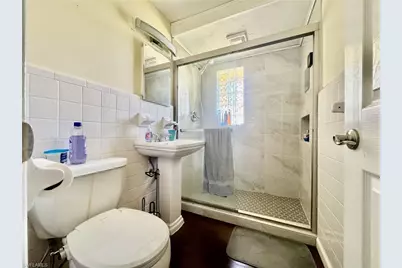
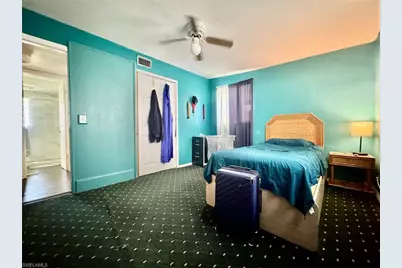
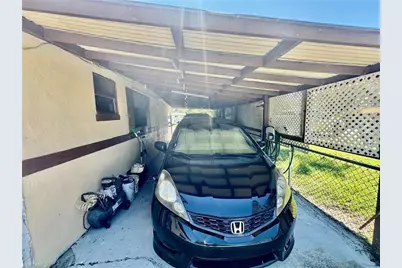
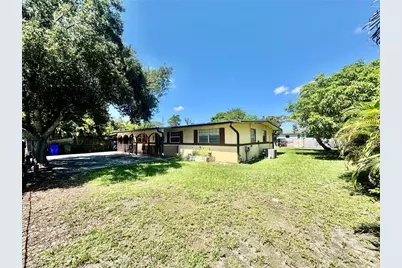
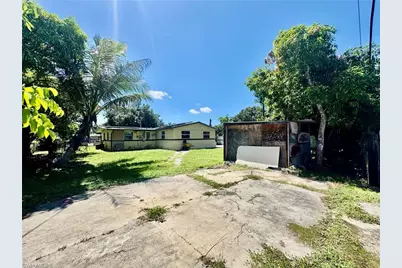
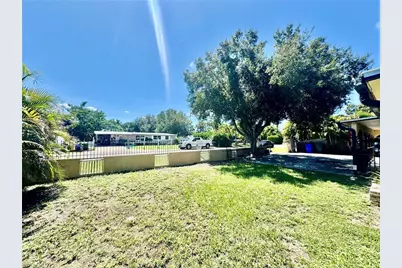
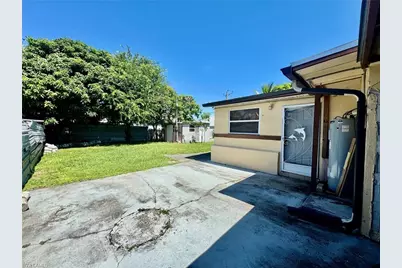
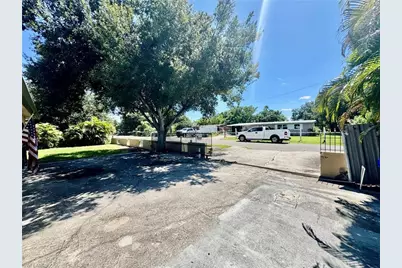
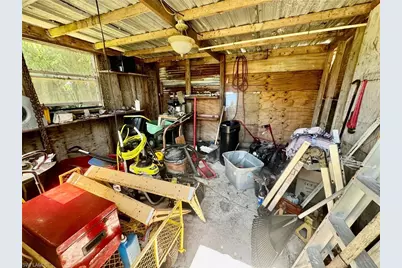
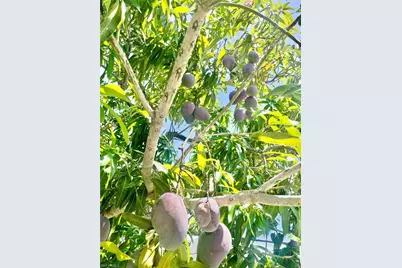
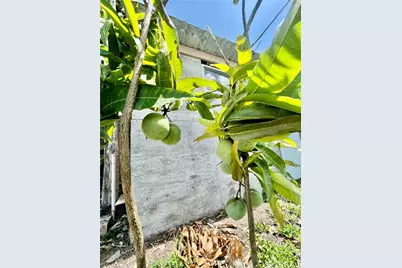
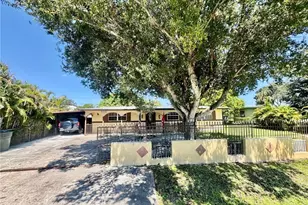
Welcome to this well-maintained home that offers a comfortable and functional layout with plenty of potential to make it your own. The property features a spacious yard with mature friut trees providing natural shade, a covered carport, and additional outdoor storage. Inside, you'll find a practical floor plan. One of the standout features is the bathroom with an accessible walk-in jetted therapeutic tub, built-in seating, and handheld shower, offering added convenience and comfort. The home also features horizontal sliding windows solar panels and a metal roof, and it is not in a flood zone. The generous outdoor space provides plenty of room for entertaining, gardening, pets, or simply enjoying the Florida lifestyle. Conveniently located in Fort Myers with access to shopping, dining, schools, and major roadways. Schedule your private showing today and discover the possibilities this property has to offer!
Full Property Details
Full Property Details for 4715 Nottingham Dr
General
- Price: $227,000
- Taxes: (2025)
- Status: Active
- Type: Single Family
- Source: Bonita_Springs
- MLS ID: 2026040934
- Updated: 9/29/2026
- Added to Site: 1 day(s) ago
Interior
- Interior Features: Split Bedrooms
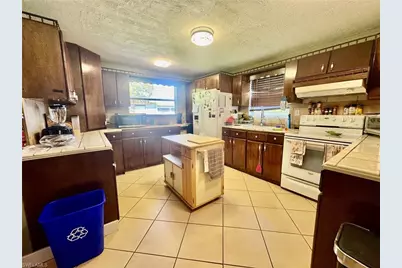
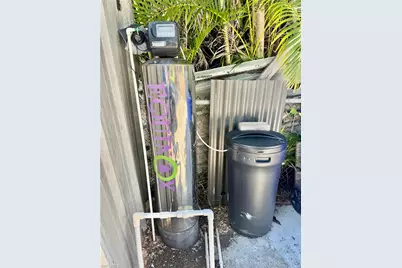
- Appliances: Water Softener, Dryer, Range, Refrigerator, Washer, Water Treatment (Owned)
- Furnishings: Negotiable
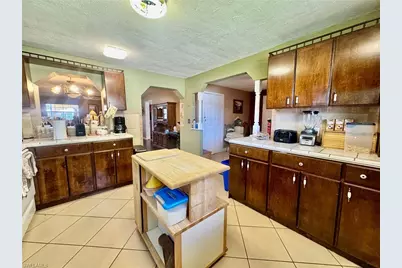
- Flooring: Carpet, Tile, Wood
Rooms
Bathrooms
- Total Bathrooms: 2
- Full Bathrooms: 2
- Primary Bathroom: Jetted Tub
Bedrooms
- Total Bedrooms: 3
Other Rooms
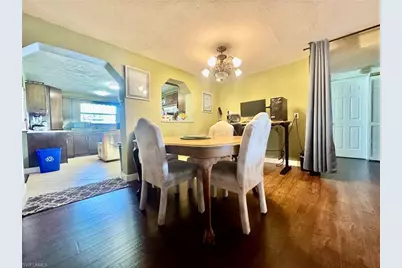
- Dining Room: Dining - Living
- Laundry: Inside
Additional Information
- Shared Amenities: Non-Gated
Exterior
- Exterior Features: Storage
- Porch/Patio/Deck: Patio
Parking
- Carports: Yes
- Carport Spaces: 2
- Covered Spaces: 2
- Parking Features: 2+ Spaces, Attached Carport
Location
- Area: FE02 - East Fort Myers Area
- County: Lee
- Subdivision: FORT MYERS
- Building Name: FORT MYERS
- Driving Directions: GPS
- Direction Faces: South
School Information
- Elementary School: JAMES STEPHENS ELEMENTARY
- Middle School: OAK HAMMOCK MIDDLE SCHOOL
- High School: FORT MYERS HIGH SCHOOL
Community
- Assoc. Fees Include: Trash
- Pets Allowed: Yes
- Management Type: None
Heating & Cooling
- Air Conditioning: Yes
- Cooling Type: Central Electric
- Heating Type: Central Electric
Utilities
- Sewer: Central
- Water: Central
- Cable Available: Yes
- Utility Description: Cable Available
Structural Information
- Description/Design: Single Family Residence
- Exterior Const.: Concrete Block, Stucco
- Roof: Metal
- Windows: Sliding, Shutters - Manual
- Stories/Levels: 1
- Stories in Building: 1
- Square Feet: 1,495
- Sq. Ft. Source: Field Measurements
- Living Area: 1,495 Sq. Ft.
- Year Built: 1959
Lot Features
- Property View: None/Other
- Lot Size (Acres): 0.207
- Lot Size (Sq. Ft.): 9,016
- Lot Size Source: Field Measurements
- Lot Dimensions: 75 x 75 x 120 x 120
- Frontage Feet: 75
- Irrigation System: Other
- Lot Features: Regular
- Trees/Vegetation: Fruit Trees
- Zoning: RS-7
- Lot Description: Regular
Water Features
- Water Front Desc.: None
- Canal Width: None
Financial Considerations
- Tax Year: 2025
- Terms: Buyer Finance/Cash
Disclosures and Reports
- Ownership: Single Family
- Legal Description: SHERWOOD FOREST BLK C PB 10 PG 35 LOT PT 18 W 75 FT
- Property ID: 09-44-25-P4-0130C.0180
- Section: 9
- Block: C
- Lot Number: 18
Listed by Starlink Realty, Inc
Get Pre-Approved Today
Schools
Schools serving 4715 Nottingham Dr
School District:Lee County School District, Fort Myers, FL
| Name | Grades | Distance |
|---|---|---|
James Stephens International Academy 1333 Marsh Avenue, Fort Myers, FL 33905 | K-5 | 0.6 mi |
Tice Elementary School 4524 Tice St, Fort Myers, FL 33905 | K-5 | 0.8 mi |
Orange River Elementary School 4501 Underwood Drive, Fort Myers, FL 33905 | K-5 | 1.5 mi |
Oak Hammock Middle School 5321 Tice Street, Fort Myers, FL 33905 | 6-8 | 2 mi |
Varsity Lakes Middle School 801 Gunnery Road North, Lehigh Acres, FL 33971 | 6-8 | 6.2 mi |
Harns Marsh Middle School 1820 Unice Ave N, Lehigh Acres, FL 33971 | 6-8 | 7.8 mi |
Gateway High School-0842 901 Gunnery Road North, Lehigh Acres, FL 33971 | 9-12 | 6.5 mi |
Lehigh Senior High School 901 Gunnery Road North, Lehigh Acres, FL 33971 | 9-12 | 6.5 mi |
Riverdale High School 2600 Buckingham Road, Fort Myers, FL 33905 | 9-12 | 6.6 mi |
Disclaimer:
School attendance boundaries provided by ATTOM Data Solutions and are for reference only. Contact the school directly to verify enrollment eligibility.
Price & Sales History for 4715 Nottingham Dr
Date
Details
Price
Change
Source
9/29/2026
Listed
$227,000
—
MLS
Disclaimer: Historical sales information is derived from public records provided by the county offices. Information is not guaranteed and should be independently verified.

Tax History
Tax History for 4715 Nottingham Dr
Year
Property Taxes
Change
Tax Assessment
Change
2025
$3,299
—
$196,919
-3%
2025
$3,299
-2%
$202,350
-2%
2024
$3,378
344%
$205,621
541%
2023
$761
6%
$32,081
-74%
2021
$717
-5%
$122,221
292%
2022
$754
5%
$31,147
4%
2021
$717
27%
$29,822
4%
2018
$566
8%
$28,608
2%
2017
$522
8%
$28,020
2%
2016
$483
14%
$27,444
-44%
2015
$423
15%
$49,298
7%
2014
$368
-36%
$45,898
57%
2019
$575
60%
$29,152
-24%
2013
$359
—
$38,297
—
Disclaimer: Historical tax information is derived from public records provided by the county offices. Information is not guaranteed and should be independently verified.
Estimate the Cost
Estimate the Cost for 4715 Nottingham Dr
4715 Nottingham Dr, Fort Myers, FL 33905 (MLS# 2026040934) is a Single Family property with 3 bedrooms and 2 full bathrooms. 4715 Nottingham Dr is currently listed for $227,000 and was received on September 29, 2026. Want to learn more about 4715 Nottingham Dr? Do you have questions about finding other Single Family real estate for sale in Fort Myers? You can browse all Fort Myers real estate or contact a Coldwell Banker agent to request more information.