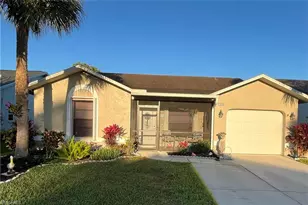
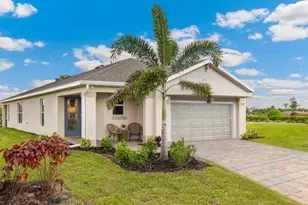
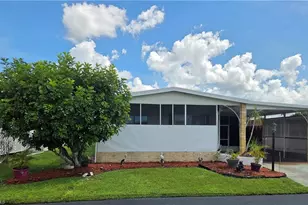
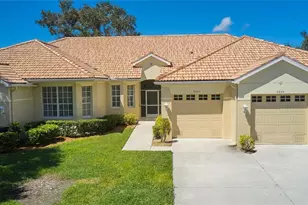
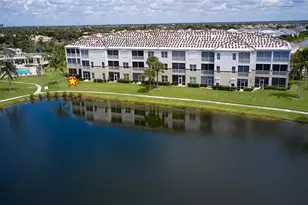
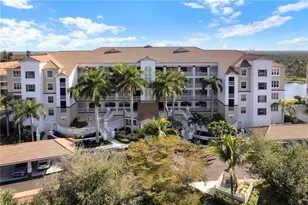
This is a carousel with tiles that activate property listing cards. Use the previous and next buttons to navigate.
1/46
$314,900 Just Listed
This is a carousel with tiles that activate property listing cards. Use the previous and next buttons to navigate.
1/46
Property Description
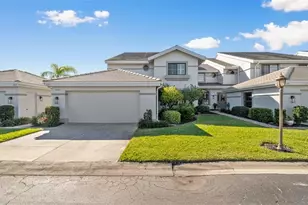
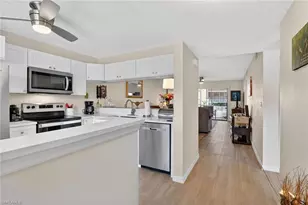
8760 Stockbridge is a beautifully updated three-bedroom residence offering a clean, contemporary interior and extensive improvements throughout. Plank-style tile flooring runs throughout the home, complemented by tasteful décor, vertical blinds, and a bright, well-maintained living space. The completely remodeled kitchen features quartz countertops, custom white cabinetry, newer KitchenAid appliances, and excellent storage, including two pantries-one a walk-in pantry. Additional hallway storage provides even more space. The living room has also been enhanced with custom cabinetry and built-in shelving, adding both storage and an attractive architectural feature. The primary suite is spacious and well appointed with two walk-in closets. The remodeled primary bath features granite countertops, raised vanities, a tiled shower with tile flooring and surround, a frameless partial glass shower enclosure, and an additional linen closet. Both guest bedrooms are clean, comfortable, and nicely decorated, making this a true three-bedroom Bristol Floor Plan rather than a two-bedroom plus den. The guest bath is well maintained and features a solid-surface countertop and tub/shower combination. Outdoor living is a highlight with a screened lanai featuring stone flooring and an extended screened area, providing additional space for relaxing or entertaining. With its remodeled kitchen and primary bath, three true bedrooms, extensive storage, updated flooring, and expanded outdoor living space, 8760 Stockbridge is exceptionally well maintained and move-in ready.
Full Property Details
Full Property Details for 8760 Stockbridge Dr
General
- Price: $314,900
- HOA FEE: $639/month
- HOA FEE FREQ.: Quarterly
- Taxes: (2025)
- Status: Active
- Type: Single Family
- Source: Bonita_Springs
- MLS ID: 2026035107
- Updated: Today (8/20/2026)
- Added to Site: Today
Rental Information
- Lease/Rent Term: 30
- Min. Lease (Days): 30
Interior
- Interior Features: Split Bedrooms, Exclusions
- Appliances: Electric Cooktop, Microwave, Refrigerator/Freezer, Self-Cleaning Oven
- Furnishings: Turnkey
- Flooring: Tile
Rooms
Bathrooms
- Total Bathrooms: 2
- Full Bathrooms: 2
- Primary Bathroom: Shower Only
Bedrooms
- Total Bedrooms: 3
Other Rooms
- Kitchen: Pantry
- Dining Room: Breakfast Bar, Dining - Family
- Laundry: Washer/Dryer Hookup
Additional Information
- Shared Amenities: Clubhouse, Pool, Fitness Center, Fitness Center Attended, Pickleball, Playground, Private Membership, Restaurant, Sidewalks, Street Lights, Tennis Court(s), Gated, Tennis
- Tennis: Yes
Exterior
- Exterior Features: Automatic Sprinkler
- Porch/Patio/Deck: Screened Lanai/Porch
Parking
- Garage: Yes
- Attached garage: Yes
- Garage Spaces: 1
- Covered Spaces: 1
- Parking Features: Driveway Paved, Garage Door Opener, Attached
Location
- Area: FM13 - Fort Myers Area
- County: Lee
- Subdivision: SOMMERSET VILLAS
- Building Name: LEXINGTON COUNTRY CLUB
- Driving Directions: summerlin to bass s on bass to gate. DO NOT RELY ON MAPS they will take you to the back resident gate you will need to go to guard gate off of summerlin
- Direction Faces: South
Community
- Association: Yes
- Assoc. Fees Include: Cable TV, Insurance, Internet, Irrigation Water, Maintenance Grounds, Manager, Street Lights, Street Maintenance, Trash, Pest Control Exterior, Pest Control Interior, Rec Facilities, Repairs, Reserve, Security
- Units Assoc/Comm: 204
- Pets Allowed: Yes
- Number of Pets: 2
- Management Type: On-Site
Heating & Cooling
- Air Conditioning: Yes
- Cooling Type: Central Electric
- Heating Type: Central Electric
- Ceiling Fan(s): 3
Utilities
- Sewer: Central
- Water: Central
- Cable Available: Yes
- Utility Description: Underground Utilities, Cable Available
Structural Information
- Description/Design: Villa Attached
- Exterior Const.: Concrete Block, Stucco
- Roof: Tile
- Common Walls: End Unit
- Windows: Single Hung
- Entry Floor Number: 1
- Stories/Levels: 1
- Stories in Building: 1
- Square Feet: 1,383
- Sq. Ft. Source: Condo Documents
- Living Area: 1,383 Sq. Ft.
- Year Built: 1997
Lot Features
- Property View: Lake
- Lot Size (Acres): 0.1326
- Lot Size (Sq. Ft.): 5,776
- Lot Size Source: Condo Documents
- Street/Road Desc.: Paved
- Irrigation System: Central
- Zoning: RPD
Water Features
- Water Front: Yes
- Water Front Desc.: Lake Front
- Lake Front: Yes
Financial Considerations
- Other Assoc Fees: $1,849
- Condo Fee: $1,917
- Condo Fee Freq: Quarterly
- One Time Club Fee: $8,500
- Other Fee Freq.: Quarterly
- Tax Year: 2025
- Terms: Buyer Finance/Cash
Disclosures and Reports
- Ownership: Condo
- Legal Description: SOMMERSET VILLAS CONDO 1 DESC OR BK 2765 PG 0027 BLDG 9 UNIT 103
- Property ID: 10-46-24-06-00009.1030
- Section: 10
- Block: 9
- Lot Number: 103
Listed by Worthington Realty, Inc.
Get Pre-Approved Today
Schools
Schools serving 8760 Stockbridge Dr
School District:Lee County School District, Fort Myers, FL
| Name | Grades | Distance |
|---|---|---|
Heights Elementary School 15200 Alexandria Court, Fort Myers, FL 33908 | K-5 | 3.1 mi |
Rayma C. Page Elementary School 17000 South Tamiami Trail, Fort Myers, FL 33908 | K-5 | 3.3 mi |
Villas Elementary School 8385 Beacon Boulevard, Fort Myers, FL 33907 | K-5 | 6.1 mi |
Lexington Middle School 16351 Summerlin Road, Fort Myers, FL 33908 | 6-8 | 1.4 mi |
Cypress Lake Middle School 8901 Cypress Lake Drive, Fort Myers, FL 33919 | 6-8 | 4.2 mi |
Cypress Lake High School 6750 Panther Lane, Fort Myers, FL 33919 | 9-12 | 3.9 mi |
South Fort Myers High School 14020 Plantation Road, Fort Myers, FL 33912 | 9-12 | 4.9 mi |
Estero High School 21900 River Ranch Road, Estero, FL 33928 | 9-12 | 7.7 mi |
Tanglewood Elementary School 1620 Manchester Boulevard, Fort Myers, FL 33919 | K-5 | 6.7 mi |
Disclaimer:
School attendance boundaries provided by ATTOM Data Solutions and are for reference only. Contact the school directly to verify enrollment eligibility.
Price & Sales History for 8760 Stockbridge Dr
Date
Details
Price
Change
Source
8/20/2026
Listed
$314,900
57.45%
MLS
11/23/2022
Sold
$200,000
—
Public Record
Disclaimer: Historical sales information is derived from public records provided by the county offices. Information is not guaranteed and should be independently verified.
Tax History
Tax History for 8760 Stockbridge Dr
Year
Property Taxes
Change
Tax Assessment
Change
2025
$3,724
—
$226,387
-10%
2025
$3,724
-3%
$251,617
-4%
2024
$3,840
839%
$263,201
3019%
2023
$409
-81%
$8,439
-96%
2021
$2,203
-3%
$201,111
15%
2022
$2,260
3%
$174,528
4%
2021
$2,203
2%
$167,106
4%
2018
$2,154
1%
$160,303
2%
2017
$2,141
1%
$157,006
2%
2016
$2,124
-1%
$153,777
-11%
2015
$2,150
1%
$173,200
9%
2014
$2,132
-1%
$159,200
-3%
2019
$2,151
1%
$163,349
9%
2013
$2,123
—
$150,100
—
Disclaimer: Historical tax information is derived from public records provided by the county offices. Information is not guaranteed and should be independently verified.
Estimate the Cost
Estimate the Cost for 8760 Stockbridge Dr
8760 Stockbridge Dr, Fort Myers, FL 33908 (MLS# 2026035107) is a Single Family property with 3 bedrooms and 2 full bathrooms. 8760 Stockbridge Dr is currently listed for $314,900 and was received on August 20, 2026. Want to learn more about 8760 Stockbridge Dr? Do you have questions about finding other Single Family real estate for sale in Fort Myers? You can browse all Fort Myers real estate or contact a Coldwell Banker agent to request more information.