This is a carousel with tiles that activate property listing cards. Use the previous and next buttons to navigate.
1/27
$619,000 Just Listed
This is a carousel with tiles that activate property listing cards. Use the previous and next buttons to navigate.
1/27
Property Description
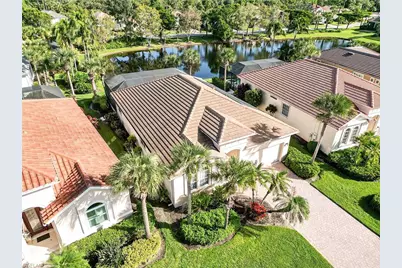
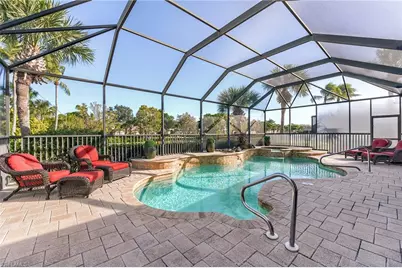
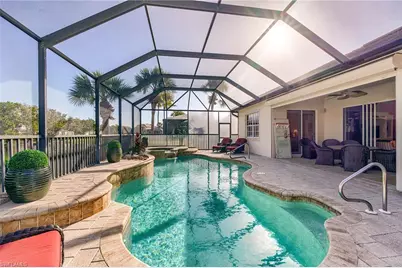
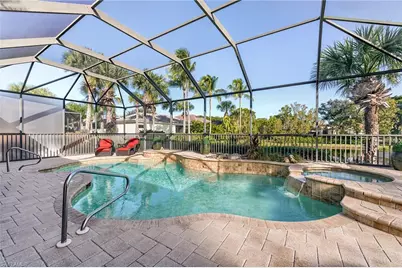
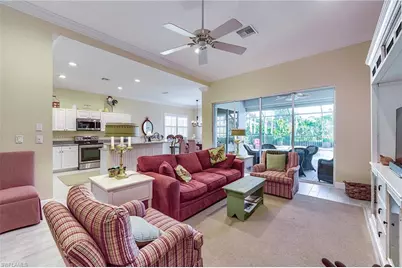
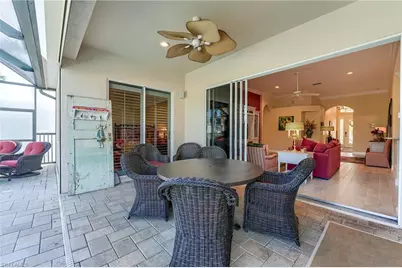
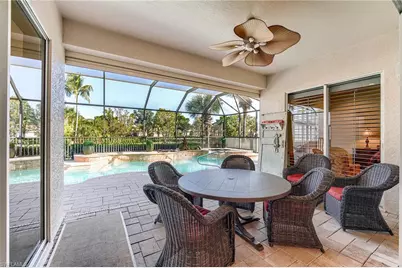
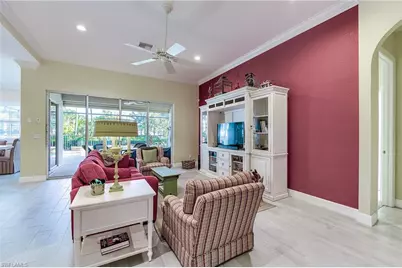
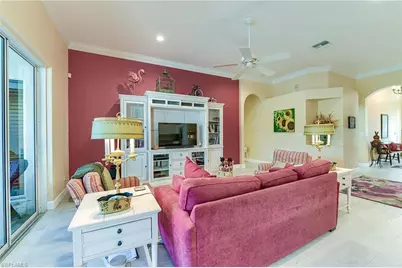
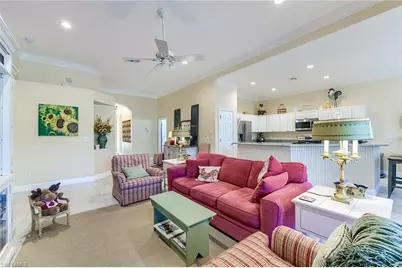
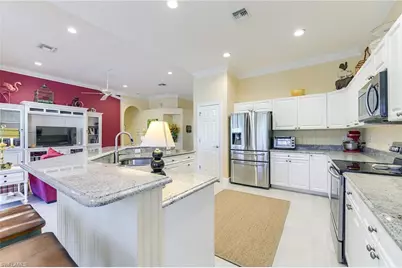
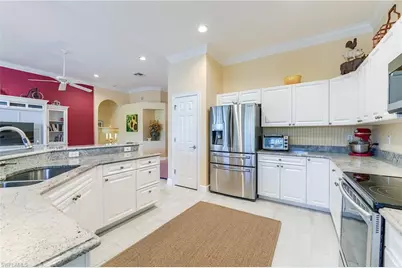
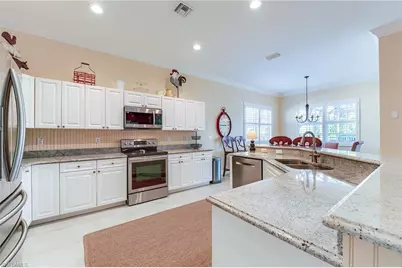
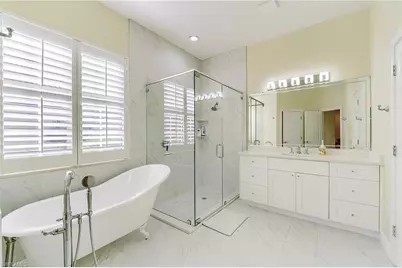
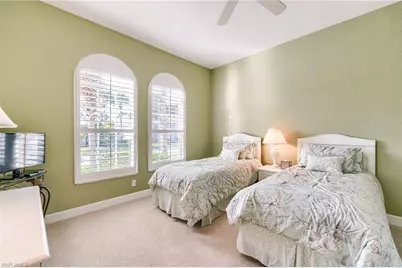
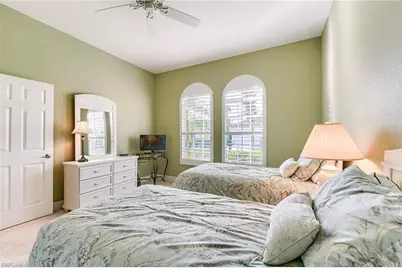
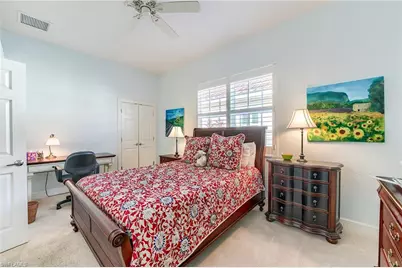
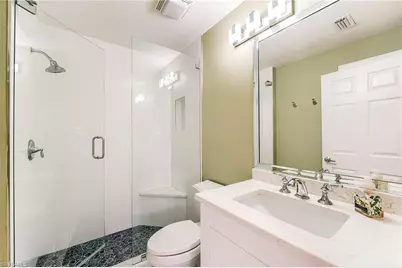
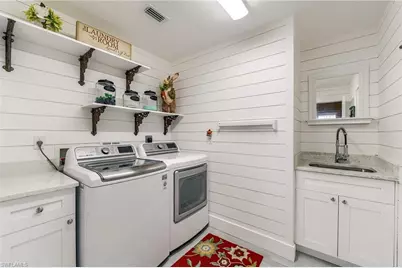
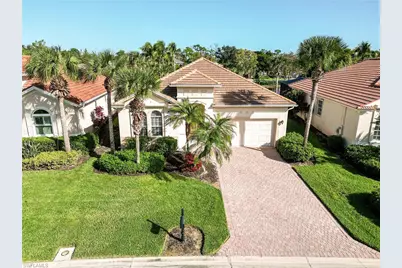
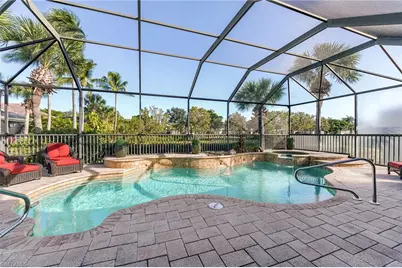
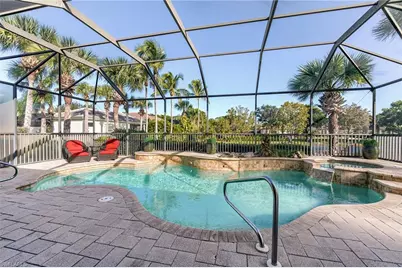
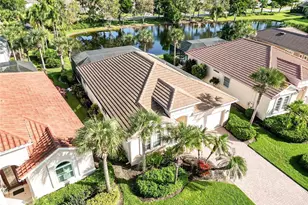
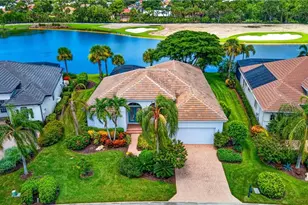
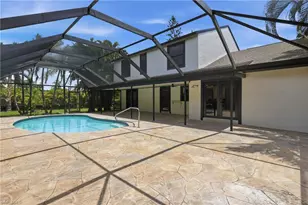
Upon arrival, you will notice the new flat tile roof of this immaculate 3/2 updated home. New ceramic tile planking at the entry leads past the upgraded kitchen and open-concept living room to a view of the pool and lake. The new plank tile continues throughout the living, kitchen, and dining areas. The white-cabinet kitchen also features granite countertops and newer S/S appliances. A large eat-in dining area is adjacent to this open space. Plantation shutters cover all windows throughout. The primary bath has been fully remodeled, with a new free-standing tub, a new separate shower enclosure, new cabinetry, quartz countertops, and new lighting. The guest bedroom has a new shower enclosure with a smooth-stone floor and a new quartz countertop. The laundry room was also remodeled with new appliances and shiplap walls. The flat tile roof was totally replaced in 2022, the A/C in 2025, and the pool pump and electric heater in 2021. The pool also has solar heat panels for passive heating. The screened pool has a spa, and the deck is covered with paver stones. Electric roll-down storm shutters cover the front exposure and the rear covered lanai. *HOA & Club Info* The HOA is very well run with low quarterly fees, providing all lawn maintenance on a weekly schedule, 24x7 attended security gate access, a community pool, hot tub, 4 Har-Tru tennis courts, and a well-equipped fitness center open 24x7. Dues include Comcast Xfinity fiber-optic cable with the Xfinity X1 platform, up to 4 included TV/DVR boxes, and high-speed Wi-Fi Internet, valued at over $750 quarterly at retail. Social (for Club restaurant access) or golf membership at The Golf Club at Crown Colony is optional. And there is no waitlist for membership! The Club hosted the 2022 LPGA $1.5M Drive-On Championship, featuring the world's top women golfers, and also hosts PGA qualifying events.
Full Property Details
Full Property Details for 8906 Dartmoor Way
General
- Price: $619,000
- HOA FEE: $499/month
- HOA FEE FREQ.: Quarterly
- Taxes: (2025)
- Status: Active
- Type: Single Family
- Source: Bonita_Springs
- MLS ID: 2026042422
- Updated: 10/29/2026
- Added to Site: 2 day(s) ago
Rental Information
- Lease/Rent Term: 30
- Min. Lease (Days): 30
Interior
- Interior Features: Split Bedrooms, Wired for Data, Tray Ceiling(s)
- Appliances: Dishwasher, Disposal, Microwave, Refrigerator with Icemaker, Washer
- Furnishings: Unfurnished
- Flooring: Carpet, Tile
Rooms
Bathrooms
- Total Bathrooms: 2
- Full Bathrooms: 2
- Primary Bathroom: Dual Sinks, Separate Tub And Shower
Bedrooms
- Total Bedrooms: 3
Other Rooms
- Kitchen: Pantry
- Dining Room: Eat-in Kitchen
- Laundry: Inside, Sink
Additional Information
- Shared Amenities: Golf Equity, Clubhouse, Pool, Fitness Center, Golf, Internet Access, Tennis Court(s), Library, Private Membership, Putting Green, Restaurant, See Remarks, Street Lights, Gated, Golf Course
- Pool: Yes
- Private Pool: Yes
- Pool Description: In Ground, Concrete, Electric Heat, Solar Heat, Screen Enclosure
- Spa: Yes
- Spa Description: In Ground, Concrete, Heated (Electric), Heated (Solar), Screened
- Tennis: Yes
- Security/Safety: Smoke Detector(s)
Exterior
- Exterior Features: Automatic Sprinkler
- Porch/Patio/Deck: Screened Lanai/Porch, Patio
Parking
- Garage: Yes
- Attached garage: Yes
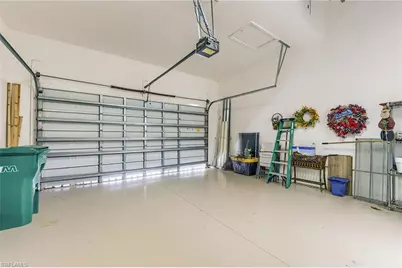
- Garage Spaces: 2
- Covered Spaces: 2
- Parking Features: Driveway Paved, Garage Door Opener, Attached
Location
- Area: FM13 - Fort Myers Area
- County: Lee
- Subdivision: CAMBRIDGE PLACE
- Building Name: CROWN COLONY
- Direction Faces: South
Community
- Association: Yes
- Assoc. Fees Include: Cable TV, Internet, Maintenance Grounds, Legal/Accounting, Manager, Master Assn. Fee Included, Trash, Rec Facilities, Reserve, Security, Sewer, Street Lights, Street Maintenance
- Units Assoc/Comm: 352
- Pets Allowed: Yes
- Management Type: Professional
Heating & Cooling
- Air Conditioning: Yes
- Cooling Type: Ceiling Fan(s), Central Electric, Ridge Vent
- Heating Type: Central Electric
Utilities
- Sewer: Central
- Water: Central
- Cable Available: Yes
- Utility Description: Underground Utilities, Cable Available
Structural Information
- Architectural Style: See Remarks
- Description/Design: Single Family Residence
- Exterior Const.: Concrete Block, Metal Frame, Concrete, Stucco
- Roof: Tile
- Windows: Single Hung, Shutters Electric, Shutters - Manual
- Entry Floor Number: 1
- Stories/Levels: 1
- Stories in Building: 1
- Square Feet: 2,000
- Sq. Ft. Source: Developer Brochure
- Living Area: 2,000 Sq. Ft.
- Year Built: 2003
Additional Structures
- Other Structures: Guest House
Lot Features
- Property View: Lake
- Lot Size (Acres): 0.196
- Lot Size (Sq. Ft.): 8,537
- Lot Size Source: Property Appraiser Office
- Lot Dimensions: 52 x 74 x 138 x 141
- Frontage: Private Road
- Frontage Feet: 52
- Irrigation System: Other
- Zoning: RPD
Water Features
- Water Front: Yes
- Water Front Desc.: Lake Front, Pond
- Lake Front: Yes
Financial Considerations
- Association Fee: $1,496
- Assoc Fee Freq.: Quarterly
- Application Fee: $256
- Tax Year: 2025
- Terms: Buyer Finance/Cash
Disclosures and Reports
- Ownership: Single Family
- Legal Description: CROWN COLONY SUBD DESC IN PB 68 PGS 23-38 BLK D LOT 91
- Property ID: 03-46-24-07-0000D.0910
- Section: 3
- Block: D
- Lot Number: 91
Listed by Berkshire Hathaway Florida
Get Pre-Approved Today
Schools
Schools serving 8906 Dartmoor Way
School District:Lee County School District, Fort Myers, FL
| Name | Grades | Distance |
|---|---|---|
Heights Elementary School 15200 Alexandria Court, Fort Myers, FL 33908 | K-5 | 2.3 mi |
Rayma C. Page Elementary School 17000 South Tamiami Trail, Fort Myers, FL 33908 | K-5 | 3 mi |
Villas Elementary School 8385 Beacon Boulevard, Fort Myers, FL 33907 | K-5 | 4.4 mi |
Lexington Middle School 16351 Summerlin Road, Fort Myers, FL 33908 | 6-8 | 1.6 mi |
Cypress Lake Middle School 8901 Cypress Lake Drive, Fort Myers, FL 33919 | 6-8 | 2.6 mi |
Cypress Lake High School 6750 Panther Lane, Fort Myers, FL 33919 | 9-12 | 2.4 mi |
South Fort Myers High School 14020 Plantation Road, Fort Myers, FL 33912 | 9-12 | 3.4 mi |
Fort Myers High School 2635 Cortez Boulevard, Fort Myers, FL 33901 | 9-12 | 8.3 mi |
Tanglewood Elementary School 1620 Manchester Boulevard, Fort Myers, FL 33919 | K-5 | 5 mi |
Disclaimer:
School attendance boundaries provided by ATTOM Data Solutions and are for reference only. Contact the school directly to verify enrollment eligibility.
Price & Sales History for 8906 Dartmoor Way
Date
Details
Price
Change
Source
10/29/2026
Listed
$619,000
65.51%
MLS
2/16/2013
Sold
$374,000
—
Public Record
Disclaimer: Historical sales information is derived from public records provided by the county offices. Information is not guaranteed and should be independently verified.
Tax History
Tax History for 8906 Dartmoor Way
Year
Property Taxes
Change
Tax Assessment
Change
2025
$7,076
—
$494,465
-1%
2025
$7,076
1%
$501,536
—
2024
$7,015
-2%
$500,136
-13%
2023
$7,124
28%
$572,586
52%
2021
$5,568
-11%
$376,577
-20%
2022
$6,273
13%
$470,770
37%
2021
$5,568
2%
$343,174
-4%
2019
$5,450
-3%
$358,538
-1%
2018
$5,645
3%
$363,363
6%
2017
$5,471
-2%
$343,988
—
2016
$5,557
4%
$342,644
7%
2015
$5,343
-3%
$320,892
-3%
2014
$5,531
15%
$330,409
18%
2013
$4,791
—
$281,014
—
Disclaimer: Historical tax information is derived from public records provided by the county offices. Information is not guaranteed and should be independently verified.
Estimate the Cost
Estimate the Cost for 8906 Dartmoor Way
8906 Dartmoor Way, Fort Myers, FL 33908 (MLS# 2026042422) is a Single Family property with 3 bedrooms and 2 full bathrooms. 8906 Dartmoor Way is currently listed for $619,000 and was received on October 29, 2026. Want to learn more about 8906 Dartmoor Way? Do you have questions about finding other Single Family real estate for sale in Fort Myers? You can browse all Fort Myers real estate or contact a Coldwell Banker agent to request more information.