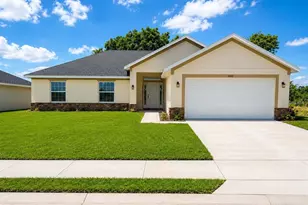
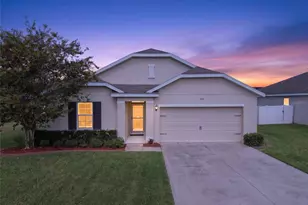
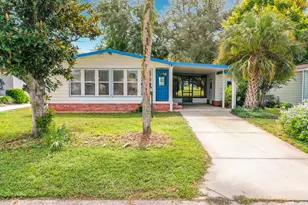
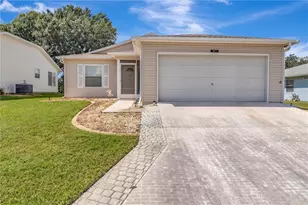
This is a carousel with tiles that activate property listing cards. Use the previous and next buttons to navigate.
1/1
$355,000
This is a carousel with tiles that activate property listing cards. Use the previous and next buttons to navigate.
1/1
Property Description
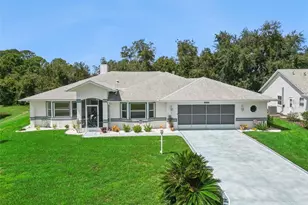
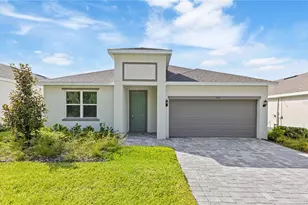
Live the RESORT LIFE for less--new price on this STUNNING POOL HOME!! SPARKLING INGROUND POOL enclosed by 31x23 SCREENED BIRDCAGE! You'll love this OPEN and INVITING FLOOR PLAN featuring MANY UPGRADES! EXPANSIVE GREAT ROOM w/adjacent DINING AREA, FABULOUS KITCHEN w/ 36" UPPER CABINETS and a SIX FOOT CENTER ISLAND, S/S APPLIANCES including BOSCH DISWASHER, 5 BURNER GE RANGE, Water and Ice in the DOOR REFRIGERATOR, Tile Backsplash, High Definition Laminate Counters; FOUR SPACIOUS BEDROOM all have ceiling fans and nice sized closets; OWNER'S BEDROOM and ENSUITE BATH rivals more expensive homes! NO CARPET in home to try to keep clean; Ceramic Tile in most rooms and Laminate in 3 bedrooms! 5.25" BASEBOARDS; 17x7 COVERED PATIO off Birdcage, Pull down stairs to floored attic area, TESLA charging outlet in Garage, 10x8 STORAGE Shed, Vinyl Fencing, **RESERVED ITEMS: Washer, Dryer, Wine Refrigerator under island, Freezer in Garage, Freestanding White Cabinets in Laundry & Garage also Curtains in Primary Suite and NE Bedroom will be removed as they coordinate with the Bedspreads (rods will remain); Pool has pop up spouts creating a waterfall along side for drama and loads of fun for the kiddos. Pool safety alarm can be floating in pool to alert anyone of movement in the water, also safety chain on rear door to pool from Great Room. HOA fee covers mowing of common area around retention pond, entry marker and street lights in the community plus professional management of the association. YOUR VACATION LIFESTYLE AWAITS!
Full Property Details
Full Property Details for 403 Edith Dr
General
- Sold For: $355,000
- HOA FEE: $36/month
- HOA FEE FREQ.: Quarterly
- Taxes: $415 (2025)
- Status: Closed
- Type: Single Family
- Source: MidFloridaRegionalMLS
- MLS ID: G5109042
- Added to Site: 120 day(s) ago
Rental Information
- Min. Lease: No Minimum
Interior
- Number of Rooms: 10
- Interior Features: Ceiling Fan(s), High Ceilings, Open Floorplan, Primary Bedroom Main Floor, Split Bedroom, Walk-In Closet(s), Window Treatments
- Appliances: Dishwasher, Disposal, Microwave, Range, Refrigerator, Washer
- Furnishings: Unfurnished
- Flooring: Laminate, Tile
Rooms
Bathrooms
- Total Bathrooms: 2
- Full Bathrooms: 2
Bedrooms
- Total Bedrooms: 4
Other Rooms
- Laundry: Inside, Laundry Room
Additional Information
- Pool: Yes
- Private Pool: Yes
- Pool Description: In Ground
- Spa Description: In Ground
Exterior
- Exterior Features: Irrigation System, Storage
- Deck/Patio: Screened
- Porch/Patio/Deck: Screened
Parking
- Garage: Yes
- Attached garage: Yes
- Garage Spaces: 2
- Covered Spaces: 2
Location
- Area: 34731 - Fruitland Park
- County: Lake
- Development Name: 34731 - Fruitland Park
- Subdivision: FRUITLAND PARK CHELSEAS RUN
- Driving Directions: From US Highway 27/441 go East on Register Road, then take a Right on Chelsea Ave--Left on Edith Drive.
- Direction Faces: North
School Information
- Elementary School: Fruitland Park Elem
- Middle School: Carver Middle
- High School: Leesburg High
Community
- Community Name: 34731 - Fruitland Park
- Association: Yes
- Assoc. Name: Leland Management Lifestyle/Erica King
Heating & Cooling
- Cooling Type: Central Air
- Heating Type: Central, Electric
Utilities
- Sewer: Public Sewer
- Water: Public
- Utility Description: Sewer Connected, Water Connected
Structural Information
- Architectural Info: Traditional
- Architectural Style: Traditional
- Exterior Const.: Block, Stucco
- Roof: Shingle
- Windows: Double Pane Windows
- Stories/Levels: One
- Square Feet: 1,864
- Sq. Ft. Source: Public Records
- Living Area: 1,864 Sq. Ft.
- Year Built: 2019
Additional Structures
- Other Structures: Shed(s)
Lot Features
- Property View: City
- Lot Size (Acres): 0.19
- Lot Size (Sq. Ft.): 8,125
- Lot Size: 8125
- Street/Road Desc.: Asphalt, Paved
- Fencing (Description): Vinyl
Financial Considerations
- Association Fee: $108
- Assoc Fee Freq.: Quarterly
- Assoc Fee Desc.: Required
- Tax Amount: $415
- Tax Year: 2025
Disclosures and Reports
- Ownership: Fee Simple
- Special Conditions: None
- Legal Description: CHELSEA'S RUN PB 59 PG 19-21 LOT 23 ORB 5251 PG 1289 ORB 6192 PG 551
- Flood Zone Info: X
- APN: 31924001000002300
- Property ID: 31924001000002300
Listed by Lpt Realty, Llc
Sold by Exp Realty Llc

Get Pre-Approved Today
Schools
Schools serving 403 Edith Dr
School District:Lake County School District
| Name | Grades | Distance |
|---|---|---|
Fruitland Park Elementary School 304 Fountain Street, Fruitland Park, FL 34731 | PK-5 | 0.6 mi |
Carver Middle School, Leesburg, FL 1200 Beecher Street, Leesburg, FL 34748 | 6-8 | 2.7 mi |
Leesburg High School 1401 Yellow Jacket Way, Leesburg, FL 34748 | 9-12 | 4.1 mi |
Disclaimer:
School attendance boundaries provided by ATTOM Data Solutions and are for reference only. Contact the school directly to verify enrollment eligibility.
Price & Sales History for 403 Edith Dr
Date
Details
Price
Change
Source
6/18/2026
Sold
$355,000
-1.36%
MLS
4/27/2026
Price Reduced
$359,900
-4.03%
MLS
3/09/2026
Listed
$375,000
—
MLS
Disclaimer: Historical sales information is derived from public records provided by the county offices. Information is not guaranteed and should be independently verified.
403 Edith Drive, Fruitland Park, FL 34731 (MLS# G5109042) is a Single Family property that was sold at $355,000 on June 18, 2026. Want to learn more about 403 Edith Drive? Do you have questions about finding other Single Family real estate for sale in Fruitland Park? You can browse all Fruitland Park real estate or contact a Coldwell Banker agent to request more information.