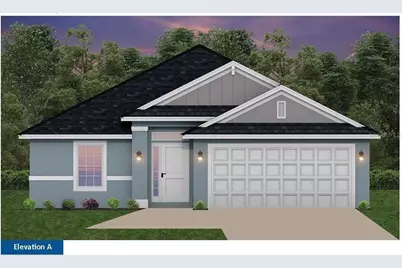
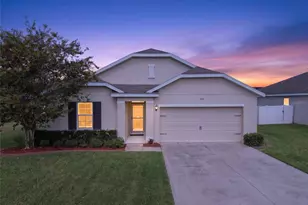
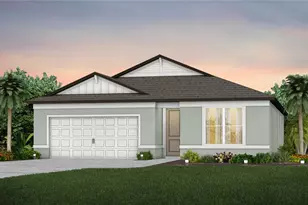
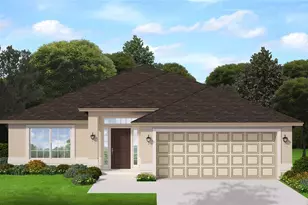
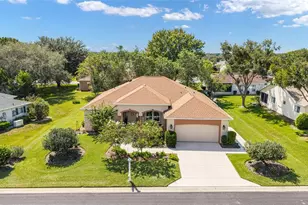
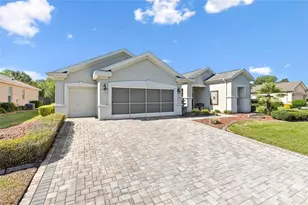
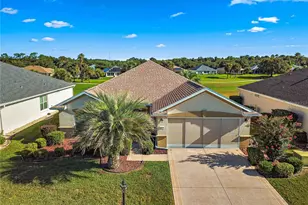
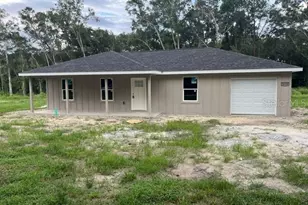
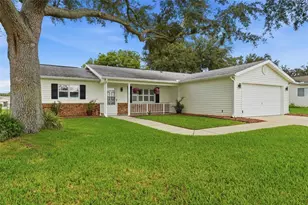
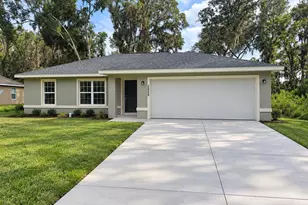
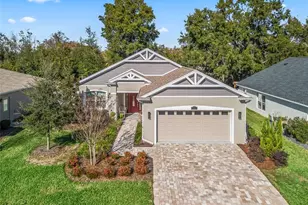
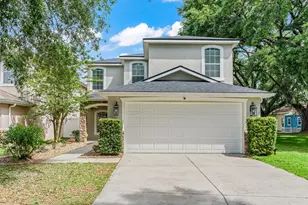
Full Property Details for 12539 NE 48th Ter
General
- Price: $355,150
- HOA FEE: $85/month
- HOA FEE FREQ.: Annually
- Taxes: (2025)
- Status: Active
- Type: Single Family
- Source: MidFloridaRegionalMLS
- MLS ID: OM723989
- Updated: 7/20/2026
- Added to Site: 154 day(s) ago
Rental Information
Interior
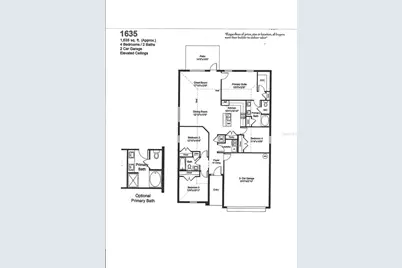
- Number of Rooms: 6
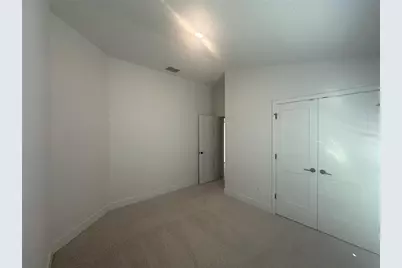
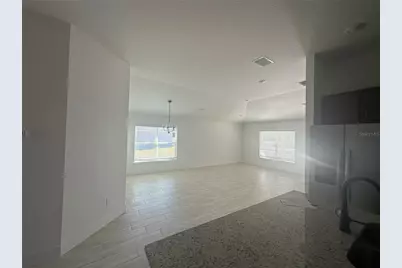
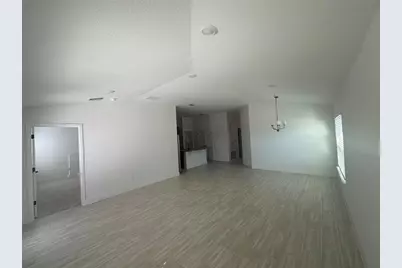
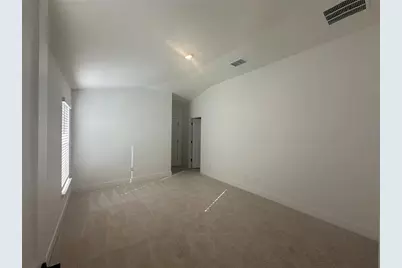
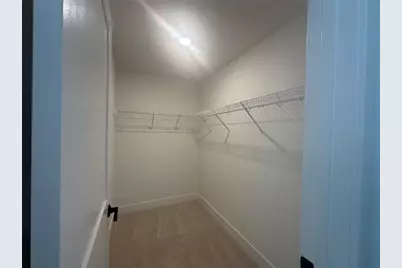
- Interior Features: High Ceilings, In Wall Pest System, Open Floorplan, Stone Counters, Thermostat, Vaulted Ceiling(s), Walk-In Closet(s)
- Appliances: Dishwasher, Disposal, Electric Water Heater, Microwave, Range
- Furnishings: Unfurnished
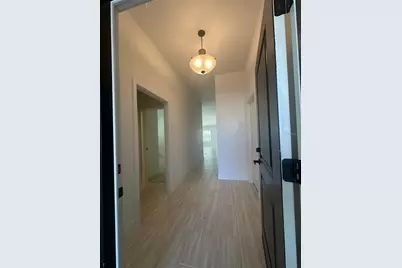
- Flooring: Carpet, Tile
Rooms
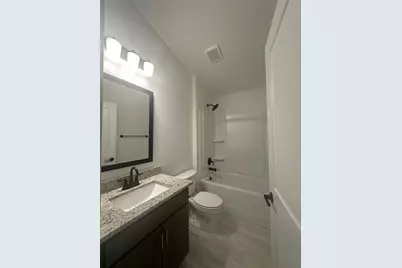
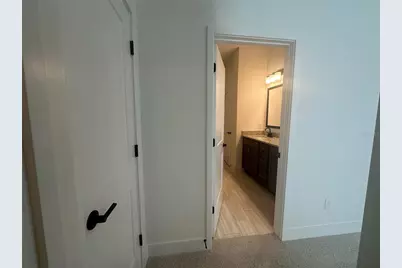
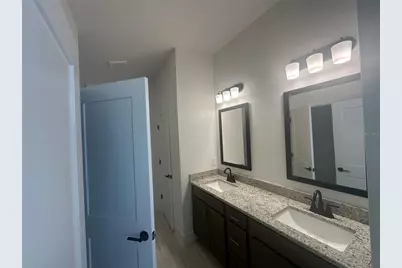
- Total Bathrooms: 2
- Full Bathrooms: 2
- Laundry: Inside, Laundry Room
Additional Information
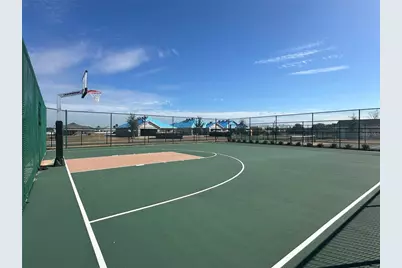
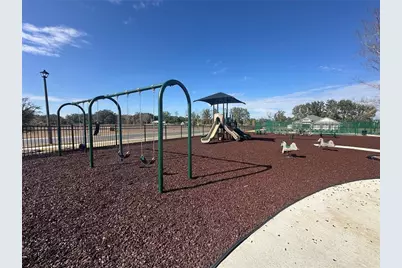
- Shared Amenities: Basketball Court, Fence Restrictions, Gated, Park, Pickleball Court(s), Playground
- Security/Safety: Smoke Detector(s)
Exterior
- Exterior Features: Irrigation System
- Deck/Patio: Covered, Patio
- Porch/Patio/Deck: Covered, Patio
Parking
- Garage: Yes
- Attached garage: Yes
- Garage Spaces: 2
- Carport: 2
- Carport Spaces: 2
- Covered Spaces: 4
- Parking Features: Driveway
Location
- Area: 34484 - Oxford
- County: Sumter
- Development Name: 34484 - Oxford
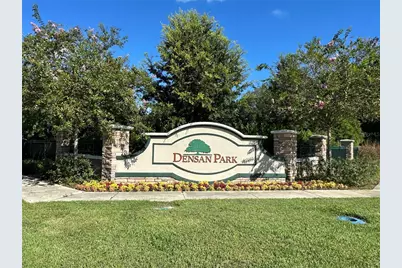
- Subdivision: DENSAN PARK PH 2
- Driving Directions: CR 466, Go north on CR 101, go .07 of a mile, turn left in to Densan Park. R onto NE 48th, home on the right
- Direction Faces: West
School Information
- Elementary School: Wildwood Elementary
- Middle School: Wildwood Middle
- High School: Wildwood High
Community
- Community Name: 34484 - Oxford
- Community Features: Community Mailbox, Deed Restrictions, Dog Park, Gated Community - No Guard, Golf Carts OK
- Optional Amenities: Basketball Court, Fence Restrictions, Gated, Park, Pickleball Court(s), Playground
- Association: Yes
- Assoc. Name: Vickie Couture
- Number of Pets: 2
- Pet Restrictions: Per HOA Guidelines
Heating & Cooling
- Cooling Type: Central Air
- Heating Type: Central, Electric, Heat Pump
Utilities
- Sewer: Public Sewer
- Water: Public
- Utility Description: Electricity Connected, Sewer Connected, Sprinkler Meter, Underground Utilities, Water Connected
Structural Information
- Builder: Adams Homes of NW FL
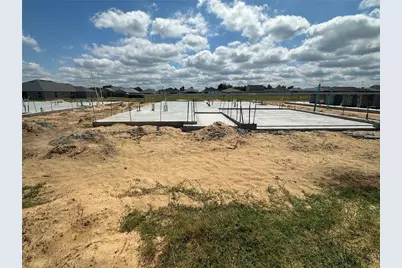
- Approx Compl Date: 2026-07-31T04:00:00.000Z
- Exterior Const.: Block, Stone, Stucco
- Roof: Shingle
- Windows: Insulated Windows
- Stories/Levels: One
- Square Feet: 1,635
- Sq. Ft. Source: Builder
- Year Built: 2026
Lot Features
- Property View: Park/Greenbelt
- Lot Size (Acres): 0.15
- Lot Size (Sq. Ft.): 6,824
- Lot Size: 6824
- Street/Road Desc.: Paved
Financial Considerations
- Association Fee: $1,020
- Assoc Fee Freq.: Annually
- Assoc Fee Desc.: Required
- Tax Year: 2025
Disclosures and Reports
- Ownership: Fee Simple
- Special Conditions: None
- Legal Description: LOT 115 DENSAN PARK PHASE 2 REPLAT TRACTS I & J PHASE 1 PB 23 PGS 10-10C
- Flood Zone Info: X
- APN: D08H115
- Property ID: D08H115
Listed by Adams Homes Realty Inc