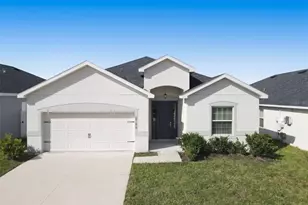
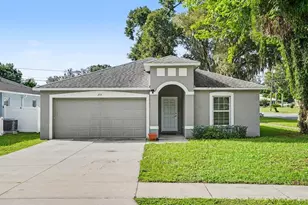
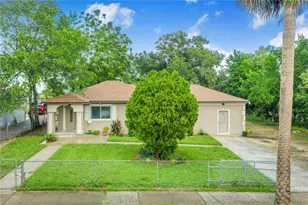
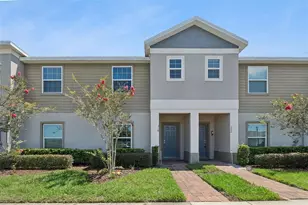
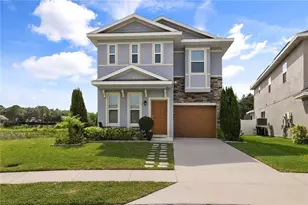
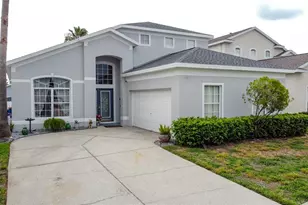
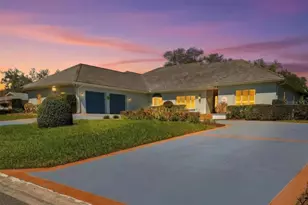
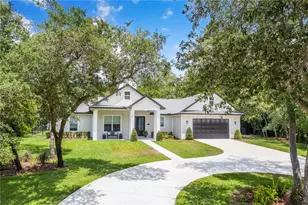
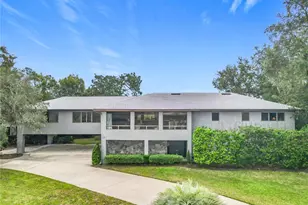
Full Property Details for 2976 Sequoyah Dr
General
- Sold For: $610,000
- HOA FEE: $67/month
- HOA FEE FREQ.: Annually
- Taxes: $491 (2025)
- Status: Closed
- Type: Single Family
- Source: MidFloridaRegionalMLS
- MLS ID: TB8476069
- Added to Site: 241 day(s) ago
Rental Information
Interior
- Number of Rooms: 7
- Interior Features: Ceiling Fan(s), Coffered Ceiling(s), Kitchen and Family Room Combination, Primary Bedroom Main Floor, Solid Wood Cabinets, Stone Counters, Thermostat, Tray Ceiling(s), Walk-In Closet(s)
- Fireplace: Yes
- Fireplace(s): Electric
- Appliances: Dishwasher, Electric Water Heater, Microwave, Range, Range Hood, Refrigerator, Water Filtration System
- Furnishings: Unfurnished
- Flooring: Ceramic Tile, Vinyl
Rooms
- Total Bathrooms: 4
- Full Bathrooms: 3
- Half Bathrooms: 1
- Laundry: Inside, Laundry Room
Additional Information
- Security/Safety: Gated Community
Exterior
- Exterior Features: Irrigation System, Sliding Doors
- Deck/Patio: Rear Porch
- Porch/Patio/Deck: Rear Porch
Parking
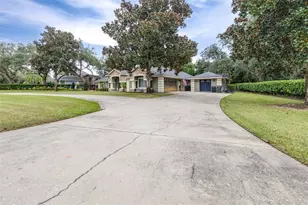
- Garage: Yes
- Attached garage: Yes
- Garage Spaces: 3
- Covered Spaces: 3
- Parking Features: Driveway, Garage Door Opener
Location
- Area: 33844 - Haines City/Grenelefe
- County: Polk
- Development Name: 33844 - Haines City/Grenelefe
- Subdivision: SEQUOYAH RIDGE
- Driving Directions: Directions: I-4 to US-27 South. Left on Bates Rd. Enter Sequoyah Ridge (gated). Continue to 2976 Sequoyah Ridge on left.
- Direction Faces: South
School Information
- Elementary School: Sandhill Elem
- Middle School: Daniel Jenkins Academy of Technology Middle
- High School: Haines City Senior High
Community
- Community Name: 33844 - Haines City/Grenelefe
- Association: Yes
- Assoc. Name: Jonathan
- Pet Restrictions: BUYER AND BUYER'S AGENTS RESPONSIBLE FOR RESEARCHING AND VERIFYING ACCURATE AND CURRENT INFORMATION REGARDING HOA/CONDO REGULATIONS, RESTRICTIONS, FEES, AMENITIES, APPROVAL PROCESS, AND EVERYTHING RELATED TO HOA AND MANAGEMENT, MEMBERSHIP IF APPLICABLE
Heating & Cooling
- Cooling Type: Central Air
- Heating Type: Central
Utilities
- Sewer: Septic Tank
- Water: Well
- Utility Description: Cable TV Available, Electricity Available, Electricity Connected, Sewer Connected, Water Connected
Structural Information
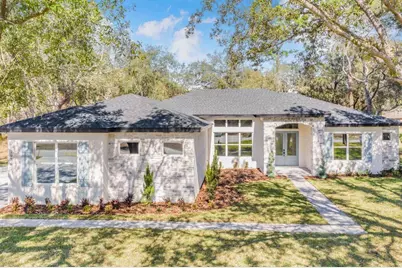
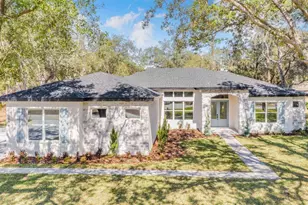
- Architectural Info: Custom
- Architectural Style: Custom
- Exterior Const.: Block, Stone, Stucco
- Roof: Shingle
- Windows: Insulated Windows, Low-Emissivity Windows
- Stories/Levels: One
- Square Feet: 2,330
- Sq. Ft. Source: Owner
- Living Area: 2,330 Sq. Ft.
- Year Built: 2026
Lot Features
- Lot Size (Acres): 0.59
- Lot Size (Sq. Ft.): 25,574
- Lot Size: 25574
- Lot Dimensions: 111 x 210
- Frontage: Street Paved, Private Road
- Street/Road Desc.: Paved, Asphalt
Financial Considerations
- Association Fee: $800
- Assoc Fee Freq.: Annually
- Assoc Fee Desc.: Required
- Tax Amount: $491.82
- Tax Year: 2025
Disclosures and Reports
- Ownership: Fee Simple
- Special Conditions: None
- Legal Description: SEQUOYAH RIDGE PB 86 PG 9 LOT 56 & NLY 1/2 OF CLOSED STREET LYING SLY OF LOT
- Flood Zone Info: x
- APN: 282807935119000560
- Property ID: 282807935119000560
Listed by Home Sold Realty Llc
Sold by Palm Ridge Realty