


This is a carousel with tiles that activate property listing cards. Use the previous and next buttons to navigate.
1/68
$185,000 Just Listed
This is a carousel with tiles that activate property listing cards. Use the previous and next buttons to navigate.
1/68
Property Description
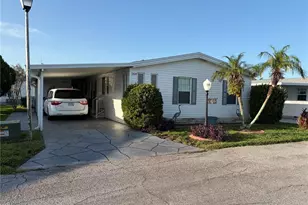
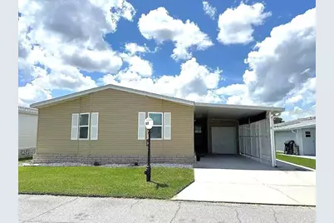
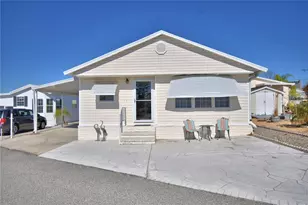
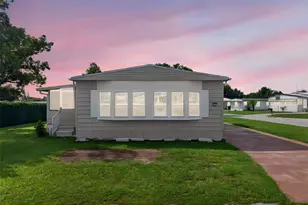
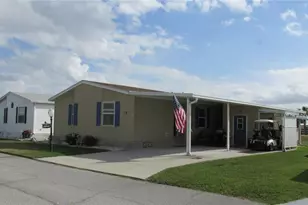
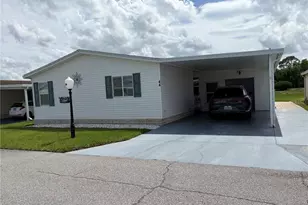
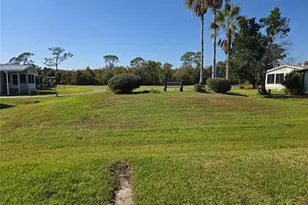
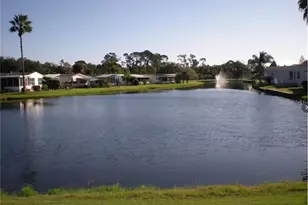
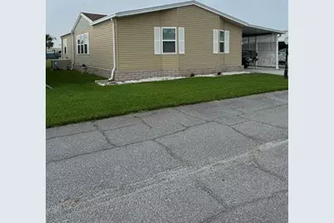
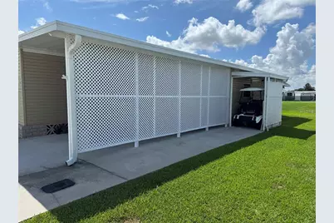
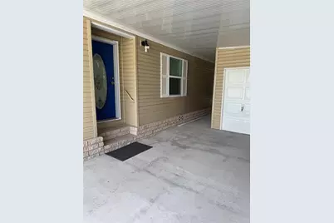
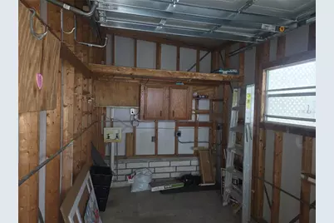
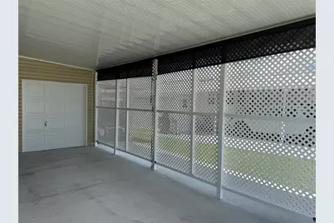
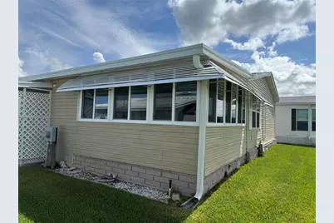
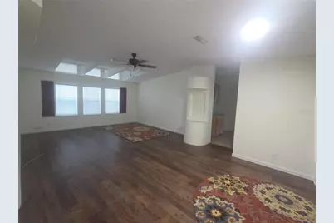
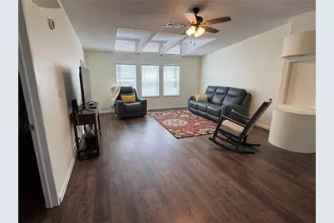
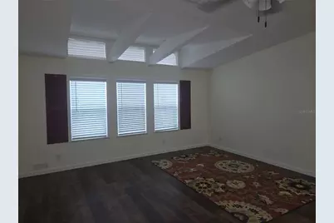
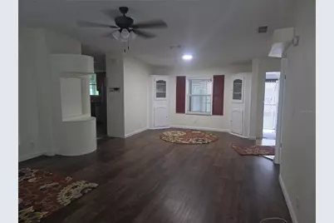
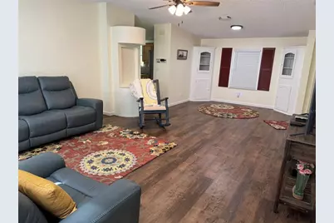
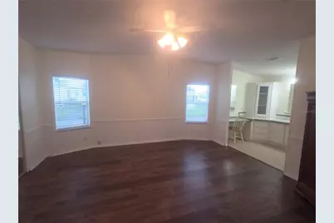
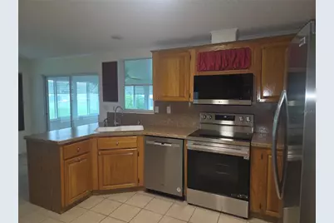
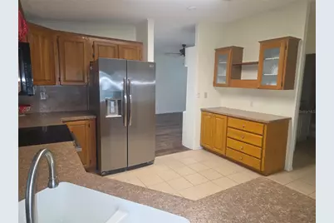
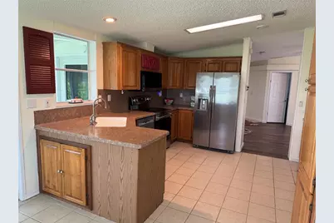
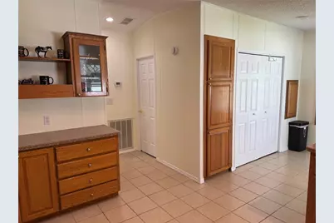
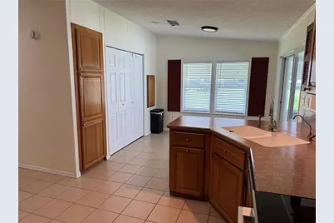
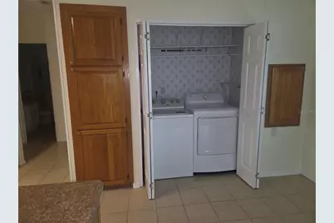
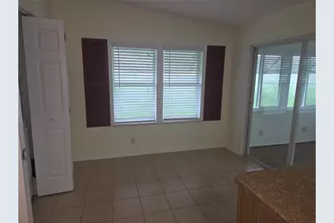
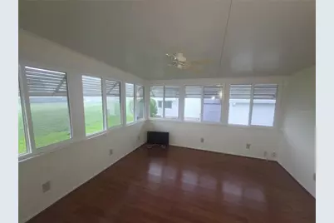
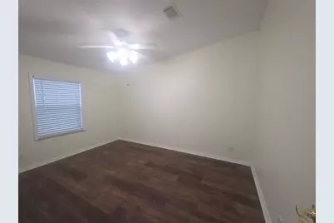
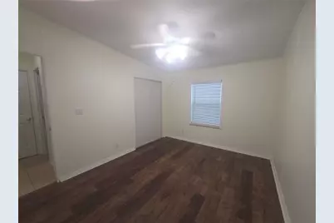
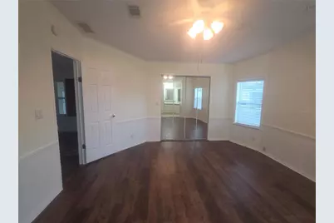
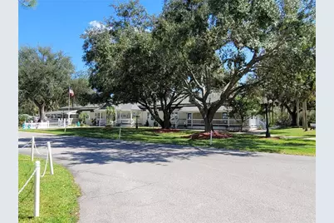
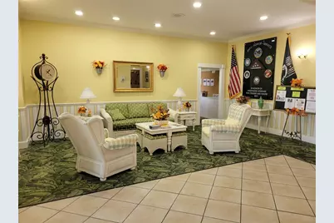
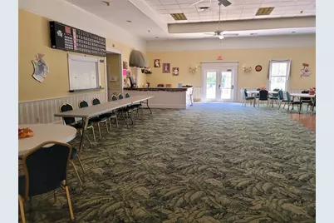
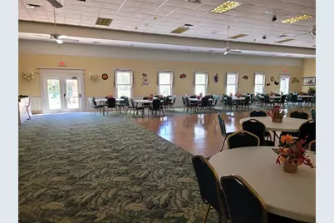
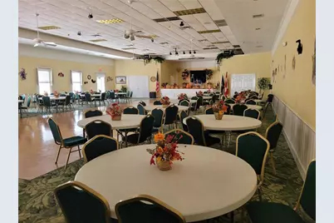
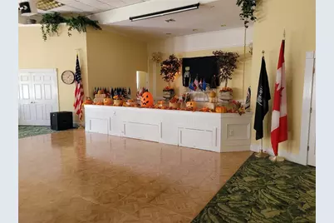
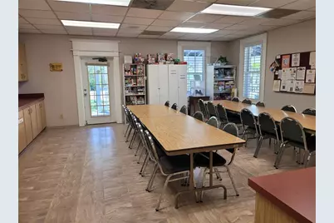
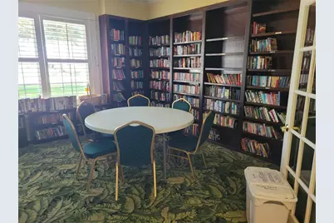
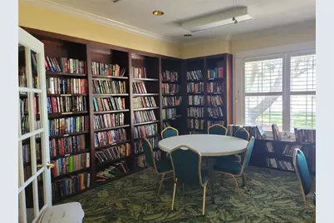
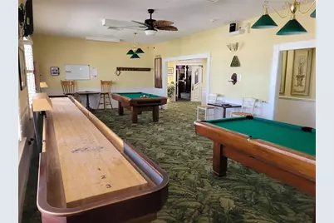
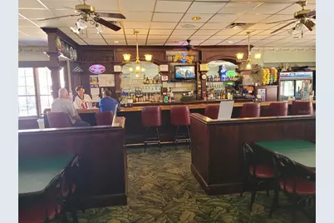
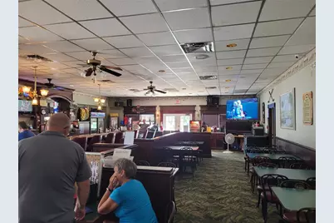
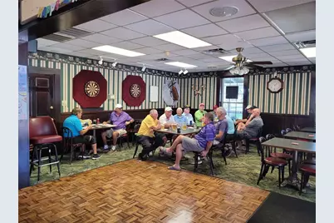
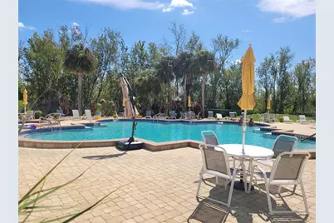
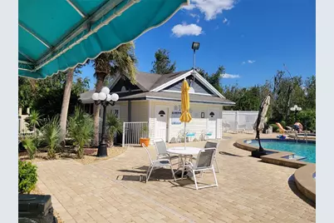
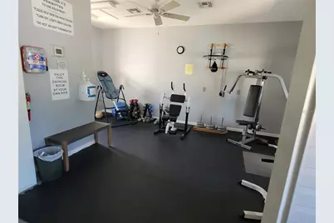
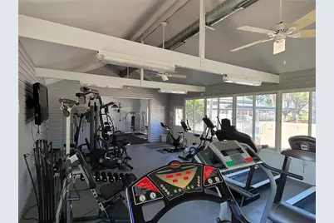
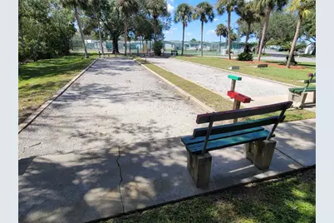
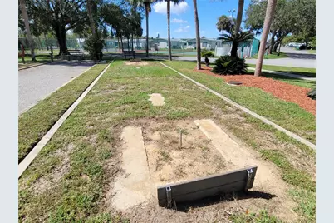
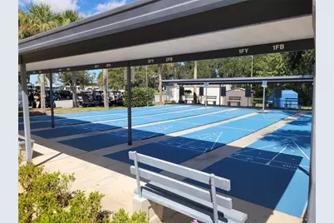
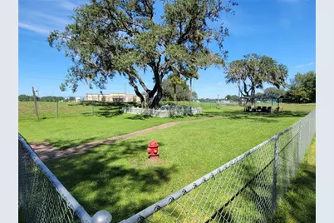
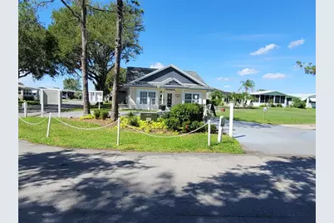
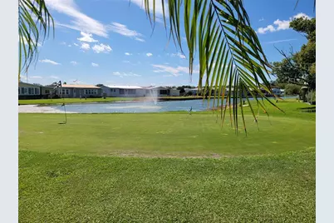
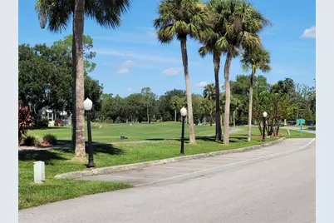
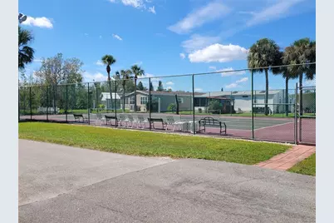
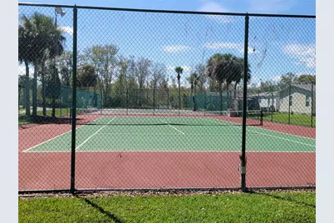
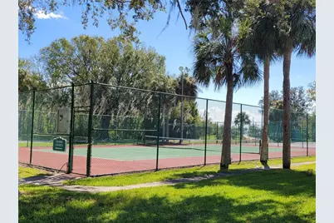
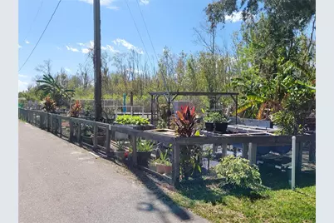
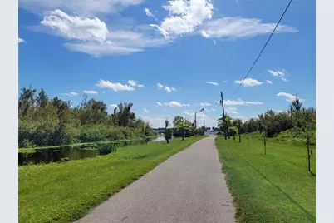
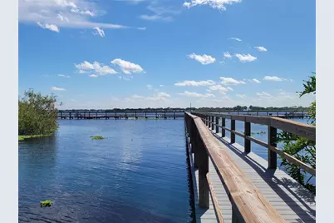
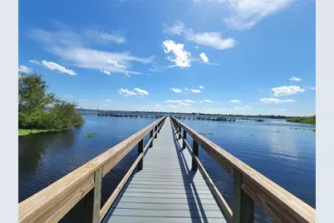
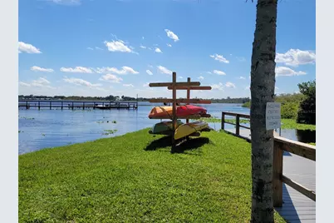
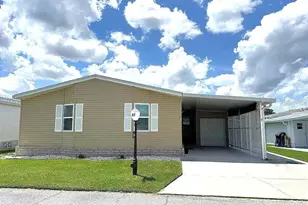
OWN YOUR OWN LAND and enjoy Resort Style living in this 55+ Golf Community. The HOA fee includes everything except your electric bill and lawn mowing! The list of asininities in here goes on and on! This house backs up to the golf course and has these updates - which means you will move into worry-free living! All new Windows, New Hot Water Heater, New SS Stove, New SS Built-in Microwave, New Dishwasher, New (2025) Washer & Dryer, New Luxury Vinyl Flooring in LR and both bedrooms, New Ceiling Fan in LR, New Lighting in both DR and Dinnette, New Smoke Detectors, 2023 Roof, 2024 AC, New Golf-cart garage door, Interior painted in June, Carport Lattice WITH Roll-Up Shades, the FLorida Room is on the house AC and included in the square footage of living space. GREEN FEES for owners are only $5.00! Review the pictures and watch the Walk-Through Video, then schedule your appointment to come see this premium lot and premium house! In this very friendly community, you can be as active or inactive as you choose! Enjoy 18 holes of golf for just $5 green fees in this Gated, Golf Community, located just outside of the city, and approx. 1.25 hr from either coast. Great access to Disney, Legoland, and BOK Tower, just to name a few local attractions. Gatherings at the private Pub or the Community Room with clubs to fit every interest, fishing on Lake Henry, gardening, pickle ball, tennis, golf, shuffle board, horseshoes, swimming in the heated pool, enjoy the hot tub or the 24/7 workout room! Contact this community's website for documents, including Rules/Regs, Application, Financial, and Bylaws. HOA INCLUDES a DVD Recorder and 2 BOXES FOR HD CABLE plus INTERNET-everything except electric and lawn-mowing actually! **55+ community with minimum age required is 50.
Full Property Details
Full Property Details for 57 Straphmore Dr
General
- Price: $185,000
- HOA FEE: $387/month
- Taxes: $1,683 (2026)
- Status: Active
- Type: Mobile Home
- Source: MidFloridaRegionalMLS
- MLS ID: P4940074
- Updated: Today (10/4/2026)
- Added to Site: Today
Rental Information
- Min. Lease: 1 Month
Interior
- Number of Rooms: 7
- Interior Features: Ceiling Fan(s), Eating Space In Kitchen, Living Room/Dining Room Combo, Primary Bedroom Main Floor, Split Bedroom, Window Treatments
- Appliances: Dishwasher, Disposal, Dryer, Electric Water Heater, Microwave, Range, Refrigerator, Washer
- Furnishings: Unfurnished
- Flooring: Ceramic Tile, Luxury Vinyl
Rooms
Bathrooms
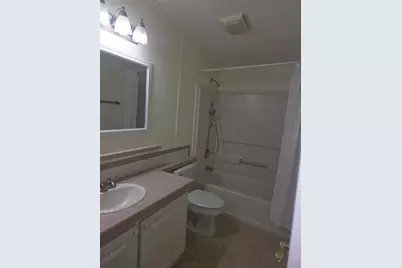
- Total Bathrooms: 2
- Full Bathrooms: 2
Bedrooms
- Total Bedrooms: 2
Other Rooms
- Laundry: Electric Dryer Hookup, In Kitchen, Washer Hookup
Additional Information
- Shared Amenities: Cable TV, Clubhouse, Fence Restrictions, Fitness Center, Gated, Golf Course, Optional Additional Fees, Pickleball Court(s), Pool, Recreation Facilities, Security, Shuffleboard Court, Spa/Hot Tub, Storage, Tennis Court(s)
- Pool Description: Gunite, Heated, In Ground, Lighting, Outside Bath Access, Tile
- Spa: Yes
- Spa Description: Heated, In Ground
- Security/Safety: Gated Community
Exterior
- Exterior Features: Irrigation System, Rain Gutters
- Deck/Patio: Rear Porch
- Porch/Patio/Deck: Rear Porch
Parking
- Carports: Yes
- Carport: 2
- Carport Spaces: 2
- Covered Spaces: 2
- Parking Features: Covered, Driveway, Golf Cart Garage
Location
- Area: 33844 - Haines City/Grenelefe
- County: Polk
- Development Name: 33844 - Haines City/Grenelefe
- Subdivision: SWEETWATER GOLF & TENNIS CLUB ADD 01
- Driving Directions: From Hwy 27, go west on 17/92 2 miles. SWGT on your left/south side. Turn in and take the first road, Straphmore, left. Continue past NEWCASTKLE, and the home is on the left.
- Direction Faces: East
Community
- Community Name: 33844 - Haines City/Grenelefe
- Community Features: Boat Slip, Community Boat Ramp, Dock, Fishing, Lake, Water Access, Buyer Approval Required, Clubhouse, Deed Restrictions, Dog Park, Fitness Center, Gated Community - No Guard, Golf Carts OK, Golf, Pool, Tennis Court(s)
- Optional Amenities: Cable TV, Clubhouse, Fence Restrictions, Fitness Center, Gated, Golf Course, Optional Additional Fees, Pick
- Association: Yes
- Assoc. Name: Erica Mingle
- Assoc. Fees Include: Cable TV, Common Area Taxes, Community Pool, Escrow Reserves Fund, Internet, Private Road, Recreational Facilities, Security, Sewer, Trash, Water
- Number of Pets: 2
- Pet Restrictions: limit to 2, 20 pound limit except service/emotional support animals (documents required), / 20lbs.
- Adult Community: Yes
Heating & Cooling
- Cooling Type: Central Air
- Heating Type: Central, Electric, Heat Pump
Utilities
- Sewer: Public Sewer
- Water District: LAKE HENRY
- Water: Public
- Utility Description: Cable Connected, Electricity Connected, Fire Hydrant, Phone Available, Public, Sewer Connected, Street Lights, Underground Utilities, Water Connected
Structural Information
- Architectural Info: Traditional
- Architectural Style: Traditional
- Exterior Const.: Vinyl Siding
- Roof: Shingle
- Windows: ENERGY STAR Qualified Windows, Low-Emissivity Windows, Thermal Windows
- Stories/Levels: One
- Square Feet: 1,488
- Sq. Ft. Source: Owner
- Year Built: 1996
Manufactured Home
- Mobile Home Type: Double Wide
Additional Structures
- Other Structures: Shed(s)
Lot Features
- Property View: Golf Course
- Lot Size (Acres): 0.1
- Lot Size (Sq. Ft.): 4,251
- Lot Size: 4251
- Street/Road Desc.: Asphalt
Water Features
- Water Access: Yes
- Water Access Desc: Lake
- Water Extras: Yes
- Water Front Name: LAKE HENRY
- Water Front Desc.: Lake
Financial Considerations
- Association Fee: $387
- Assoc Fee Freq.: Monthly
- Assoc Fee Desc.: Required
- Tax Amount: $1,683
- Tax Year: 2026
Disclosures and Reports
- Ownership: Fee Simple
- Special Conditions: None
- Legal Description: see addendum one
- Flood Zone Info: AE
- APN: 262726490051010570
- Property ID: 262726490051010570
- Block/Lot/Section: A
Listed by Good Company Realty Inc.
Get Pre-Approved Today
Schools
Schools serving 57 Straphmore Dr
School District:Polk County School District
| Name | Grades | Distance |
|---|---|---|
Lake Alfred Elementary School 550 East Cummings Street, Lake Alfred, FL 33850 | PK-5 | 2.7 mi |
Haines City Senior High School 2800 Hornet Drive, Haines City, FL 33844 | 9-12 | 4.4 mi |
Shelley S. Boone Middle School 225 South 22nd Street, Haines City, FL 33844 | 6-8 | 4.1 mi |
Disclaimer:
School attendance boundaries provided by ATTOM Data Solutions and are for reference only. Contact the school directly to verify enrollment eligibility.
Price & Sales History for 57 Straphmore Dr
Date
Details
Price
Change
Source
10/04/2026
Listed
$185,000
—
MLS
Disclaimer: Historical sales information is derived from public records provided by the county offices. Information is not guaranteed and should be independently verified.

Estimate the Cost
Estimate the Cost for 57 Straphmore Dr
57 Straphmore Drive, Haines City, FL 33844 (MLS# P4940074) is a Mobile Home property with 2 bedrooms and 2 full bathrooms. 57 Straphmore Drive is currently listed for $185,000 and was received on October 04, 2026. Want to learn more about 57 Straphmore Drive? Do you have questions about finding other Mobile Home real estate for sale in Haines City? You can browse all Haines City real estate or contact a Coldwell Banker agent to request more information.