This is a carousel with tiles that activate property listing cards. Use the previous and next buttons to navigate.
1/1
$576,000
This is a carousel with tiles that activate property listing cards. Use the previous and next buttons to navigate.
1/1
Property Description
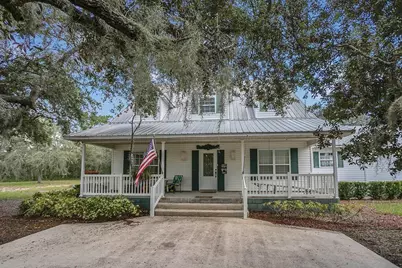
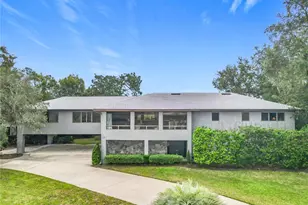
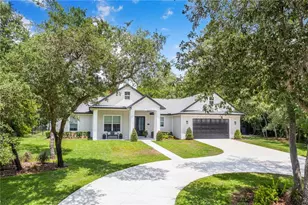
PRICE IMPROVEMENT! Seller motivated!! Come and check out our new look!! Recent cosmetic improvements make this true one-of-a-kind custom-built 2,612 sqft, 3-Bed, 2-Bath LUXURY home on 5+ PRIVATE and tranquil acres of land a dream come true! CUSTOM VALUE adds; Thru bolt hurricane tie down on exterior walls for security and peace of mind, top and bottom plates, BUILT IN PEST CONTROL SYSTEM for worry free living, beat the Florida heat with EXTRA INSULATION for your comfort, kinetico WATER FILTRATION SYSTEM for enjoying fresh clean water, always be prepared with the heavy duty 1 and 1/2 horsepower pump, extra large tank for water storage, there are multiple sprinkler systems in place to help keep the lawn healthy and green, NO HOA!! Park your RV on the pad with preexisting hook ups that could be reconnected for your guests. Bask in the shade of mature trees and scenery of the natural landscape as you cruise down the winding driveway right up to the front porch. Enter into the spacious single-level layout with vaulted ceilings and an open-concept great room-ideal for entertaining or relaxed family living. Bask in the glow of the working fireplace that burns your choice of wood or gas! Prepare your meals in the gourmet eat-in kitchen featuring recessed lighting and bright skylights as well as a center island/breakfast bar, walk-in pantry, stainless steel appliances, the GAS RANGE with OUTSIDE VENT HOOD is a chefs dream! Serve meals and entertain your guests from the kitchen island complete with a wet bar. A separate dining space offers views of the secluded back yard and is adjacent to the living space with French doors opening to a screened lanai-permitting seamless indoor-outdoor living. The owner's suite is a quiet indoor retreat boasting French doors to the rear patio, a walk-in closet, and a well-appointed ensuite bathroom with skylight and glass-enclosed shower/tub. Luxury Vinyl flooring throughout common areas adds a sense of style underfoot. The screened lanai comes complete with an OUTDOOR KITCHEN and plenty of space for seating, as well as a BACKYARD BBQ PIT-perfect for holiday gatherings outdoors in serene surroundings. Step outside the screened lanai to enjoy cool morning breezes and feed the birds or the tortoise that call this beautiful property home. Bring your toys and treasures and just try to fill up the UNBELIEVABLE AMOUNT OF STORAGE both INSIDE AND OUTSIDE this home including extra-large closets, attic access, spacious inside laundry, and exterior POLE BARN and sheds. The detached 2 car COVERED PARKING and breezeway connect the pole barn, workshop to the house, and storage sheds are the perfect complement to this secluded countryside setting on 5.23 acres-ideal for nature enthusiasts, hobby farming, or creating your own outdoor paradise. You can have the best of both worlds, rural charm with access to local equestrian trails and nearby lakes-yet still close to Haines City amenities, schools, shopping, and major roadways. Enjoy the comradery of like-minded neighbors in the community of custom-built homes along Lake Hatchineha Rd, demonstrating the prestige of this desirable location. You'll Love this custom-built gem that offers country-living and luxury on over five tranquil acres-featuring a spacious, thoughtfully designed floor plan, high-quality finishes, with room for your toys and hobbies. Whether you're seeking serene privacy or generous entertaining space, this home checks all the boxes. Call today!
Full Property Details
Full Property Details for 8077 Lake Hatchineha Rd
General
- Sold For: $576,000
- Taxes: $2,232 (2024)
- Status: Closed
- Type: Single Family
- Source: MidFloridaRegionalMLS
- MLS ID: L4954548
- Added to Site: 356 day(s) ago
Rental Information
- Min. Lease: No Minimum
Interior
- Number of Rooms: 8
- Interior Features: Cathedral Ceiling(s), Ceiling Fan(s), Chair Rail, High Ceilings, Living Room/Dining Room Combo, Open Floorplan, Thermostat
- Fireplace: Yes
- Fireplace(s): Gas, Wood Burning
- Appliances: Dishwasher, Range, Refrigerator
- Flooring: Carpet, Tile, Vinyl
Rooms
Bathrooms
- Total Bathrooms: 2
- Full Bathrooms: 2
Bedrooms
- Total Bedrooms: 3
Other Rooms
- Laundry: Inside, Laundry Room
Exterior
- Exterior Features: Outdoor Grill, Outdoor Kitchen, Private Mailbox, Sliding Doors
- Deck/Patio: Porch, Rear Porch, Screened
- Porch/Patio/Deck: Porch, Rear Porch, Screened
Parking
- Carports: Yes
- Carport: 1
- Carport Spaces: 1
- Covered Spaces: 1
- Parking Features: Covered, Driveway, Off Street, Open, Workshop in Garage
Location
- Area: 33844 - Haines City/Grenelefe
- County: Polk
- Development Name: 33844 - Haines City/Grenelefe
- Subdivision: SUN OAKS
- Driving Directions: Drive to Haines City. Go to Lake Hatchineha Rd. Turn into the driveway off the main road. Real estate sign is in the middle of the property, but the driveway is a little farther down and easy to miss.
- Direction Faces: Southwest
Community
- Community Name: 33844 - Haines City/Grenelefe
Heating & Cooling
- Cooling Type: Central Air
- Heating Type: Central
Utilities
- Sewer: Septic Tank
- Water: Well
- Utility Description: BB/HS Internet Available, Electricity Connected, Other, Water Connected
Structural Information
- Exterior Const.: Vinyl Siding
- Roof: Metal
- Stories/Levels: One
- Square Feet: 2,612
- Sq. Ft. Source: Public Records
- Living Area: 2,612 Sq. Ft.
- Year Built: 2002
Additional Structures
- Other Structures: Barn(s), Finished RV Port, Outdoor Kitchen, Shed(s)
Lot Features
- Property View: Trees/Woods
- Lot Size (Acres): 5.23
- Lot Size (Sq. Ft.): 227,862
- Lot Size: 5.231
- Street/Road Desc.: Paved
Financial Considerations
- Tax Amount: $2,232
- Tax Year: 2024
Disclosures and Reports
- Ownership: Fee Simple
- Special Conditions: None
- Legal Description: SUN OAKS PB 100 PG 48 LOT 8
- Flood Zone Info: X
- APN: 282820935616000080
- Property ID: 282820935616000080
Listed by Live Florida Realty
Sold by Lpt Realty, Llc

Get Pre-Approved Today
Schools
Schools serving 8077 Lake Hatchineha Rd
School District:Polk County School District
| Name | Grades | Distance |
|---|---|---|
Sandhill Elementary School 1801 Tyner Road, Haines City, FL 33844 | PK-5 | 2 mi |
Haines City Senior High School 2800 Hornet Drive, Haines City, FL 33844 | 9-12 | 6.4 mi |
Lake Marion Creek Elementary School 3055 Lake Marion Creek Dr, Poinciana, FL 34759 | 6-8 | 2.4 mi |
Disclaimer:
School attendance boundaries provided by ATTOM Data Solutions and are for reference only. Contact the school directly to verify enrollment eligibility.
Price & Sales History for 8077 Lake Hatchineha Rd
Date
Details
Price
Change
Source
6/12/2026
Sold
$576,000
-3.19%
MLS
3/02/2026
Price Reduced
$595,000
-5.85%
MLS
11/29/2025
Price Reduced
$632,000
-0.47%
MLS
8/24/2025
Price Reduced
$635,000
-7.3%
MLS
7/19/2025
Listed
$685,000
—
MLS
Disclaimer: Historical sales information is derived from public records provided by the county offices. Information is not guaranteed and should be independently verified.
8077 Lake Hatchineha Road, Haines City, FL 33844 (MLS# L4954548) is a Single Family property that was sold at $576,000 on June 12, 2026. Want to learn more about 8077 Lake Hatchineha Road? Do you have questions about finding other Single Family real estate for sale in Haines City? You can browse all Haines City real estate or contact a Coldwell Banker agent to request more information.