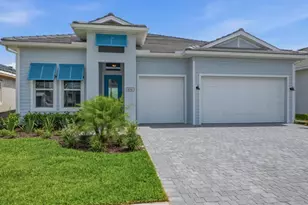
This is a carousel with tiles that activate property listing cards. Use the previous and next buttons to navigate.
1/45
$966,000
This is a carousel with tiles that activate property listing cards. Use the previous and next buttons to navigate.
1/45
Property Description
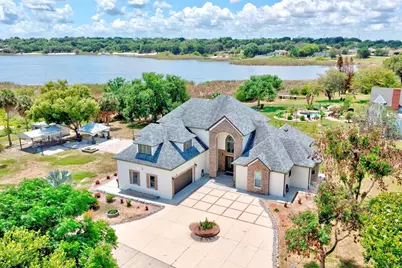
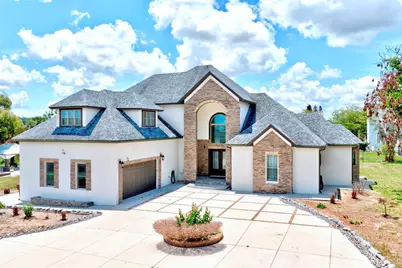
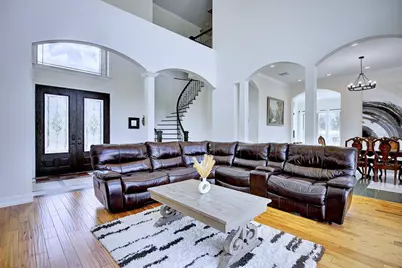
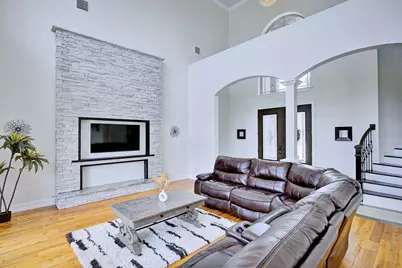
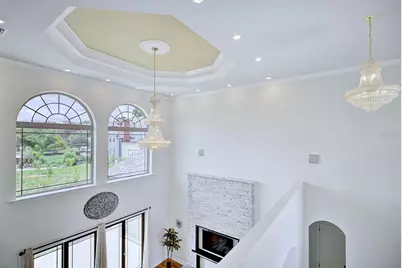
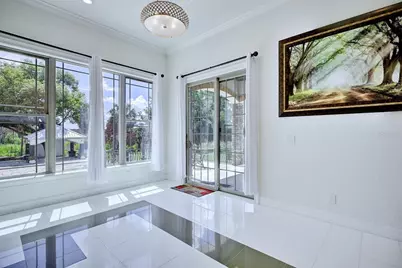
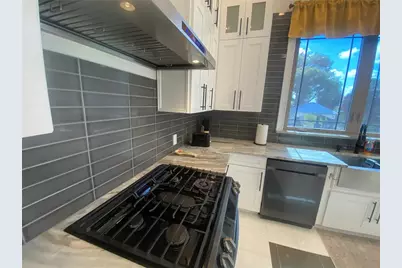
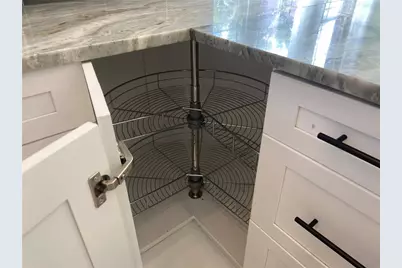
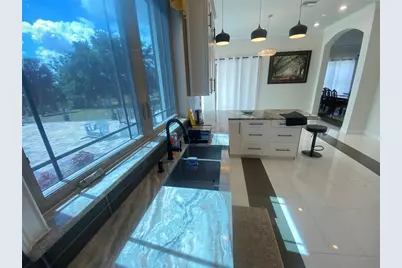
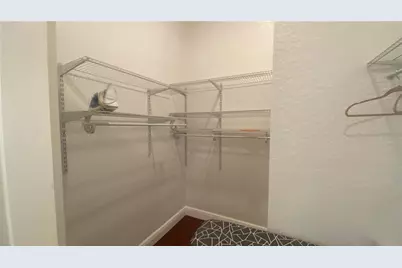
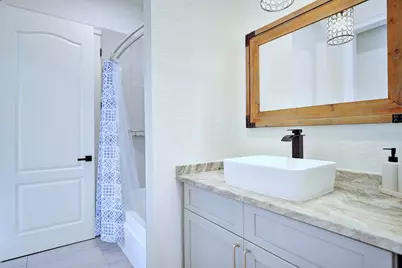
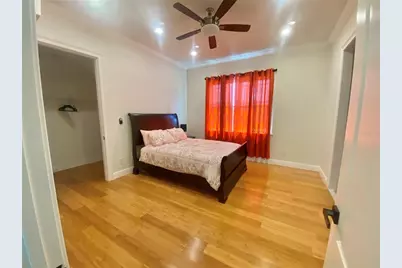
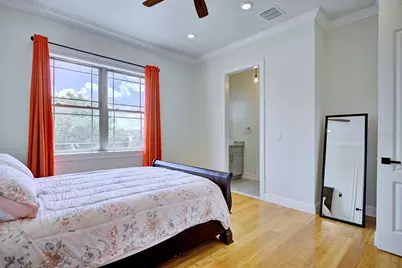
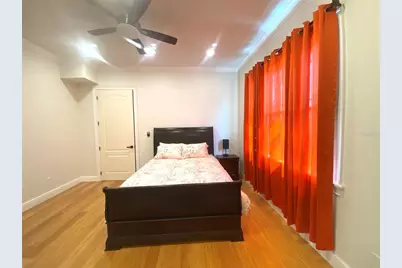
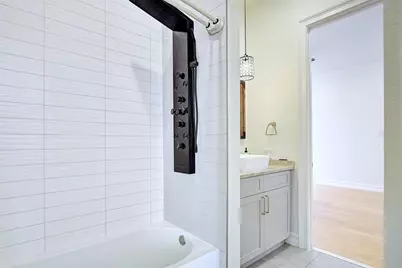
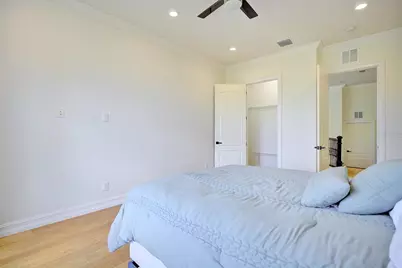
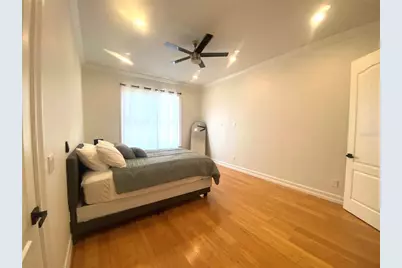
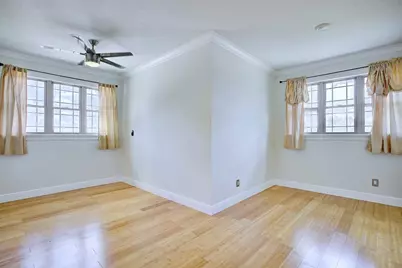
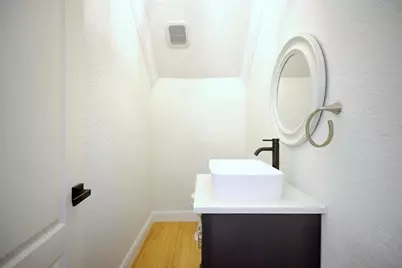
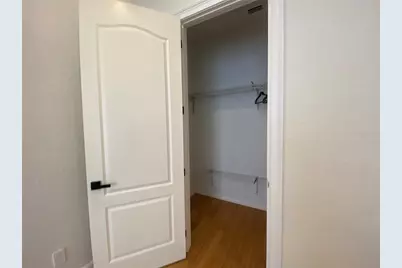
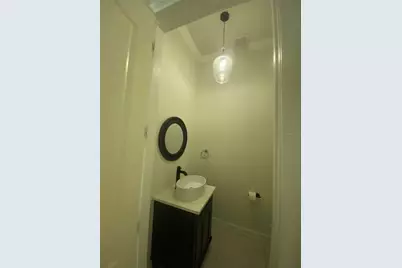
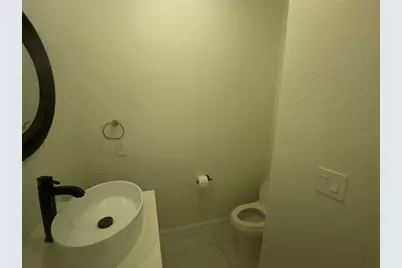
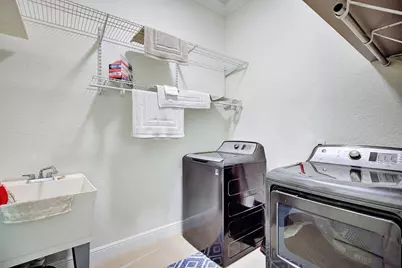
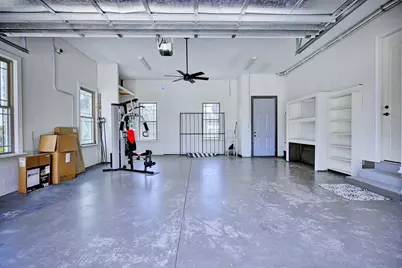
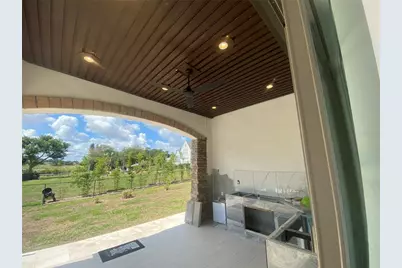
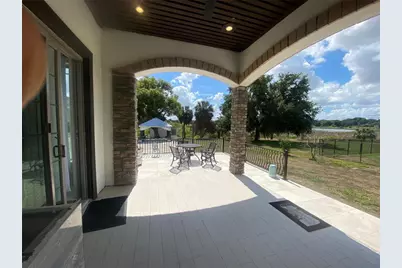
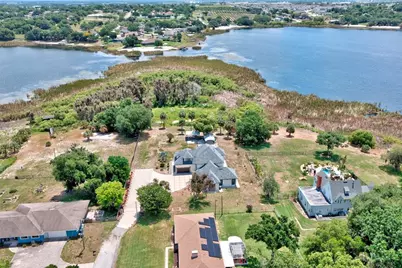
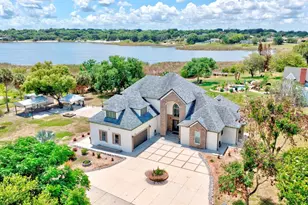
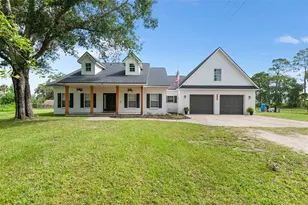
Stunning custom built home on Lake Eva. Built in 2020 by a builder as his own home, so no corners were cut on this one of a kind home. This home sits in the cul-de-sac on 2.45 acres. Seller is offering buyer incentive towards closing cost of $9000.00. The home welcomes you with double front entry doors to a beautiful formal family area with columns, arches, tray ceiling & chandelier lighting as well as recessed lighting. Family room has real wood flooring and natural stone is in place for a fireplace. Family room opens to an outside open patio area facing lake Eva. The formal dining is off the family room, the flooring is custom designed porcelain tile. It is surrounds by open arches with columns. The kitchen features a breakfast bar, lighted walk-in pantry, stainless steel refrigerator, dishwasher and a gas range with hood, double stainless sinks, granite counter tops, custom cabinets, tile back splash and drop lights over the breakfast bar. The breakfast area opens to an outside patio area facing lake Eva. There is a half bath in the hall way coming in from the garage. The inside laundry room is also in the hall area coming in from the garage. Laundry features shelving and a utility sink, washer & dryer. Master Suite is on the first floor and features a tray ceiling, ceiling fan, recessed lights, in suite master bath and walk in closet with shelving. This home has impact windows, double hung. You have a open patio for star watching. Master bath has a large deep soaking tub, a walk in tiled shower, 2 individual vanities and a private water room. The main floor also has an additional large bedroom with a ceiling fan and a private bath. Bath has a tiled walk in shower with multiple shower heads. Head up to the second floor on the spiral staircase. Upstairs feature 3 bedrooms with a Jack n Jill bath. Bedrooms features recessed lighting, ceiling fans and wood flooring, large walk-in closets. Over the garage is yet another bedroom with a half bath and wood floors. Any of the bedrooms in this home could easily be used as a flex room or bonus room for an office or game room. Some of the quality building features include a stem wall foundation. It has approximately 500 rebar pipes coming up from the foundation. The dry wall used is 5/8" fireproof. There is 3/4 crown molding throughout the home. The home has foam installation and two A/C units. Front entry door was a special order from New Jersey cost $20,000. Lake Eva has a community park featuring a pool, splash pad, tennis, basketball bike lanes, grills, tables & restrooms.
Full Property Details
Full Property Details for 91 Woodland Dr
General
- Price: $966,000
- Taxes: $12,534 (2025)
- Status: Active
- Type: Single Family
- Source: MidFloridaRegionalMLS
- MLS ID: L4961579
- Updated: 6/26/2026
- Added to Site: 49 day(s) ago
Rental Information
- Min. Lease: No Minimum
Interior
- Number of Rooms: 12
- Interior Features: Ceiling Fan(s), Crown Molding, Eating Space In Kitchen, High Ceilings, Open Floorplan, Primary Bedroom Main Floor, Solid Wood Cabinets, Split Bedroom, Stone Counters, Thermostat, Tray Ceiling(s), Walk-In Closet(s), Window Treatments
- Appliances: Dishwasher, Disposal, Electric Water Heater, Exhaust Fan, Microwave, Range, Range Hood, Refrigerator
- Furnishings: Partially
- Flooring: Porcelain Tile, Hardwood
Rooms
Bathrooms
- Total Bathrooms: 5
- Full Bathrooms: 3
- Half Bathrooms: 2
Bedrooms
- Total Bedrooms: 5
Other Rooms
- Laundry: Gas Dryer Hookup, Inside
Additional Information
- Security/Safety: Touchless Entry
Exterior
- Exterior Features: Irrigation System, Lighting, Private Mailbox, Sliding Doors
- Deck/Patio: Covered, Front Porch, Rear Porch
- Porch/Patio/Deck: Covered, Front Porch, Rear Porch
Parking
- Garage: Yes
- Attached garage: Yes
- Garage Spaces: 2
- Covered Spaces: 2
- Parking Features: Garage Door Opener
Location
- Area: 33844 - Haines City/Grenelefe
- County: Polk
- Development Name: 33844 - Haines City/Grenelefe
- Subdivision: NONE
- Driving Directions: From Hwy 27 & Lucerne Park Rd in Haines City , go RIGHT onto Scenic Hwy, continue to LEFT Peninsular Drive, continue to RIGHT on WOODLANDS Drive, Home will be the last house on the RIGHT before you get to Lake EVA.
- Direction Faces: North
Community
- Community Name: 33844 - Haines City/Grenelefe
Heating & Cooling
- Cooling Type: Central Air, Wall/Window Unit(s)
- Heating Type: Electric
Utilities
- Sewer: Public Sewer
- Water District: LAKE EVA
- Water: Public
- Utility Description: Cable Connected, Electricity Connected, Sewer Connected, Water Connected
Structural Information
- Architectural Info: Custom
- Architectural Style: Custom
- Exterior Const.: Block, Wood Frame
- Roof: Shingle
- Windows: Double Pane Windows, ENERGY STAR Qualified Windows, Low-Emissivity Windows, Storm Window(s), Thermal Windows, Tinted Windows
- Stories/Levels: Two
- Square Feet: 4,041
- Sq. Ft. Source: Public Records
- Year Built: 2020
Additional Structures
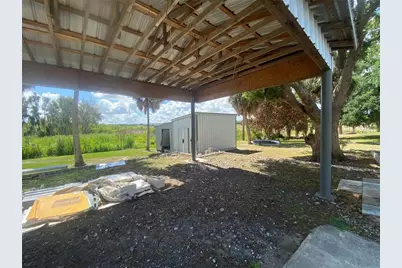
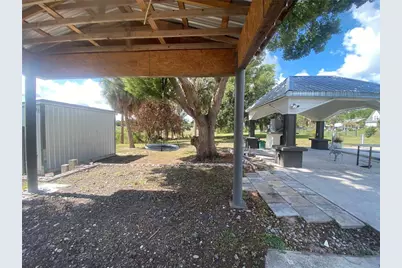
- Other Structures: Outdoor Kitchen, Shed(s), Storage
Lot Features
- Property View: Water
- Lot Size (Acres): 2.45
- Lot Size (Sq. Ft.): 106,722
- Lot Size: 2.45
- Frontage: Street Paved
- Street/Road Desc.: Paved
Water Features
- Water Front: Yes
- Water View: Yes
- Water Access: Yes
- Water Access Desc: Lake
- Water Front Name: LAKE EVA
- Water Front Desc.: Lake Front
Financial Considerations
- Tax Amount: $12,534.33
- Tax Year: 2025
Disclosures and Reports
- Ownership: Fee Simple
- Special Conditions: None
- Legal Description: S 161.5 FT OF N 489 FT OF W1/2 OF SW1/4 OF NE1/4 LESS BEG NE COR OF ACREAGE PCL A REPLAT OF WOODLAND TERRACE PB 28 PG 9 RUN E 5 FT S 141.5 FT
- Flood Zone Info: x
- APN: 272732000000014040
- Property ID: 272732000000014040
Listed by Advantage Realty 1

Get Pre-Approved Today
Schools
Schools serving 91 Woodland Dr
School District:Polk County School District
| Name | Grades | Distance |
|---|---|---|
Alta Vista Elementary School, Haines City, FL 801 Scenic Highway, Haines City, FL 33844 | PK-5 | 0.7 mi |
Haines City Senior High School 2800 Hornet Drive, Haines City, FL 33844 | 9-12 | 1.4 mi |
Shelley S. Boone Middle School 225 South 22nd Street, Haines City, FL 33844 | 6-8 | 1.2 mi |
Disclaimer:
School attendance boundaries provided by ATTOM Data Solutions and are for reference only. Contact the school directly to verify enrollment eligibility.
Price & Sales History for 91 Woodland Dr
Date
Details
Price
Change
Source
6/10/2026
Price Reduced
$966,000
-0.92%
MLS
5/22/2026
Listed
$975,000
1292.86%
MLS
3/23/2016
Sold
$70,000
—
Public Record
Disclaimer: Historical sales information is derived from public records provided by the county offices. Information is not guaranteed and should be independently verified.
Tax History
Tax History for 91 Woodland Dr
Year
Property Taxes
Change
Tax Assessment
Change
2025
$11,586
-6%
$639,506
3%
2024
$12,334
3%
$621,483
3%
2023
$11,995
14%
$603,382
22%
2021
$10,554
-9%
$494,263
-15%
2022
$11,627
10%
$584,837
833%
2021
$10,554
633%
$62,656
5%
2017
$1,439
—
$59,600
4%
2017
$1,439
-15%
$57,307
-9%
2019
$1,685
73%
$62,656
80%
2016
$972
3%
$34,775
5%
2015
$948
38%
$33,021
10%
2014
$689
—
$30,097
—
Disclaimer: Historical tax information is derived from public records provided by the county offices. Information is not guaranteed and should be independently verified.
Estimate the Cost
Estimate the Cost for 91 Woodland Dr
91 Woodland Drive, Haines City, FL 33844 (MLS# L4961579) is a Single Family property with 5 bedrooms, 3 full bathrooms and 2 partial bathrooms. 91 Woodland Drive is currently listed for $966,000 and was received on May 22, 2026. Want to learn more about 91 Woodland Drive? Do you have questions about finding other Single Family real estate for sale in Haines City? You can browse all Haines City real estate or contact a Coldwell Banker agent to request more information.