This is a carousel with tiles that activate property listing cards. Use the previous and next buttons to navigate.
1/1
$269,990
This is a carousel with tiles that activate property listing cards. Use the previous and next buttons to navigate.
1/1
Property Description
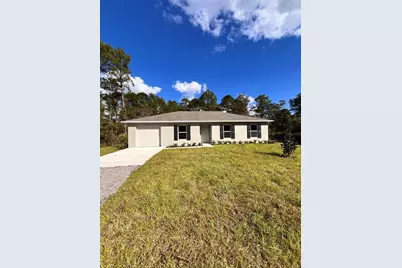
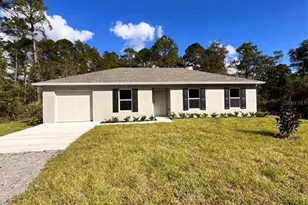
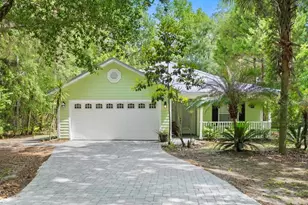
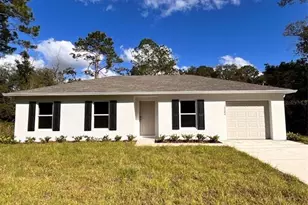
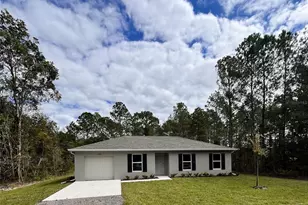
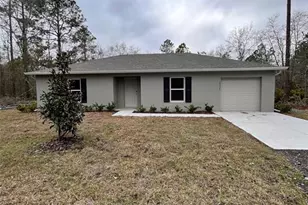
READY NOW! Palm Model! The Inspire collection of floorplans are perfect for families seeking a smaller footprint home. Whether you're a first-time homebuyer or a retiree looking for an easy-care home to lock and leave for travel adventures, Inspire collection homes are a great solution. The Palm floorplan features 3 bedrooms and 2 bathrooms, with 1243 square feet of living area. This home also comes with one full year of builder's transferable warranty coverage.
Full Property Details
Full Property Details for 10460 Yeager Ave
General
- Sold For: $269,990
- Taxes: $676 (2025)
- Status: Closed
- Type: Single Family
- Source: MidFloridaRegionalMLS
- MLS ID: C7520639
- Added to Site: 206 day(s) ago
Rental Information
- Min. Lease: No Minimum
Interior
- Number of Rooms: 7
- Interior Features: Open Floorplan, Primary Bedroom Main Floor, Thermostat, Walk-In Closet(s)
- Appliances: Dishwasher, Electric Water Heater, Range
- Furnishings: Unfurnished
- Flooring: Carpet, Vinyl
Rooms
Bathrooms
- Total Bathrooms: 2
- Full Bathrooms: 2
Bedrooms
- Total Bedrooms: 3
Other Rooms
- Laundry: Inside
Exterior
- Exterior Features: Sliding Doors
Parking
- Garage: Yes
- Attached garage: Yes
- Garage Spaces: 1
- Covered Spaces: 1
Location
- Area: 32145 - Hastings
- County: St Johns
- Development Name: 32145 - Hastings
- Subdivision: FLAGLER ESTATES
- Driving Directions: US 1 To CR 204, Left onto Flagler Estates Blvd, Left onto W Deep Creek Blvd, Right onto Cedar Ford Blvd, Left onto Yeager Ave
- Direction Faces: West
Community
- Community Name: 32145 - Hastings
- Number of Pets: 2
Heating & Cooling
- Cooling Type: Central Air
- Heating Type: Central, Electric
Utilities
- Sewer: Septic Tank
- Water: Well
- Utility Description: Electricity Available, Electricity Connected, Public, Underground Utilities, Water Available, Water Connected
Structural Information
- Builder: Holiday Builders
- Exterior Const.: Block, Stucco
- Roof: Shingle
- Stories/Levels: One
- Square Feet: 1,243
- Sq. Ft. Source: Builder
- Living Area: 1,243 Sq. Ft.
- Year Built: 2026
Lot Features
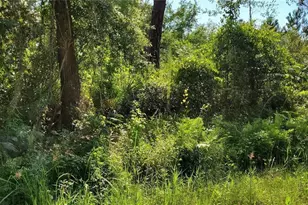
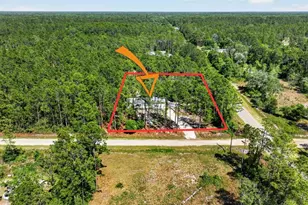
- Lot Size (Acres): 1.14
- Lot Size (Sq. Ft.): 49,500
- Lot Size: 1.1364
- Street/Road Desc.: Paved
Financial Considerations
- Tax Amount: $676
- Tax Year: 2025
Disclosures and Reports
- Ownership: Fee Simple
- Special Conditions: None
- Legal Description: PT NW1/4 & PT SEC 16 330 X 165 FT (EX W 30FT) TRACT 1235 UNIT 2 FLAGLER ESTS UNREC PLAT OR6066/1185 & 1187
- Flood Zone Info: X
- APN: 506601235
- Property ID: 506601235
Listed by Holiday Builders Gulf Coast
Sold by Dj & Lindsey Real Estate

Get Pre-Approved Today
Schools
Schools serving 10460 Yeager Ave
School District:St. Johns County School District
| Name | Grades | Distance |
|---|---|---|
South Woods Elementary School 4750 Florida 206, Elkton, FL 32033 | PK-5 | 6.4 mi |
Gamble Rogers Middle School 6250 Us Highway 1 S, St. Augustine, FL 32086 | 6-8 | 13.6 mi |
Pedro Menendez High School 600 State Road 206 W, St. Augustine, FL 32086 | 9-12 | 11.9 mi |
Disclaimer:
School attendance boundaries provided by ATTOM Data Solutions and are for reference only. Contact the school directly to verify enrollment eligibility.
Price & Sales History for 10460 Yeager Ave
Date
Details
Price
Change
Source
8/06/2026
Sold
$269,990
—
MLS
4/28/2026
Price Reduced
$269,990
-1.82%
MLS
1/21/2026
Listed
$274,990
—
MLS
Disclaimer: Historical sales information is derived from public records provided by the county offices. Information is not guaranteed and should be independently verified.
10460 Yeager Avenue, Hastings, FL 32145 (MLS# C7520639) is a Single Family property that was sold at $269,990 on August 06, 2026. Want to learn more about 10460 Yeager Avenue? Do you have questions about finding other Single Family real estate for sale in Hastings? You can browse all Hastings real estate or contact a Coldwell Banker agent to request more information.