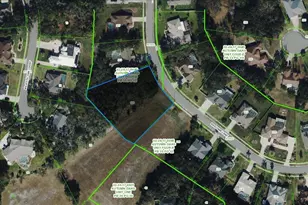
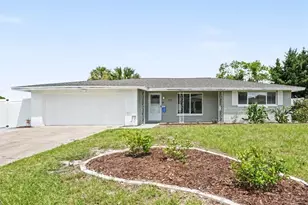
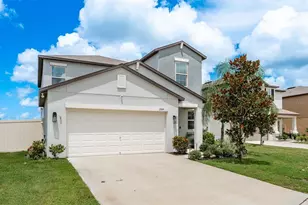
This is a carousel with tiles that activate property listing cards. Use the previous and next buttons to navigate.
1/53
$374,900
This is a carousel with tiles that activate property listing cards. Use the previous and next buttons to navigate.
1/53
Property Description
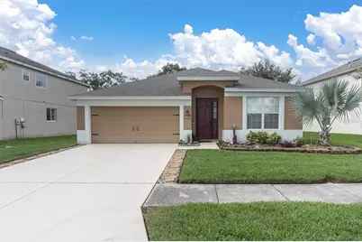
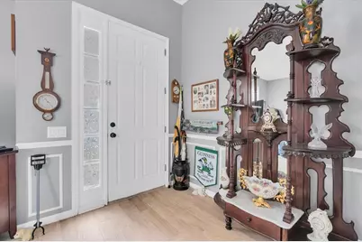
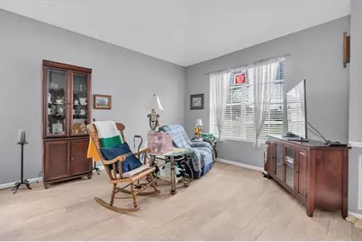
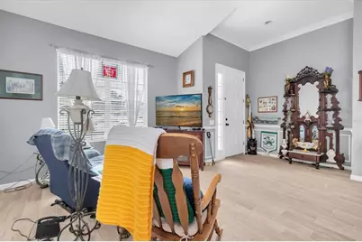
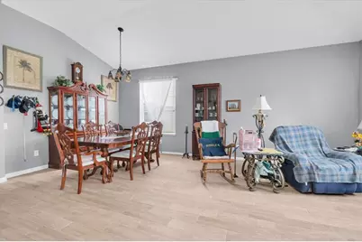
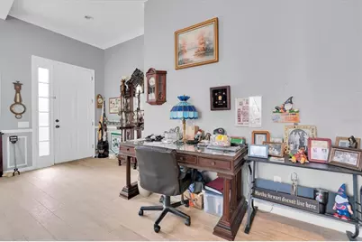
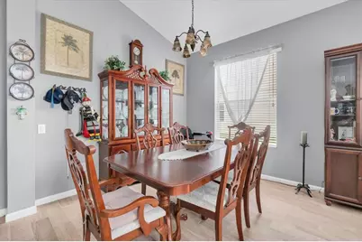
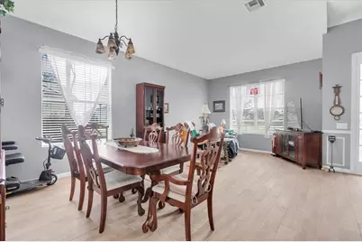
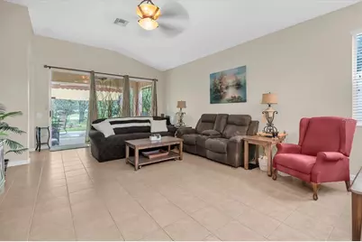
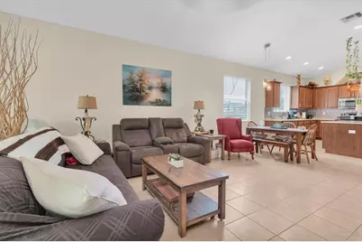
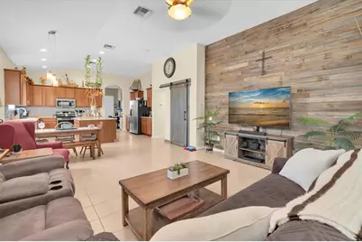
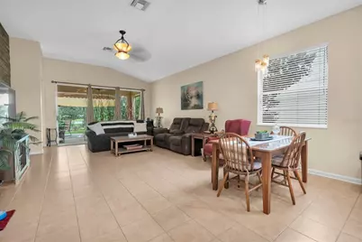
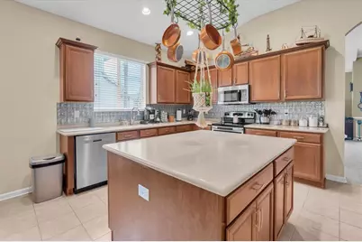
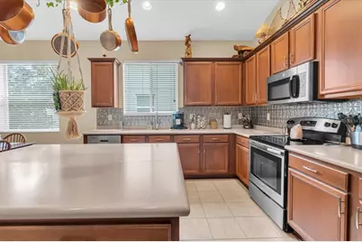
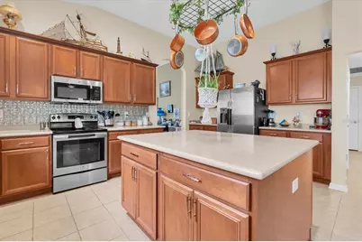
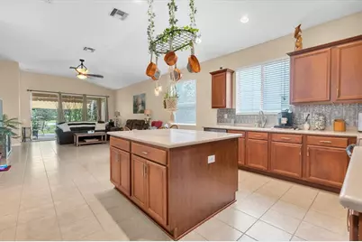
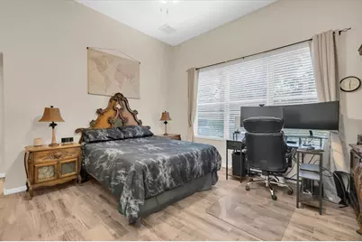
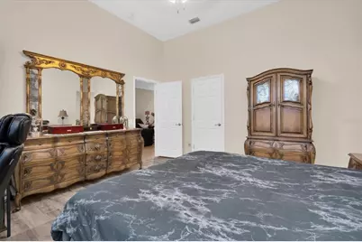
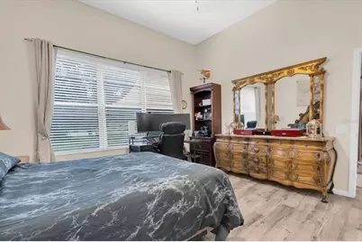
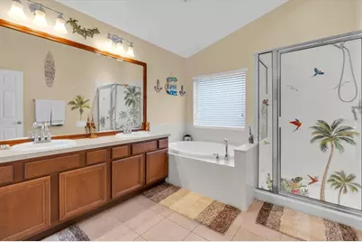
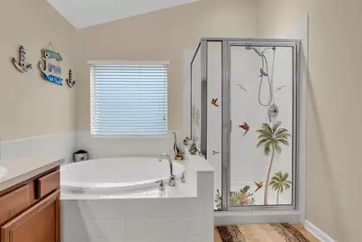
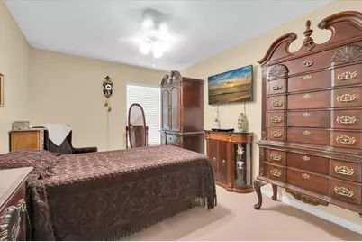
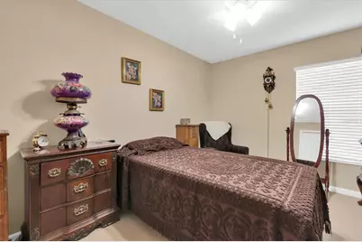
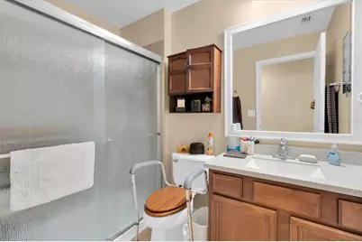
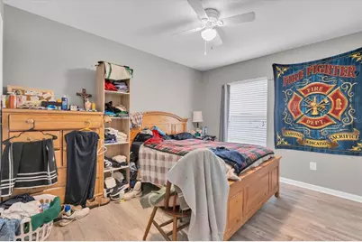
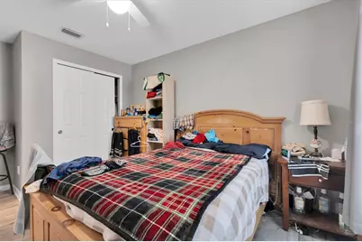
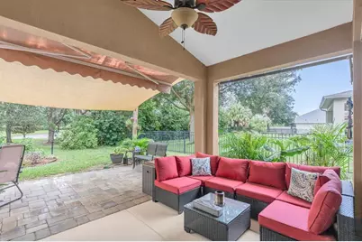
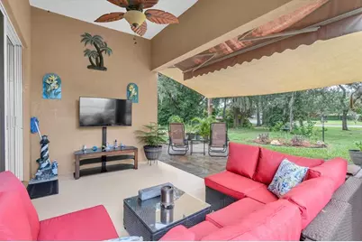
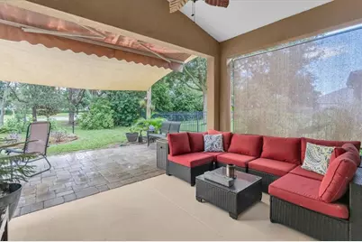
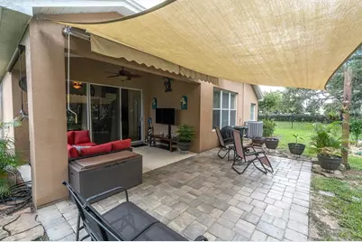
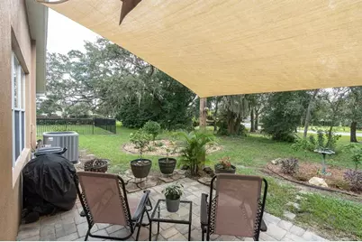
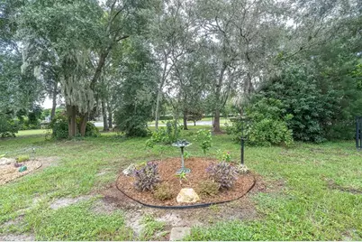
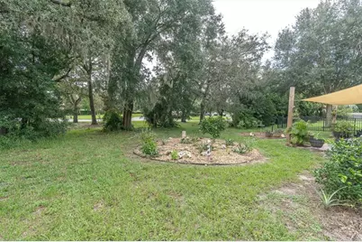
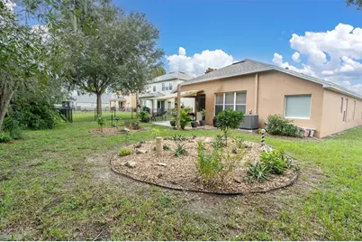
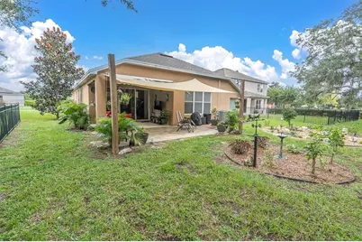
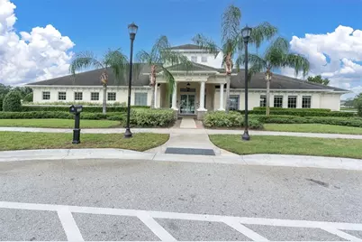
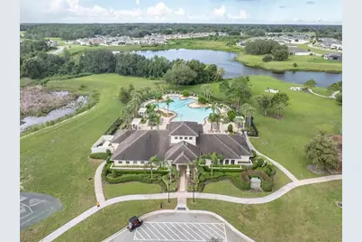
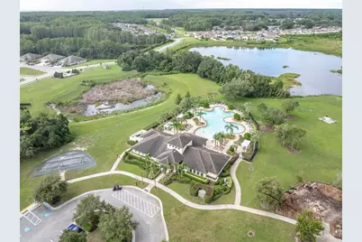
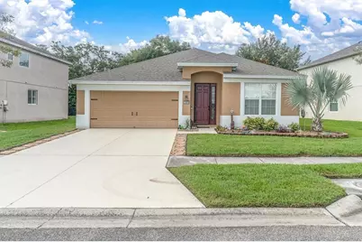
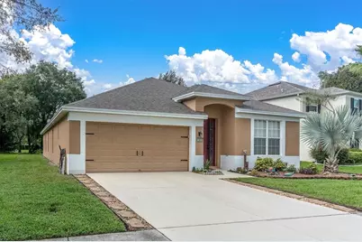
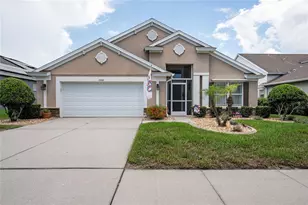
In Top Shape This 4/2/2 Beauty Features A New Roof, Fresh Paint, New Flooring and The Hvac Is 2017. Formal Living Room & Formal Dining Room. The Floor Plan Is Perfect For Entertaining... A Separate Open Living Space With A Huge Kitchen With Large Center Island, It Surrounds You With Tons Of Cabinets Topped By Sleek Corian, Complete With All Stainless Appliances, Accented With A Handy Pot Rack. It All Opens To The Dinette and Big Family Room. Love The Barn Door Opening To The Primary Suite! A Generous Size Bedroom With A Big Walk in Closet and Oversized Bath That Offers Everyone's Favorite, Dual Sinks, Step in Shower, Serene Soaking Tub, Your Own Private Oasis! Bedrooms 2,3 & 4 Are Also A Great Size With Plenty Of Closet Space! Relax & Enjoy The Covered Patio That Has Been Extended With Pavers Overlooking A Treed and Landscaped Yard So Peaceful!!! If Peaceful Is Not What You Want... Head Over To The Active Clubhouse, You Won't Be Able To Keep Up With All The Activities! This Special Home, Its Upgrades and Location Adding in The Razor Sharp Price Is Irresistable! Hesitate....And You'll Be To Late To Make It Yours!
Full Property Details
Full Property Details for 13844 Trull Way
General
- Price: $374,900
- HOA FEE: $77/month
- Taxes: $5,669 (2025)
- Status: Active
- Type: Single Family
- Source: MidFloridaRegionalMLS
- MLS ID: W7889028
- Updated: 9/18/2026
- Added to Site: 15 day(s) ago
Rental Information
- Min. Lease: 6 Months
Interior
- Number of Rooms: 4
- Interior Features: Cathedral Ceiling(s), Ceiling Fan(s), Eating Space In Kitchen, High Ceilings, Kitchen and Family Room Combination, Living Room/Dining Room Combo, Open Floorplan, Primary Bedroom Main Floor, Solid Surface Counters, Stone Counters, Walk-In Closet(s), Window Treatments
- Appliances: Dishwasher, Disposal, Dryer, Electric Water Heater, Microwave, Range, Refrigerator, Washer
- Furnishings: Unfurnished
- Flooring: Carpet, Ceramic Tile, Laminate
Rooms
Bathrooms
- Total Bathrooms: 2
- Full Bathrooms: 2
Bedrooms
- Total Bedrooms: 4
Other Rooms
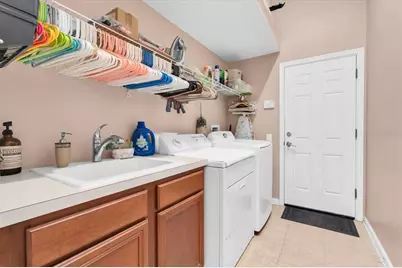
- Laundry: Laundry Room
Additional Information
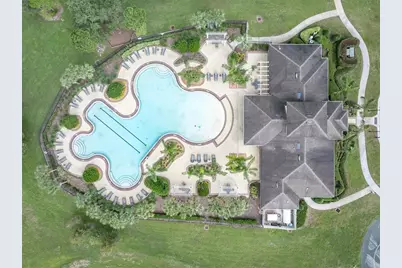
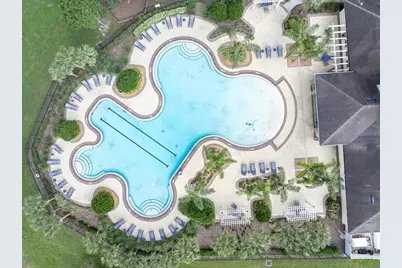
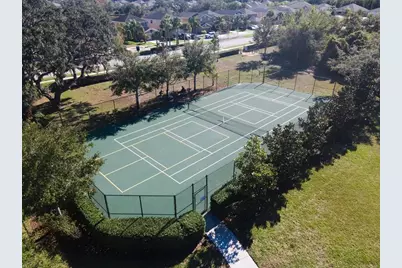
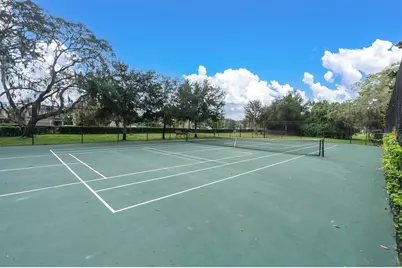
- Shared Amenities: Clubhouse, Pool, Recreation Facilities, Tennis Court(s)
Exterior
- Exterior Features: Awning(s), Irrigation System, Sidewalk, Sliding Doors
- Deck/Patio: Covered, Patio, Rear Porch
- Porch/Patio/Deck: Covered, Patio, Rear Porch
Parking
- Garage: Yes
- Attached garage: Yes
- Garage Spaces: 2
- Covered Spaces: 2
- Parking Features: Driveway, Garage Door Opener
Location
- Area: 34669 - Hudson/Port Richey
- County: Pasco
- Development Name: 34669 - Hudson/Port Richey
- Subdivision: LAKESIDE PH 1A 2A & 05
- Driving Directions: HUDSON AVE TO LAKESIDE ENTRANCE
- Direction Faces: North
School Information
- Elementary School: Moon Lake-PO
- Middle School: Crews Lake Middle-PO
- High School: Hudson High-PO
Community
- Community Name: 34669 - Hudson/Port Richey
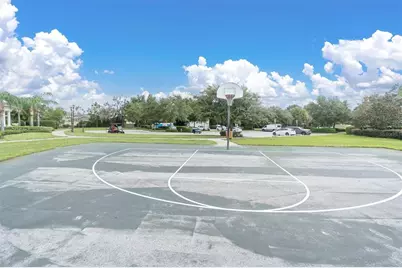
- Community Features: Clubhouse, Deed Restrictions, Dog Park, Golf Carts OK, Playground, Pool, Sidewalks, Tennis Court(s)
- Optional Amenities: Clubhouse, Pool, Recreation Facilities, Tennis Court(s)
- Association: Yes
- Assoc. Name: CLUBHOUSE NADEEN
- Assoc. Fees Include: Common Area Taxes, Community Pool, Escrow Reserves Fund, Manager, Pool Maintenance, Recreational Facilities, Trash
- Number of Pets: 2
- Pet Restrictions: BUYER TO VERIFY WITH HOA
Heating & Cooling
- Cooling Type: Central Air
- Heating Type: Central, Electric
Utilities
- Sewer: Public Sewer
- Water: Public
- Utility Description: Cable TV Available, Phone Available, Public, Sewer Connected, Street Lights, Water Connected
Structural Information
- Architectural Info: Contemporary
- Architectural Style: Contemporary
- Exterior Const.: Block, Stucco
- Roof: Shingle
- Windows: Window Treatments
- Stories/Levels: One
- Square Feet: 2,207
- Sq. Ft. Source: Public Records
- Year Built: 2007
Lot Features
- Property View: Trees/Woods
- Lot Size (Acres): 0.18
- Lot Size (Sq. Ft.): 7,847
- Lot Size: 7847
- Frontage: Street Paved
- Street/Road Desc.: Paved, Asphalt
Financial Considerations
- Association Fee: $77
- Assoc Fee Freq.: Monthly
- Assoc Fee Desc.: Required
- CDD: Yes
- Tax Amount: $5,669.16
- Tax Year: 2025
Disclosures and Reports
- Ownership: Fee Simple
- Special Conditions: None
- Legal Description: LAKESIDE PHASE 1A, 2A & 5 PB 61 PG 027 LOT 36
- Flood Zone Info: X
- APN: 172434008.0000.00036.0
- Property ID: 172434008.0000.00036.0
Listed by Bhhs Florida Properties Group

Get Pre-Approved Today
Schools
Schools serving 13844 Trull Way
School District:Pasco County School District
| Name | Grades | Distance |
|---|---|---|
Moon Lake Elementary School 12019 Tree Breeze Drive, New Port Richey, FL 34654 | K-5 | 2.4 mi |
Crews Lake K-8 School 15144 Shady Hills Road, Spring Hill, FL 34610 | 6-8 | 2.6 mi |
Hudson High School 14410 Cobra Way, Hudson, FL 34669 | 9-12 | 3.5 mi |
Disclaimer:
School attendance boundaries provided by ATTOM Data Solutions and are for reference only. Contact the school directly to verify enrollment eligibility.
Price & Sales History for 13844 Trull Way
Date
Details
Price
Change
Source
9/06/2026
Listed
$374,900
30.67%
MLS
4/16/2021
Sold
$286,900
—
Public Record
Disclaimer: Historical sales information is derived from public records provided by the county offices. Information is not guaranteed and should be independently verified.
Tax History
Tax History for 13844 Trull Way
Year
Property Taxes
Change
Tax Assessment
Change
2025
$5,669
—
$224,954
1%
2025
$5,669
3%
$223,000
-1%
2024
$5,479
4%
$225,627
1%
2023
$5,266
30%
$223,896
35%
2021
$4,037
-15%
$166,230
-13%
2022
$4,730
17%
$191,026
17%
2021
$4,037
5%
$163,940
2%
2019
$3,856
8%
$160,260
2%
2018
$3,579
1%
$157,275
2%
2017
$3,531
2%
$154,950
-1%
2016
$3,473
-11%
$157,113
12%
2015
$3,909
39%
$140,261
2%
2014
$2,804
3%
$136,959
5%
2013
$2,722
—
$130,964
—
Disclaimer: Historical tax information is derived from public records provided by the county offices. Information is not guaranteed and should be independently verified.
Estimate the Cost
Estimate the Cost for 13844 Trull Way
13844 Trull Way, Hudson, FL 34669 (MLS# W7889028) is a Single Family property with 4 bedrooms and 2 full bathrooms. 13844 Trull Way is currently listed for $374,900 and was received on September 06, 2026. Want to learn more about 13844 Trull Way? Do you have questions about finding other Single Family real estate for sale in Hudson? You can browse all Hudson real estate or contact a Coldwell Banker agent to request more information.