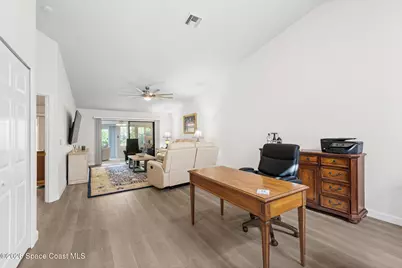
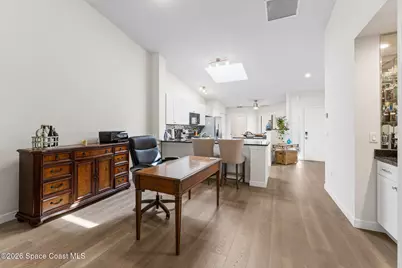
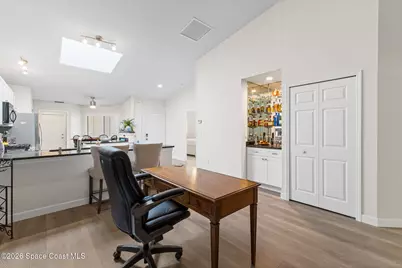
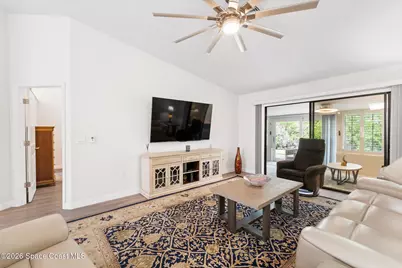
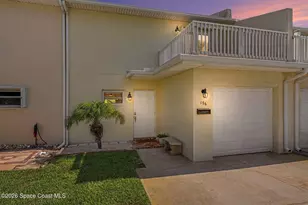
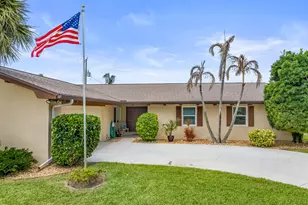
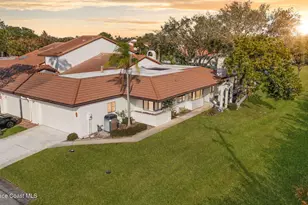
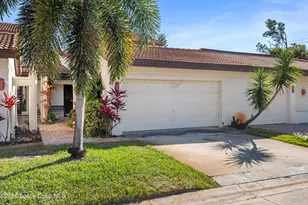
Full Property Details for 2103 Parkside Pl #2103
General
- Price: $392,000
- HOA FEE: $653/month
- Taxes: $3,968 (2025)
- Status: Active
- Type: Townhouse
- Source: BrevardCounty
- MLS ID: 1086688
- Updated: Today (9/3/2026)
- Added to Site: Today
Interior
- Number of Rooms: 10
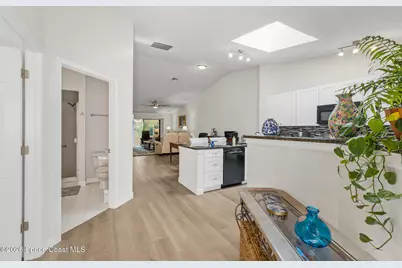
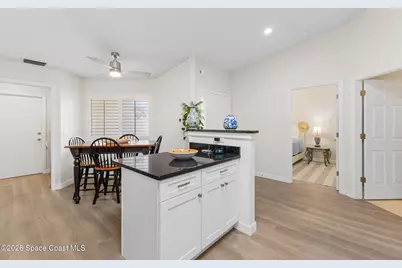
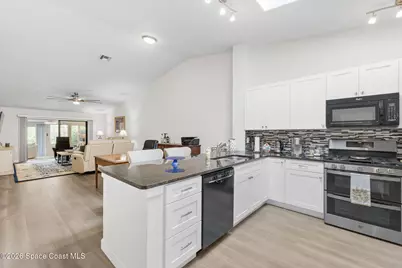
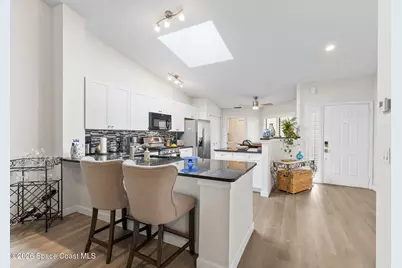
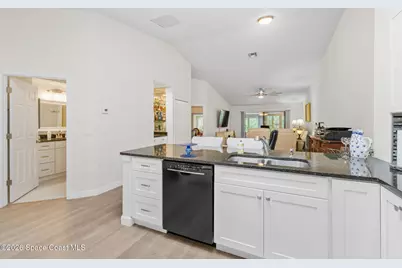
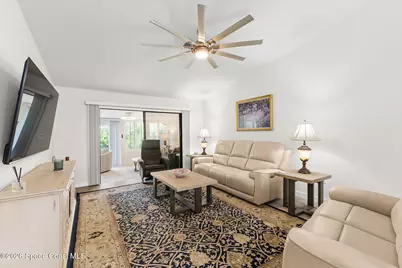
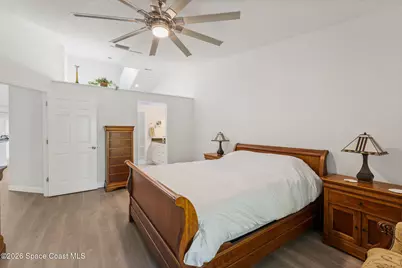
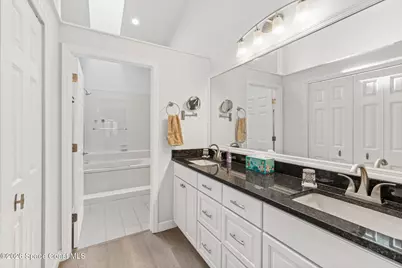
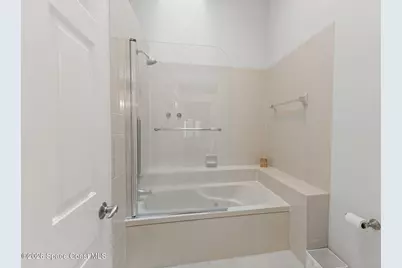
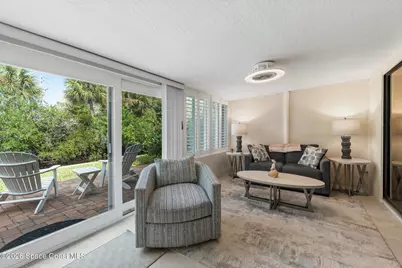
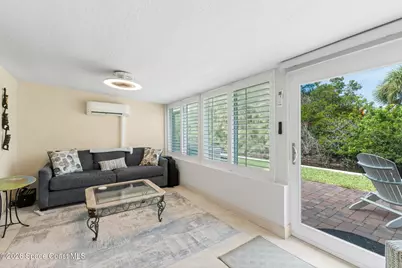
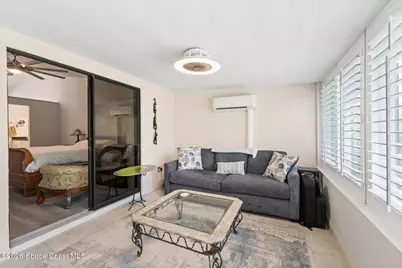
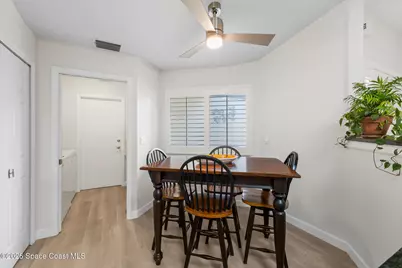
- Interior Features: Breakfast Bar, Ceiling Fan(s), Kitchen Island, Open Floorplan, Pantry, Primary Bathroom - Tub with Shower, Vaulted Ceiling(s), Walk-In Closet(s)
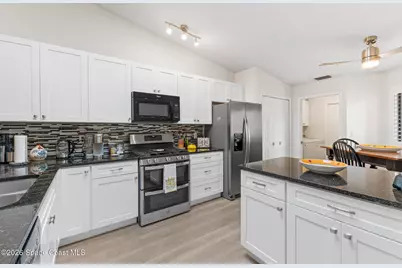
- Appliances: Dishwasher, Dryer, Gas Cooktop, Gas Range, Gas Water Heater, Microwave, Refrigerator, Washer
- Furnishings: Unfurnished
- Flooring: Tile
Rooms
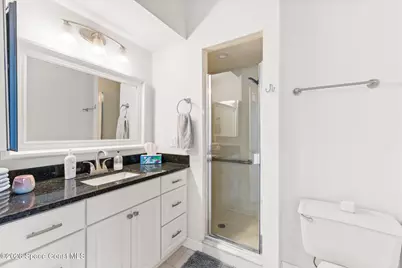
- Total Bathrooms: 2
- Full Bathrooms: 2
Additional Information
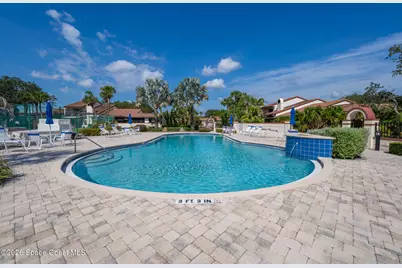
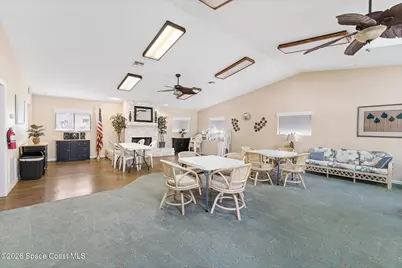
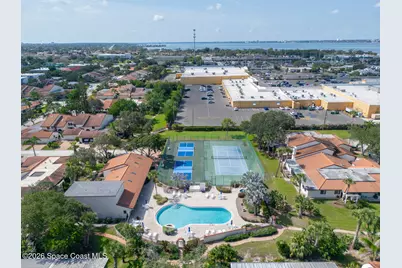
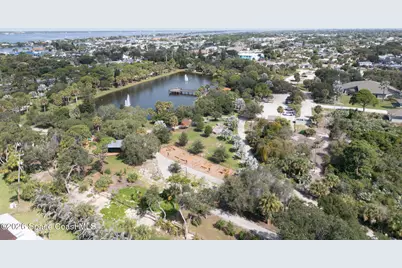
- Shared Amenities: Clubhouse, Pickleball, Pool, Sauna, Spa/Hot Tub, Tennis Court(s)
- Spa: Yes
- Spa Description: Community
Exterior
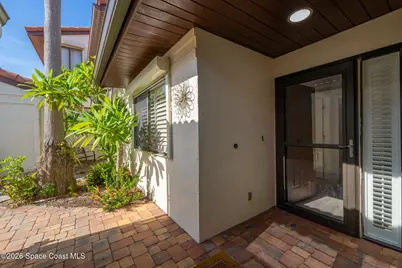
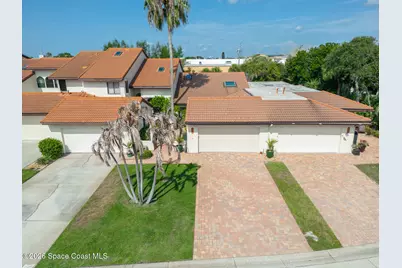
- Exterior Features: Impact Windows, Storm Shutters
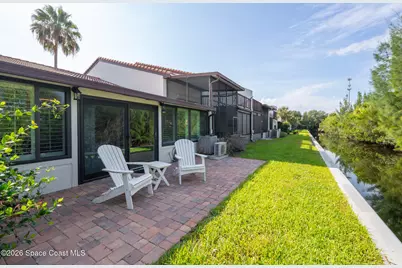
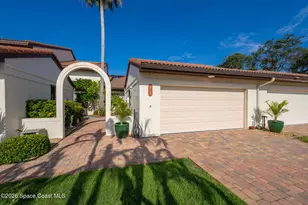
- Porch/Patio/Deck: Front Porch, Rear Porch
Parking
- Garage: Yes

- Attached garage: Yes
- Garage Spaces: 2
- Parking Features: Additional Parking, Attached, Garage, Guest
Location
- Area: 382 - Satellite Bch/Indian Harbour Bch
- County: Brevard
- Subdivision: Gleasons Replat of A Portion of The Town of Eau Ga
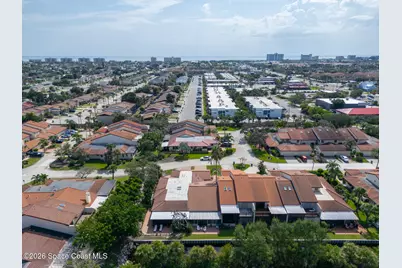
- Driving Directions: From Eau Gallie Blvd turn into Parkside Place Community. Property is on the left.
- Direction Faces: East
School Information
- Elementary School: Ocean Breeze
- Middle School: Hoover
- High School: Satellite
Community
- Community Features: Clubhouse, Pickleball, Pool, Sauna, Spa/Hot Tub, Tennis Court(s)
- Association: Yes
- Assoc. Name: Parkside Place
- Assoc. Fees Include: Cable TV, Insurance, Internet, Maintenance Grounds, Pest Control, Sewer, Trash
- Pets Allowed: Yes
- Pet Restrictions: Cats OK, Dogs OK, Number Limit, Yes
Heating & Cooling
- Central air: Yes
- Air Conditioning: Yes
- Cooling Type: Central Air, Split System
- Heating Type: Central
- Water Heater: Gas
Utilities
- Sewer: Public Sewer
- Water: Public
- Utility Description: Cable Connected, Electricity Connected, Natural Gas Connected, Sewer Connected, Water Connected
Structural Information
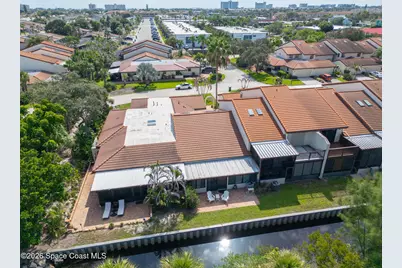
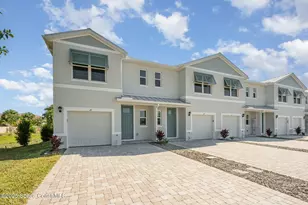
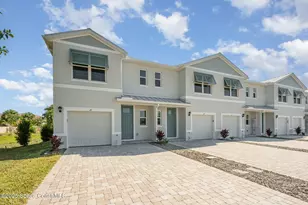
- Exterior Const.: Frame, Stucco
- Roof: Tile
- Stories/Levels: 1
- Square Feet: 1,426
- Living Area: 1,426 Sq. Ft.
- Current Bldg. Use: Residential
- Year Built: 1993
- Property Condition: Updated/Remodeled
Lot Features
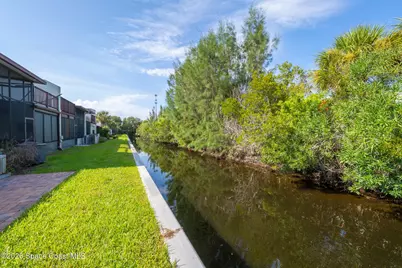
- Property View: Canal, Trees/Woods
- Lot Size (Acres): 0.05
- Lot Size (Sq. Ft.): 2,178
- Street/Road Desc.: Paved
- Lot Features: Drainage Canal, Sprinklers In Front, Sprinklers In Rear
Water Features
Financial Considerations
- Price Per Sq. Ft.: $274.89
- Association Fee: Yes
- Association Fee: $653
- Assoc Fee Freq.: Monthly
- Tax Amount: $3,968
- Tax Year: 2025
- Terms: Cash, Conventional, FHA, VA Loan
Disclosures and Reports
- Special Conditions: Standard
- Property ID: 27-37-14-05-00000.0-0106.00
Listed by Florida Lifestyle Realty LLC