This is a carousel with tiles that activate property listing cards. Use the previous and next buttons to navigate.
1/1
$1,430,000
This is a carousel with tiles that activate property listing cards. Use the previous and next buttons to navigate.
1/1
Property Description
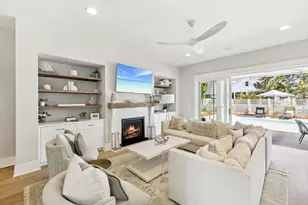
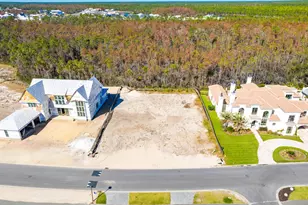
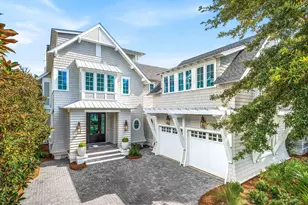
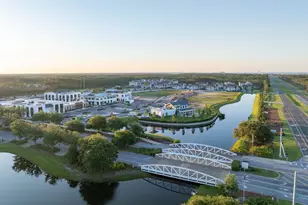
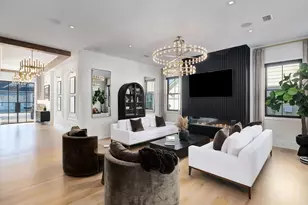
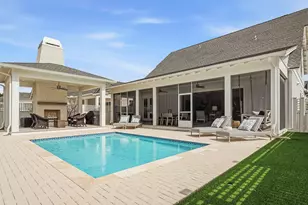
Discover refined coastal living in this Romair Suffolk at Watersound Origins. A dramatic foyer welcomes you into a sun-drenched living space with 20-foot ceilings, creating an immediate sense of scale and light. The open-concept floorplan flows from a chef's kitchen--featuring Bosch stainless-steel appliances, a striking 10-foot island with custom pendant lighting, and thoughtful finishes--to the dining area and great room, perfect for daily life and entertaining. The great room is anchored by a fireplace flanked by custom built-in bookcases and large sliding glass doors that open to a covered porch, seamlessly extending the living space outdoors. The adjacent dining area includes built-in bench seating with under-bench storage for smart, stylish functionality. Retreat to the luxurious master suite with French doors that open directly to the pool. The large master bathroom offers high-end finishes and a spacious shower equipped with a custom rain shower head. Custom California closets throughout the home provide organized, upscale storage. Additional highlights: - Quiet street with front yard facing neighborhood greenspace - 400 sq. ft. unfinished bonus space ready to be customized to buyer preferences (prime opportunity to increase value) - Move-in ready luxury with room to grow A superb combination of elegant design, built-ins, and customization potential -- ideal for buyers seeking a coastal lifestyle with thoughtful, high-end finishes.
Full Property Details
Full Property Details for 101 Heartwood St
General
- Sold For: $1,430,000
- Taxes: $8,746 (2025)
- Status: Closed
- Type: Single Family
- Source: Emerald_Coast
- MLS ID: 996476
- Added to Site: 147 day(s) ago
Rental Information
- Complex Features: Short Term Rental - Not Allowed, Pickle Ball, Community Room, Exercise Room, Fishing, Golf, Pets Allowed, Picnic Area, Playground, Pool, Tennis
Interior
- Number of Rooms: 6
- Interior Features: Breakfast Bar, Built-In Bookcases, Kitchen Island, Lighting Recessed, Pantry
- Fireplace: Yes
- Fireplace(s): Fireplace Gas
- Appliances: Auto Garage Door Opn, Cooktop, Dishwasher, Disposal, Dryer, Microwave, Oven Self Cleaning, Refrigerator, Refrigerator W/IceMk, Security System, Smoke Detector, Stove/Oven Gas, Washer, Water Heater - Tnkls
- Furnishings: Furnished - None
- Flooring: Floor Hardwood
Rooms
Bathrooms
- Total Bathrooms: 4
- Full Bathrooms: 4
Bedrooms
- Total Bedrooms: 4
Additional Information
- Pool: Yes
- Pool Description: Pool - Heated, Pool - In-Ground, Pool Type
- Security/Safety: Fire Alarm/Sprinkler
Exterior
- Exterior Features: Rain Gutter, Fenced Back Yard, Pool - Gunite Concrt, Sprinkler System
- Porch/Patio/Deck: Deck Open, Patio Open, Porch Open
Parking
- Garage: Yes
- Garage Spaces: 2
- Parking Features: Garage
Location
- Area: 18 - 30A East
- County: Walton
- Subdivision: WATERSOUND ORIGINS
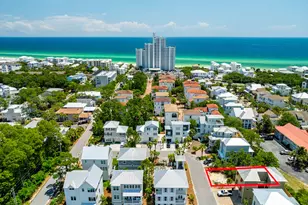
- Driving Directions: Enter Origins by Publix on 98 and take a right and stay on Pathways Drive. Continue through to roundabout and take a right on Sawbuck. Make a left onto Heartwood Street. It is on the right across from the park.
School Information
- Elementary School: Dune Lakes
- Middle School: Emerald Coast
- High School: South Walton
Community
- Association: Yes
- Assoc. Fees Include: Accounting, Ground Keeping, Management, Master Association, Recreational Faclty
Heating & Cooling
- Air Conditioning: Yes
- Cooling Type: Ceiling Fans
- Heating Type: Central
- Heating/Cooling: Central, Ceiling Fans
Utilities
- Sewer: Public Sewer
- Utility Description: Electric, Gas - Natural, Public Water, TV Cable, Underground
Structural Information
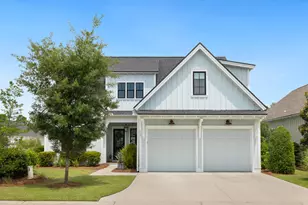
- Architectural Style: Craftsman Style
- Stories/Levels: 2
- Square Feet: 2,677
- Sq. Ft. Source: Building Plan
- Year Built: 2023
Lot Features
- Lot Size (Acres): 0.16
- Lot Size (Sq. Ft.): 6,969.6
- Lot Dimensions: 55' x 120' x 68' x 120'
- Frontage: City Street
- Lot Features: Survey Available
- Zoning: Resid Single Family
Financial Considerations
- Assessment Amount: $701
- Tax Amount: $8,746.27
- Tax Year: 2025
Disclosures and Reports
- Special Conditions: Accept Backup Offers
- Legal Description: Lot 161 Stillwater At Watersound Phase 5 Pb 22-12 Or 3196-1809 Or 3283-4200 Or 3342-4181
- APN: 253S18162440001610
- Property ID: 253S18162440001610
Listed by 1 Percent Lists Florida Coast
Sold by Compass

Get Pre-Approved Today
Schools
Schools serving 101 Heartwood St
School District:Walton County School District
| Name | Grades | Distance |
|---|---|---|
Bay Elementary School 6565 US Highway 98 East, Santa Rosa Beach, FL 32459 | K-5 | 5.7 mi |
Emerald Coast Middle School 4019 US Highway 98 East, Santa Rosa Beach, FL 32459 | 6-8 | 8.1 mi |
South Walton High School 645 Greenway Trail, Santa Rosa Beach, FL 32459 | 9-12 | 12.4 mi |
Disclaimer:
School attendance boundaries provided by ATTOM Data Solutions and are for reference only. Contact the school directly to verify enrollment eligibility.
Price & Sales History for 101 Heartwood St
Date
Details
Price
Change
Source
6/16/2026
Sold
$1,430,000
-4.66%
MLS
4/27/2026
Price Reduced
$1,499,900
-1.65%
MLS
2/27/2026
Listed
$1,525,000
—
MLS
Disclaimer: Historical sales information is derived from public records provided by the county offices. Information is not guaranteed and should be independently verified.
101 Heartwood Street, Inlet Beach, FL 32461 (MLS# 996476) is a Single Family property that was sold at $1,430,000 on June 16, 2026. Want to learn more about 101 Heartwood Street? Do you have questions about finding other Single Family real estate for sale in Inlet Beach? You can browse all Inlet Beach real estate or contact a Coldwell Banker agent to request more information.