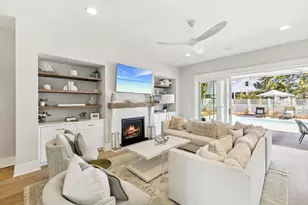
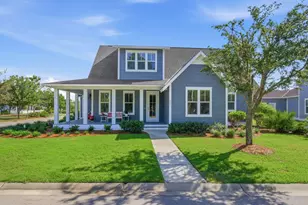
Full Property Details for 113 Catface Dr
General
- Sold For: $1,535,000
- Taxes: $9,567 (2025)
- Status: Closed
- Type: Single Family
- Source: Emerald_Coast
- MLS ID: 1003263
- Added to Site: 147 day(s) ago
Rental Information
- Complex Features: Short Term Rental - Not Allowed, Pickle Ball, Community Room, Dock, Exercise Room, Golf, Pavillion/Gazebo, Pets Allowed, Playground, Pool, Tennis
Interior
- Number of Rooms: 6
- Interior Features: Ceiling Crwn Molding, Kitchen Island, Lighting Recessed, Shelving, Split Bedroom, Walls Paneled, Washer/Dryer Hookup, Woodwork Painted
- Fireplace: Yes
- Fireplace(s): Fireplace
- Appliances: Auto Garage Door Opn, Dishwasher, Disposal, Microwave, Oven Self Cleaning, Range Hood, Refrigerator W/IceMk, Smoke Detector, Stove/Oven Dual Fuel, Water Heater - Gas, Water Heater - Tnkls
- Furnishings: Furnished - None
- Flooring: Floor Hardwood, Floor Tile
Rooms
- Total Bathrooms: 5
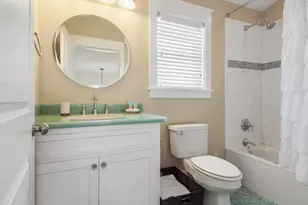
- Full Bathrooms: 4
- Half Bathrooms: 1
Additional Information
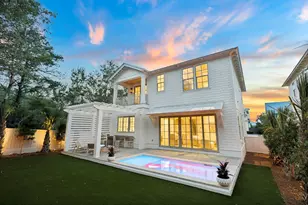
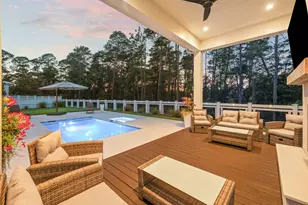
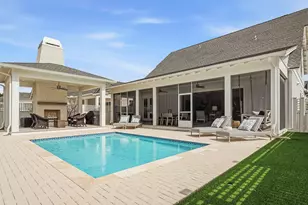
- Pool: Yes
- Pool Description: Pool Type
Exterior
- Exterior Features: Rain Gutter, Separate Living Area, Sprinkler System
- Porch/Patio/Deck: Porch, Porch Screened
Parking
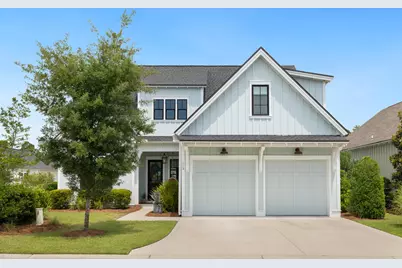
- Garage: Yes
- Attached garage: Yes
- Garage Spaces: 2
Location
- Area: 18 - 30A East
- County: Walton
- Subdivision: WATERSOUND ORIGINS
- Driving Directions: From Watersound Parkway turn right onto Pathways Drive, left onto Sawbuck Dr and then left onto Catface Dr. House is on the corner.
School Information
- Elementary School: Dune Lakes
- Middle School: Emerald Coast
- High School: South Walton
Community
- Association: Yes
- Assoc. Fees Include: Accounting, Land Recreation, Legal, Management, Recreational Faclty
Heating & Cooling
- Central air: Yes
- Air Conditioning: Yes
- Cooling Type: Central Air
- Heating Type: Natural Gas
- Heating/Cooling: Natural Gas, Central Air
Utilities
- Sewer: Public Sewer
- Utility Description: Electric, Gas - Natural, Public Water, TV Cable, Underground
Structural Information
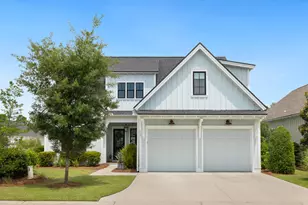
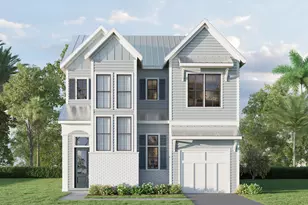
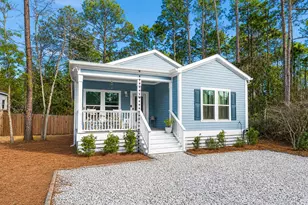
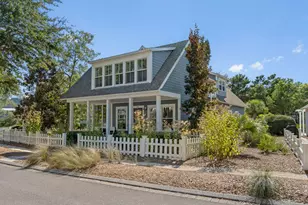
- Architectural Style: Florida Cottage
- Construction: Frame, Siding CmntFbrHrdBrd
- Exterior Const.: Frame, Siding CmntFbrHrdBrd
- Stories/Levels: 2
- Square Feet: 3,087
- Sq. Ft. Source: Building Plan
- Year Built: 2022
Lot Features
- Lot Size (Acres): 0.17
- Lot Size (Sq. Ft.): 7,405.2
- Lot Dimensions: 60 x 120 x 68 x 120
- Street/Road Desc.: Paved
- Lot Features: Corner, Covenants, Curb & Gutter, Level
- Zoning: Resid Single Family
- Fencing (Description): Fenced Lot-All, Fenced Privacy
Green Features
Financial Considerations
- Assessment Amount: $701
- Tax Amount: $9,567.83
- Tax Year: 2025
Disclosures and Reports
- Special Conditions: Accept Backup Offers
- Legal Description: Lot 188 Stillwater At Watersound Phase 3 Pb 21-84 Or 3170-55 Or 3247-2700
- APN: 25-3S-18-16242-000-1880
- Property ID: 25-3S-18-16242-000-1880
Listed by Christies International Real Estate Emerald Coast