This is a carousel with tiles that activate property listing cards. Use the previous and next buttons to navigate.
1/1
$1,610,000
This is a carousel with tiles that activate property listing cards. Use the previous and next buttons to navigate.
1/1
Property Description
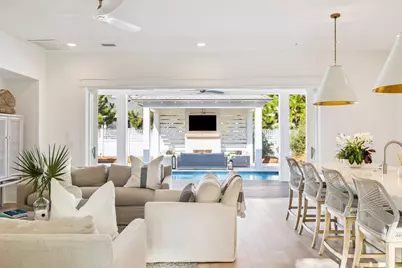
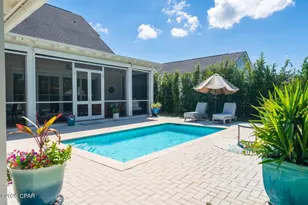
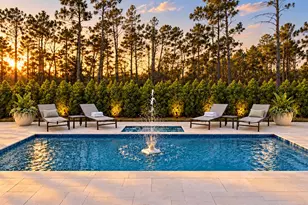
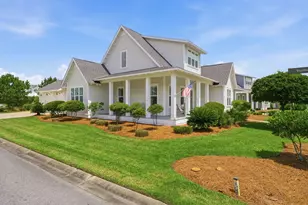
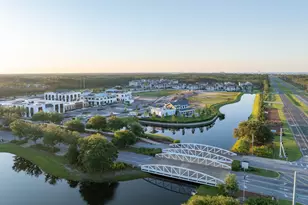
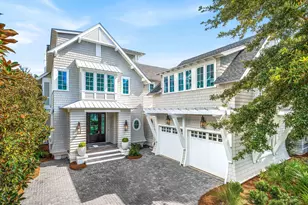
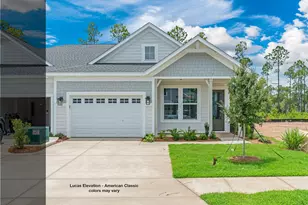
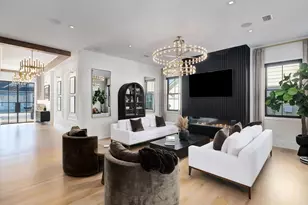
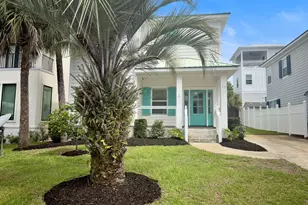
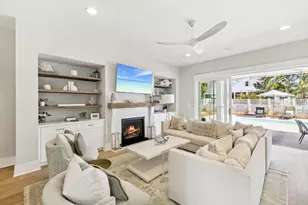
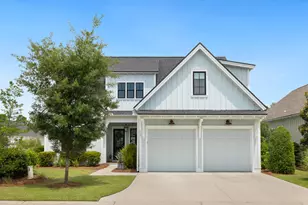
LARGE BONUS/FLEX ROOM CAN SERVE AS A FIFTH BEDROOM. Experience refined coastal living at its finest in The Suffolk, a sought-after floor plan in Watersound Origins. This is one of the few layouts that offers two bedrooms with en-suite bathrooms on the main level, a feature highly desired for convenience and versatility. Crafted by Romair Homes, this exceptional residence blends timeless elegance, modern comfort, and effortless indoor-outdoor living. This thoughtfully designed home features 4 bedrooms, 4.5 bathrooms, a 2-car garage, and a spacious bonus room that can easily function as an additional bedroom. The expansive great room serves as the heart of the home, where 16' Jeld-Wen sliding glass doors open to a private outdoor oasis complete with a resort-style pool, spa, and covered cabana retreat, perfect for entertaining or relaxing in style. The gourmet kitchen is a chef's dream, appointed with quartz countertops, custom soft-close cabinetry, and top-tier Sub-Zero/Wolf appliances. Spa-inspired bathrooms with elegant porcelain tile further enhance the interior with sophistication and coastal charm. Located within the highly coveted Watersound Origins community, this home provides access to premier amenities, including Village Commons with its resort-style pool, state-of-the-art fitness center, pickleball and tennis courts, event lawn, and the distinctive 6-hole Origins Golf Club. Scenic walking and biking trails, neighborhood parks, and direct access to Lake Powell offer endless outdoor enjoyment. The growing Watersound Town Center, just minutes away, features Publix, boutique shops, restaurants, and essential services. Homeowners may also JOIN the exclusive Watersound Club, offering private beach access, multiple clubhouses and pools, dining, and golf across three private courses, including the spectacular new Lifestyle Center at Camp Creek. Blending modern luxury with natural beauty, The Suffolk offers an extraordinary coastal lifestyle thoughtfully designed for comfort, elegance, and effortless entertaining.
Full Property Details
Full Property Details for 81 Heartwood St
General
- Sold For: $1,610,000
- Taxes: $7,542 (2025)
- Status: Closed
- Type: Single Family
- Source: Emerald_Coast
- MLS ID: 992959
- Added to Site: 283 day(s) ago
Rental Information
- Complex Features: Short Term Rental - Not Allowed, Dock, Exercise Room, Fishing, Golf, Pets Allowed, Picnic Area, Pool, Tennis
Interior
- Number of Rooms: 14
- Interior Features: Ceiling Crwn Molding, Ceiling Raised, Kitchen Island, Lighting Recessed, Washer/Dryer Hookup
- Fireplace: Yes
- Fireplace(s): Fireplace Gas, Fireplace
- Appliances: Auto Garage Door Opn, Dishwasher, Disposal, Ice Machine, Microwave, Range Hood, Refrigerator W/IceMk, Smoke Detector, Stove/Oven Gas, Water Heater - Tnkls
- Furnishings: Furnished - None
- Flooring: Floor Hardwood
Rooms
Bathrooms
- Total Bathrooms: 5
- Full Bathrooms: 4
- Half Bathrooms: 1
Bedrooms
- Total Bedrooms: 4
Additional Information
- Pool: Yes
- Pool Description: Pool - Heated, Pool - In-Ground, Pool Type
- Security/Safety: Fire Alarm/Sprinkler
Exterior
- Exterior Features: Rain Gutter, Hot Tub, Pool - Gunite Concrt
- Porch/Patio/Deck: Deck Covered
Parking
- Garage: Yes
- Attached garage: Yes
- Garage Spaces: 2
Location
- Area: 18 - 30A East
- County: Walton
- Subdivision: WATERSOUND ORIGINS
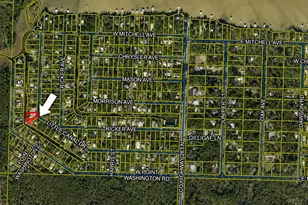
- Driving Directions: Watersound Origins is located on the north side of Highway 98. Enter the community by turning north off HWY 98. Continue straight, then turn right onto Pathways Drive. Follow Pathways and turn Left onto Sawbuck Drive. Next, turn Left onto Catface. Finally, turn Right onto Heartwood Street -- the home will be on the left-hand side.
School Information
- Elementary School: Dune Lakes
- Middle School: Emerald Coast
- High School: South Walton
Community
- Association: Yes
- Assoc. Fees Include: Accounting, Ground Keeping, Land Recreation, Management, Recreational Faclty
Heating & Cooling
- Central air: Yes
- Air Conditioning: Yes
- Cooling Type: Ceiling Fans, Central Air
- Heating Type: Central
- Heating/Cooling: Central, Ceiling Fans, Central Air
Utilities
- Sewer: Public Sewer
- Utility Description: Electric, Gas - Natural, Public Water, TV Cable
Structural Information
- Architectural Style: Florida Cottage
- Construction: Frame, Siding CmntFbrHrdBrd
- Exterior Const.: Frame, Siding CmntFbrHrdBrd
- Stories/Levels: 2
- Square Feet: 3,087
- Sq. Ft. Source: Building Plan
- Year Built: 2023
Additional Structures
- Other Structures: Cabana
Lot Features
- Lot Size (Acres): 0.16
- Lot Size (Sq. Ft.): 6,969.6
- Lot Dimensions: 58.14' x 120' x 58.14' x 120'
- Street/Road Desc.: Paved
- Lot Features: Covenants, Restrictions
- Zoning: Resid Single Family
Financial Considerations
- Assessment Amount: $585
- Tax Amount: $7,542.88
- Tax Year: 2025
Disclosures and Reports
- Legal Description: LOT 159 STILLWATER AT WATERSOUND PHASE 5 PB 22-12 OR 3196-1809 OR 3279-1729
- APN: 25-3S-18-16244-000-1590
- Property ID: 25-3S-18-16244-000-1590
Listed by Watersound Real Estate
Sold by Rock-It Real Estate
Get Pre-Approved Today
Schools
Schools serving 81 Heartwood St
School District:Walton County School District
| Name | Grades | Distance |
|---|---|---|
Bay Elementary School 6565 US Highway 98 East, Santa Rosa Beach, FL 32459 | K-5 | 5.7 mi |
Emerald Coast Middle School 4019 US Highway 98 East, Santa Rosa Beach, FL 32459 | 6-8 | 8.1 mi |
South Walton High School 645 Greenway Trail, Santa Rosa Beach, FL 32459 | 9-12 | 12.3 mi |
Disclaimer:
School attendance boundaries provided by ATTOM Data Solutions and are for reference only. Contact the school directly to verify enrollment eligibility.
Price & Sales History for 81 Heartwood St
Date
Details
Price
Change
Source
9/15/2026
Sold
$1,610,000
-2.37%
MLS
6/12/2026
Price Reduced
$1,649,000
-1.55%
MLS
5/26/2026
Price Reduced
$1,675,000
-1.47%
MLS
1/15/2026
Listed
$1,700,000
—
MLS
Disclaimer: Historical sales information is derived from public records provided by the county offices. Information is not guaranteed and should be independently verified.
81 Heartwood Street, Inlet Beach, FL 32461 (MLS# 992959) is a Single Family property that was sold at $1,610,000 on September 15, 2026. Want to learn more about 81 Heartwood Street? Do you have questions about finding other Single Family real estate for sale in Inlet Beach? You can browse all Inlet Beach real estate or contact a Coldwell Banker agent to request more information.