This is a carousel with tiles that activate property listing cards. Use the previous and next buttons to navigate.
1/77
$4,899,000
This is a carousel with tiles that activate property listing cards. Use the previous and next buttons to navigate.
1/77
Property Description
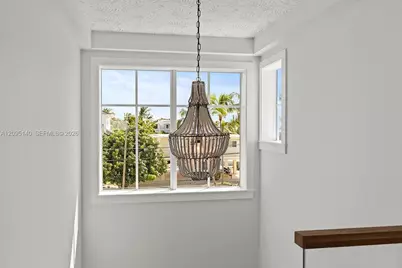
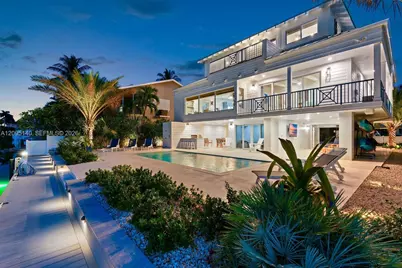
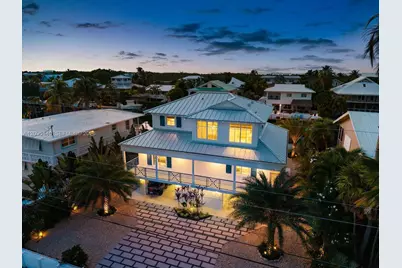
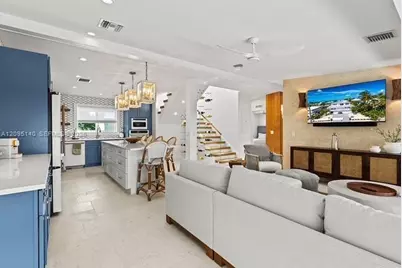
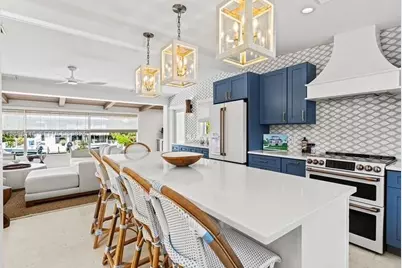
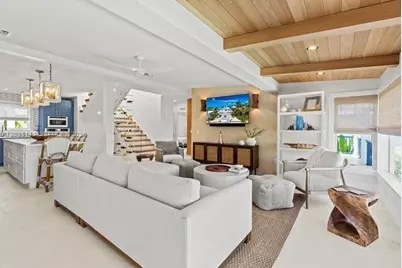
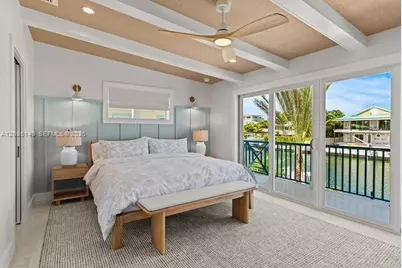
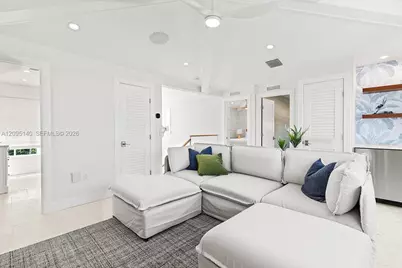
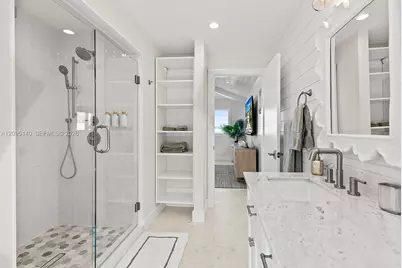
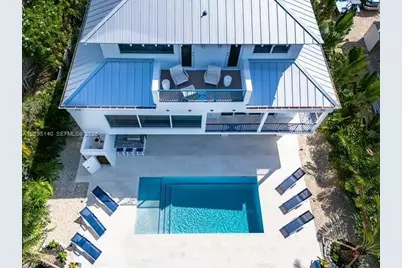
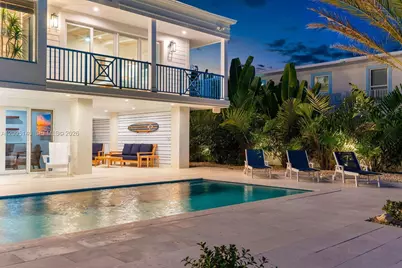
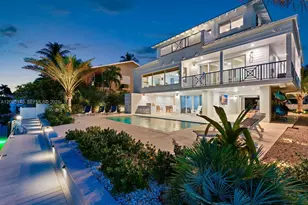
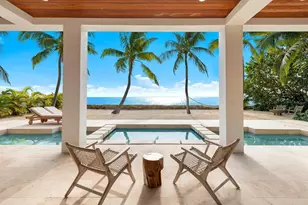
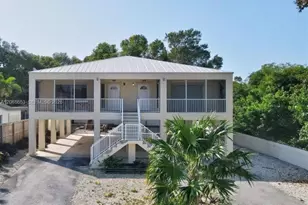
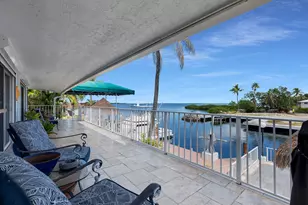
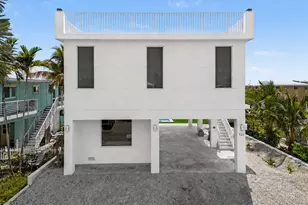
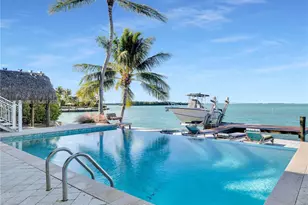
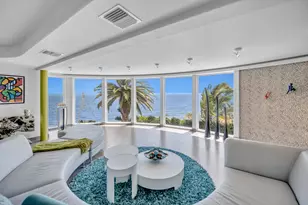
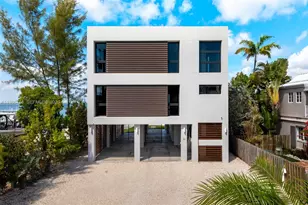
Experience turnkey luxury in the renowned Venetian Shores community with this exceptional 4-bedroom, 4-bath concrete waterfront residence, completely rebuilt from top to bottom with designer finishes and thoughtful details throughout. Offered fully furnished and completely outfitted, this home is ready to enjoy from day one, including linens, bathroom essentials, a fully stocked kitchen, and three mini-bar setups. Currently operating in a successful vacation rental program, the property is equally suited for personal use, entertaining, or continued rental operation. Beautifully finished interiors create a sophisticated coastal feel, while a versatile downstairs versatile space offers the flexibility of a 5th bedroom, private office, game room, or lounge. Outdoor living is equally impressive with a resort-style pool that can be heated or chilled for year-round enjoyment. Extensive landscape and architectural lighting create a stunning atmosphere after sunset, while under-dock lighting illuminates the water for nighttime fish watching. An outdoor shower provides added convenience after swimming or boating. A customized golf cart makes cruising through Venetian Shores effortless. With its complete rebuild, designer interiors, turnkey furnishings, flexible living spaces, resort-style amenities, and established rental operation, this property offers the ultimate Florida Keys lifestyle. Simply arrive, unpack, and start enjoying.
Full Property Details
Full Property Details for 115 Villa Bella
General
- Price: $4,899,000
- Taxes: $14,873 (2025)
- Status: Active
- Type: Single Family
- Source: Greater_Miami
- MLS ID: A12095140
- Updated: 10/1/2026
- Added to Site: 18 day(s) ago
Interior
- Interior Features: Second Floor Entry, Built-in Features, Wet Bar, Den/Library/Office, Storage, Utility Room/Laundry
- Appliances: Dishwasher, Dryer, Electric Range, Electric Water Heater, Microwave, Refrigerator, Washer
- Furnished: Yes
- Furnishings: Furnished
- Flooring: Tile
Rooms
Bathrooms
- Total Bathrooms: 4
- Full Bathrooms: 4
- Primary Bathroom: Shower Only
Bedrooms
- Total Bedrooms: 4
- Bedroom Features: At Least 1 Bedroom Ground Level, Entry Level, Primary Bath Shower, Primary Bedroom Upstairs
Other Rooms
- Living Room: Den/Library/Office, Storag Sq. Ft.
- Dining Room: Dining/Living Room
- Laundry: Utility Room/Laundry
Additional Information
- Pool: Yes
- Pool Description: In Ground, Concrete, Heated, 12x26
Exterior
- Exterior Features: Built-In Grill, Lighting
- Deck/Patio: Awning(s), Deck
Parking
- Carport Spaces: 2
- Covered Spaces: 2
- Parking Features: Driveway, Guest, On Street
Location
- Area: Venetian Shores
- County: Monroe County
- Subdivision: Venetian Shores
- Building Name: Venetian Shores
- Direction Faces: Northeast
Community
- Community Name: Venetian Shores
Heating & Cooling
- Air Conditioning: Yes
- Cooling Type: Ceiling Fan(s), Central Air
- Heating Type: Central
Utilities
- Sewer: Public Sewer
- Water: Municipal Water
Structural Information
- Architectural Style: Attached, Three Or More Stories
- Structure Type: House
- Detached/Attached: Detached
- Construction: CBS Construction
- Roof: Metal Roof
- Windows: Blinds, Drapes, High Impact Windows, Impact Glass, Picture Window
- Square Feet: 2,476
- Sq. Ft. Source: Building Plan/Survey
- Living Area: 2,476 Sq. Ft.
- Year Built: 2025
Lot Features
- Property View: Canal
- Frontage Feet: 70
- Lot Features: Less Than 1/4 Acre Lot
- Zoning: Residential
Water Features
- Water Front: Yes
- Water View: Yes
- Water Front Desc.: Ocean Access, Canal Front
Financial Considerations
- Price Per Sq. Ft.: $1,978.59
- Tax Amount: $14,873
- Tax Year: 2025
- Terms: All Cash, Conventional, FHA, VA Loan
Disclosures and Reports
- Legal Description: Bk 32 Lt 7 Venetian Shores Plat No 3 Plantation Key Pb5-48
- Restrictions: No Restrictions
- Inclusions: Community Boat Ramp, Private Dock, Unrestricted Salt Water Access
- Property ID: 410390000000
Listed by American Caribbean Real Estate

Get Pre-Approved Today
Schools
Schools serving 115 Villa Bella
School District:Monroe County School District, Middle Torch Key, FL
| Name | Grades | Distance |
|---|---|---|
Plantation Key School 100 Lake Road, Tavernier, FL 33070 | PK-8 | 3.6 mi |
Coral Shores High School 89901 Old Highway, Tavernier, FL 33070 | 9-12 | 4 mi |
Disclaimer:
School attendance boundaries provided by ATTOM Data Solutions and are for reference only. Contact the school directly to verify enrollment eligibility.
Price & Sales History for 115 Villa Bella
Date
Details
Price
Change
Source
9/24/2026
Listed
$4,899,000
171.22%
MLS
10/15/2024
Sold
$1,806,300
—
Public Record
Disclaimer: Historical sales information is derived from public records provided by the county offices. Information is not guaranteed and should be independently verified.
Tax History
Tax History for 115 Villa Bella
Year
Property Taxes
Change
Tax Assessment
Change
2025
$14,873
46%
$1,577,949
14%
2024
$10,171
5%
$1,384,614
4%
2023
$9,698
18%
$1,326,562
39%
2022
$8,232
13%
$951,442
40%
2021
$7,274
-2%
$678,758
—
2019
$7,448
7%
$679,207
10%
2018
$6,973
14%
$617,462
10%
2017
$6,100
-1%
$561,329
6%
2016
$6,132
-5%
$531,519
-7%
2015
$6,452
-9%
$574,266
-9%
2014
$7,061
4%
$629,941
6%
2013
$6,811
—
$593,786
—
Disclaimer: Historical tax information is derived from public records provided by the county offices. Information is not guaranteed and should be independently verified.
Estimate the Cost
Estimate the Cost for 115 Villa Bella
115 Villa Bella, Islamorada, FL 33036 (MLS# A12095140) is a Single Family property with 4 bedrooms and 4 full bathrooms. 115 Villa Bella is currently listed for $4,899,000 and was received on September 24, 2026. Want to learn more about 115 Villa Bella? Do you have questions about finding other Single Family real estate for sale in Islamorada? You can browse all Islamorada real estate or contact a Coldwell Banker agent to request more information.