This is a carousel with tiles that activate property listing cards. Use the previous and next buttons to navigate.
1/89
$1,790,000 Just Listed
This is a carousel with tiles that activate property listing cards. Use the previous and next buttons to navigate.
1/89
Property Description
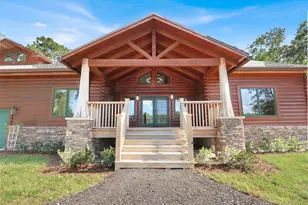
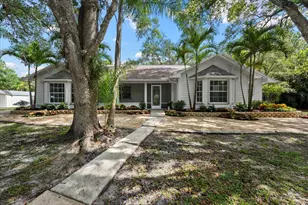
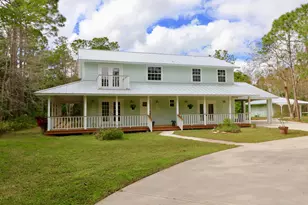
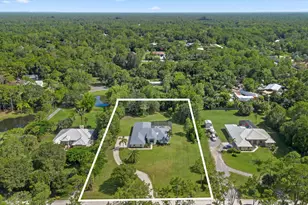
Stunning custom 4BR/3BA POOL home with 2-car garage and nearly 5,000 sq ft under air offering breathtaking views of a 12,000 acre preserve. Built with durable Tidewater Red Cypress logs and concrete construction, this unique home with 20' high ceilings features impact glass windows & doors, gas stove, gas dryer, gas water heater, & whole-house reverse osmosis system. Completely updated in 2026 with the highest quality of workmanship, with spacious upstairs & downstairs living areas plus an 840 sq ft multi-purpose air conditioned room ideal for homeschooling, office, gym, or game room. Located on a paved road, this one-of-a-kind property combines privacy, functionality, and exceptional design in a peaceful natural setting.
Full Property Details
Full Property Details for 11148 150th Ct N
General
- Price: $1,790,000
- Taxes: $13,005 (2025)
- Status: Active
- Type: Single Family
- Source: Regional
- MLS ID: B26032051
- Updated: 5/22/2026
- Added to Site: 4 day(s) ago
Interior
- Number of Rooms: 9
- Interior Features: Bathtub, Dual Sinks, Entrance Foyer, High Ceilings, Kitchen Island, Main Level Primary, Pantry, Split Bedrooms, Soaking Tub, Separate Shower, Walk-In Closet(s)
- Appliances: Dryer, Dishwasher, Gas Range, Water Purifier Owned, Refrigerator, Water Softener Owned, Water Softener, Tankless Water Heater, Water Heater, Water Purifier, Washer
- Flooring: Tile, Vinyl
Rooms
Bathrooms
- Total Bathrooms: 3
- Full Bathrooms: 3
- Main Floor Baths: 2
Bedrooms
- Total Bedrooms: 4
- Bedrooms Main: 2
Other Rooms
- Laundry: Lower Level, Laundry Room
Additional Information
- Pool: Yes
- Private Pool: Yes
- Pool Description: Gunite, In Ground
Parking
- Garage: Yes
- Attached garage: Yes
- Garage Spaces: 2
- Covered Spaces: 2
- Total Spaces: 99
- Parking Features: Attached, Driveway, Garage
Location
- County: Palm Beach
- Subdivision: JUPITER FARMS
- Driving Directions: Indiantown Rd to Jupiter Farms Rd south to 150th CT N West to 11148
- Direction Faces: North
School Information
- Elementary School: Jupiter Farms
- Middle School: Watson B. Duncan
- High School: Jupiter
Community
- Community Name: 5040
- Pets Allowed: Yes
Heating & Cooling
- Central air: Yes
- Air Conditioning: Yes
- Cooling Type: Central Air
- Heating Type: Central
- Water Heater: Owned
Utilities
- Sewer: Septic Tank
- Water: Well
- Well: Yes
- Utility Description: Electricity Connected, Sewer Connected, Water Connected
Structural Information
- Architectural Style: Log Home
- Structure Type: House
- Construction: Block, Log, Concrete
- Roof: Shingle
- Windows: Insulated Windows, Storm Window(s)
- Doors: French Doors
- Stories/Levels: 2
- Building Size: 5151
- Square Feet: 4,916
- Sq. Ft. Source: Plans
- Living Area: 4,916 Sq. Ft.
- Year Built: 2018
- Property Condition: Resale
Lot Features
- Property View: Canal
- Lot Size (Acres): 1.2
- Road Maintenance: Public Maintained Road
- Lot Features: 1-2 Acres
- Zoning: AR
Water Features
- Water Front: Yes
- Water View: Yes
- Water Front Desc.: Canal Access, Canal Front
- Water Front View: Canal Access, Canal Front
Financial Considerations
- Tax Amount: $13,005
- Tax Year: 2025
- Terms: Cash, Conventional, FHA, VA Loan
Disclosures and Reports
- Special Conditions: Standard
- Legal Description: 14-41-41, E 1/3 OF S 1/2 OF SW 1/4 OF SE 1/4 OF SE 1/4 LYG N OF 100 FT CNL R/W IN OR1658P1421
- Property ID: 414114000005054
Listed by My Florida Realty, LLC
Get Pre-Approved Today
Schools
Schools serving 11148 150th Ct N
School District:Palm Beach County School District
| Name | Grades | Distance |
|---|---|---|
Jupiter Farms Elementary School 17400 Haynie Lane, Jupiter, FL 33478 | K-5 | 2.4 mi |
Watson B. Duncan Middle School 5150 117th Court North, Palm Beach Gardens, FL 33418 | 6-8 | 6.9 mi |
Jupiter High School 500 Military Trail, Jupiter, FL 33458 | 9-12 | 6.7 mi |
Disclaimer:
School attendance boundaries provided by ATTOM Data Solutions and are for reference only. Contact the school directly to verify enrollment eligibility.
Price & Sales History for 11148 150th Ct N
Date
Details
Price
Change
Source
5/22/2026
Listed
$1,790,000
165.19%
MLS
10/31/2025
Sold
$675,000
—
Public Record
Disclaimer: Historical sales information is derived from public records provided by the county offices. Information is not guaranteed and should be independently verified.
Tax History
Tax History for 11148 150th Ct N
Year
Property Taxes
Change
Tax Assessment
Change
2025
$14,049
2%
$796,014
-1%
2024
$13,747
6%
$804,829
2%
2023
$13,022
19%
$786,952
37%
2021
$10,937
-8%
$575,687
-15%
2022
$11,930
9%
$674,295
15%
2021
$10,937
—
$588,288
4%
2019
$10,957
425%
$565,427
516%
2018
$2,087
16%
$91,850
10%
2017
$1,798
-10%
$83,500
10%
2016
$2,001
3%
$75,909
10%
2015
$1,943
19%
$69,008
36%
2014
$1,636
8%
$50,653
10%
2013
$1,521
—
$46,048
—
Disclaimer: Historical tax information is derived from public records provided by the county offices. Information is not guaranteed and should be independently verified.
Estimate the Cost
Estimate the Cost for 11148 150th Ct N
11148 150th Court N, Jupiter, FL 33478 (MLS# B26032051) is a Single Family property with 4 bedrooms and 3 full bathrooms. 11148 150th Court N is currently listed for $1,790,000 and was received on May 22, 2026. Want to learn more about 11148 150th Court N? Do you have questions about finding other Single Family real estate for sale in Jupiter? You can browse all Jupiter real estate or contact a Coldwell Banker agent to request more information.