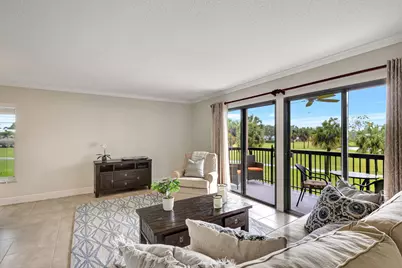
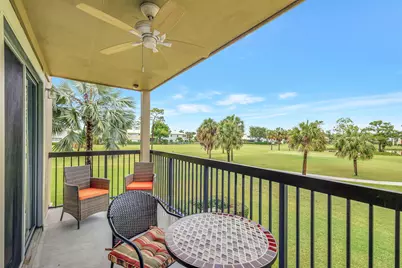
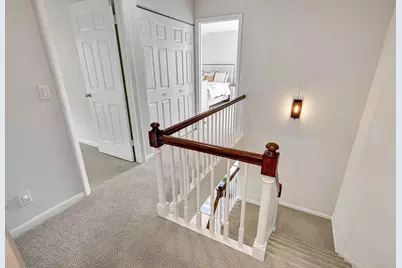
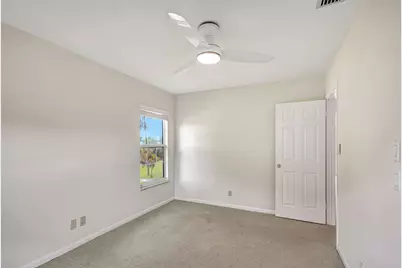
Full Property Details for 18350 SE Wood Haven Ln #F
General
- Price: $265,000
- HOA FEE: $1,132/month
- HOA FEE FREQ.: Quarterly
- Taxes: $3,740 (2025)
- Status: Active
- Type: Condo
- Source: Regional
- MLS ID: B26054862
- Updated: 10/8/2026
- Added to Site: 91 day(s) ago
Interior
- Number of Rooms: 1
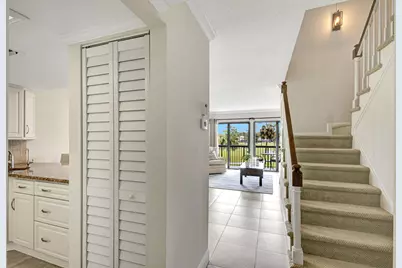
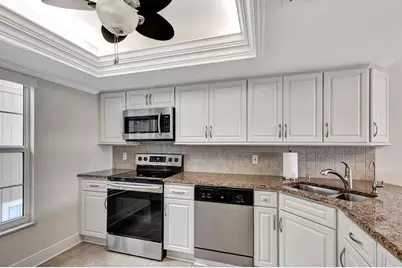
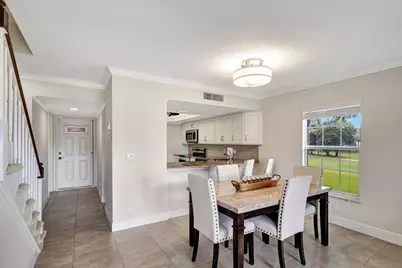
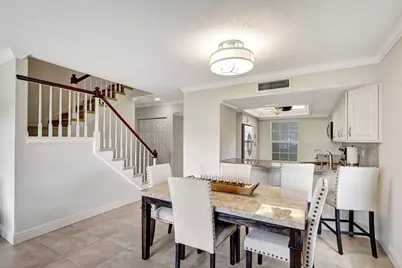
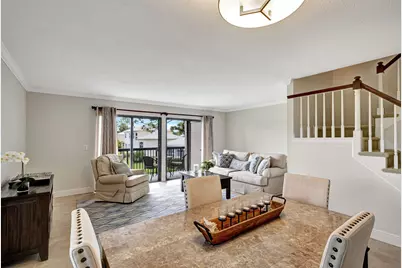
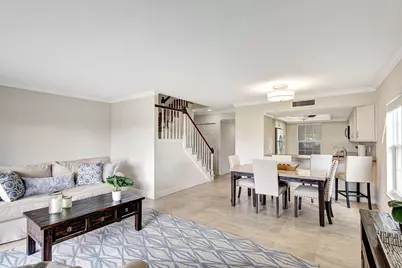
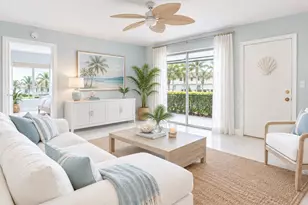
- Interior Features: Breakfast Area, Entrance Foyer, Storage, Stacked Bedrooms, Upper Level Primary
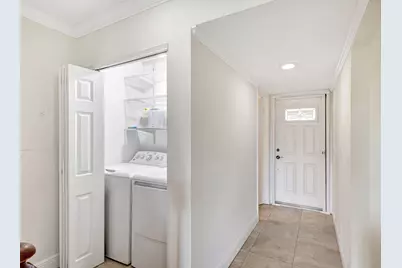
- Appliances: Dryer, Dishwasher, Electric Water Heater, Microwave, Oven, Range, Refrigerator, Water Heater, Washer
- Furnished: Yes
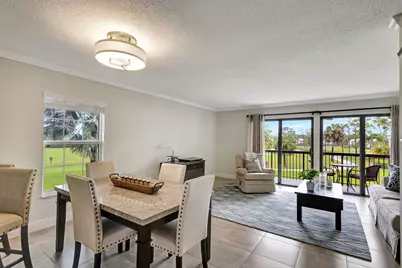
- Furnishings: Furnished
- Flooring: Carpet, Clay, Ceramic Tile
Rooms
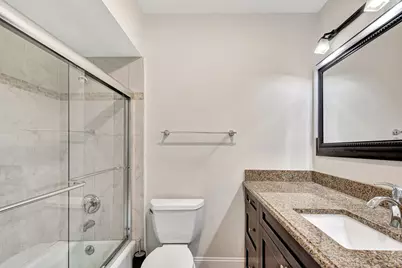
- Total Bathrooms: 3
- Full Bathrooms: 2
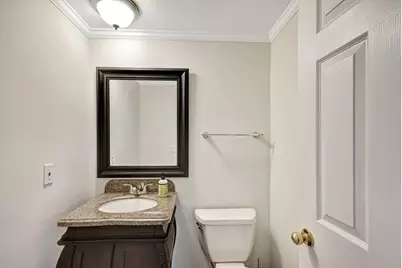
- Half Bathrooms: 1
- Main Floor Baths: 2
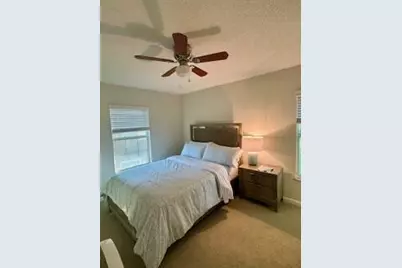
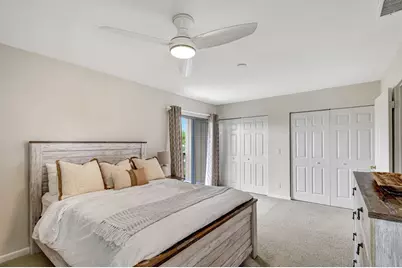
- Total Bedrooms: 2
- Bedrooms Main: 2
- Laundry: Inside, Washer Dryer Install Allowed
Additional Information
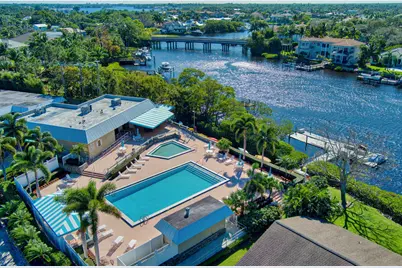
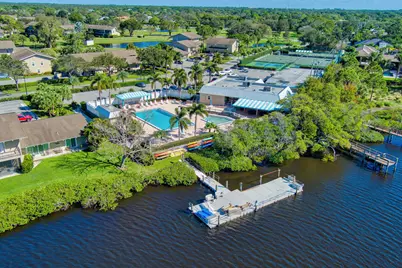
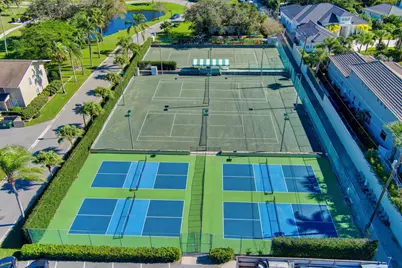
- Shared Amenities: Golf Course, Management, Picnic Area, Pickleball, Putting Green(s), Recreation Facilities, Shuffleboard Court, Trail(s)
- Security/Safety: Gated with Guard, Gated Community
Exterior
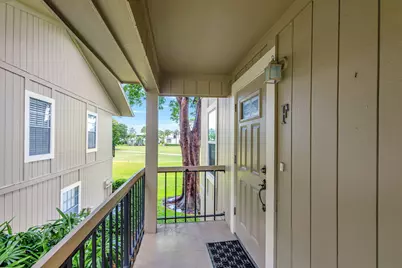
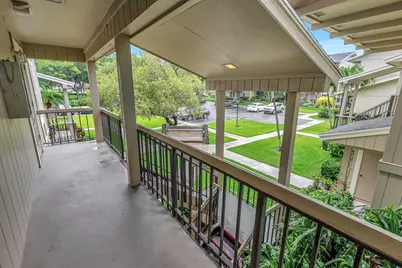
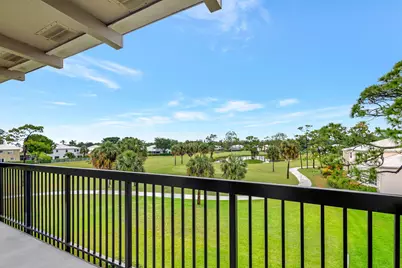
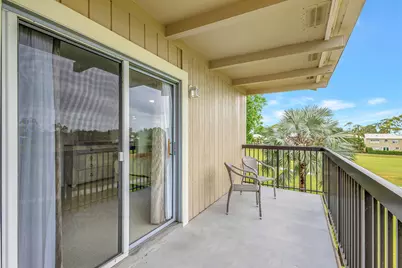
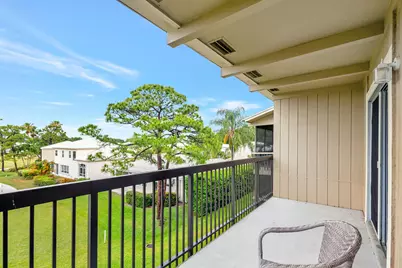
- Exterior Features: Balcony, Outdoor Living Area
- Porch/Patio/Deck: Covered, Balcony
Parking
Location
- County: Martin
- Subdivision: RIVERBEND CONDO
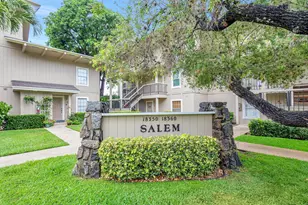
- Driving Directions: Ask guard at gate for directions to condo. The property is in Salem cluster.
- Direction Faces: East
School Information
- Elementary School: Hobe Sound
- Middle School: Murray
- High School: South Fork
Community
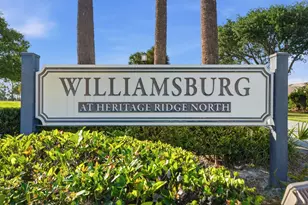
- Community Name: 5020 - Jupiter/Hobe Sound (Martin County) - South of Bridge Rd
- Association: Yes
- Assoc. Fees Include: Cable TV, Insurance, Maintenance Grounds, Pest Control, Recreation Facilities, Security, Internet
- Pets Allowed: Yes
Heating & Cooling
- Central air: Yes
- Air Conditioning: Yes
- Cooling Type: Central Air, Ceiling Fan(s), Wall/Window Unit(s)
- Heating Type: Central
Utilities
- Sewer: Public Sewer
- Water: Public
- Cable Available: Yes
- Utility Description: Cable Available, Sewer Available, Water Available
Structural Information
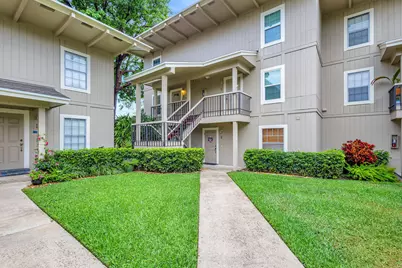
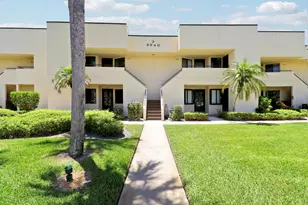
- Architectural Style: A-Frame
- Structure Type: Multi Family
- Construction: Wood Siding
- Roof: Composition, Shingle
- Entry Floor Number: 2
- Entry Location: Entry Level Living Area Y
- Stories/Levels: 2
- Building Size: 1205
- Square Feet: 1,205
- Sq. Ft. Source: Public Records
- Living Area: 1,205 Sq. Ft.
- Year Built: 1975
- Property Condition: Resale
Lot Features
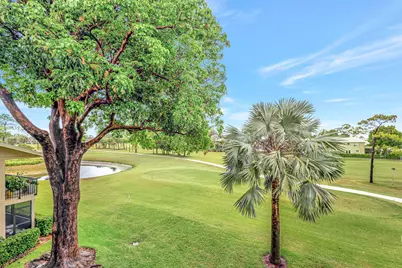
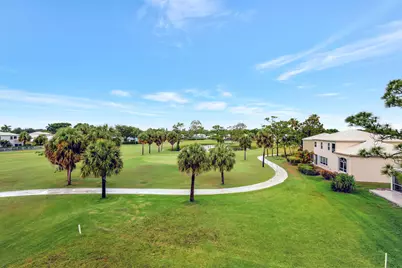
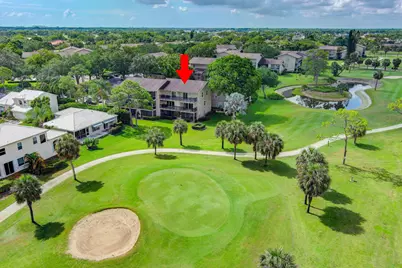
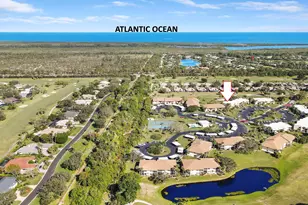
- Property View: Golf Course, Pond
- Lot Features: On Golf Course, Sprinklers Automatic
- Zoning: Condo
Water Features
Financial Considerations
- Association Fee: $3,397
- Assoc Fee Freq.: Quarterly
- Assessment Amount: $237,450
- Tax Amount: $3,740.99
- Tax Year: 2025
- Terms: Cash, Conventional
Disclosures and Reports
- Special Conditions: Standard, Listed As-Is
- Legal Description: RIVERBEND CONDO SOUTH SALEM CLUSTER UNIT F
- Property ID: 224042011016000602
Listed by Lighthouse Realty Group, Inc