
This is a carousel with tiles that activate property listing cards. Use the previous and next buttons to navigate.
$850,000 Sale Pending
This is a carousel with tiles that activate property listing cards. Use the previous and next buttons to navigate.
Full Property Details for 1480 Beacon Dr
General
- Price: $850,000
- HOA FEE: $364/month
- Taxes: $9,664 (2025)
- Status: Pending
- Type: Single Family
- Source: MidFloridaRegionalMLS
- MLS ID: O6413881
- Updated: 6/19/2026
- Added to Site: 24 day(s) ago
Rental Information
- Min. Lease: 8-12 Months
Interior
- Number of Rooms: 15
- Interior Features: Ceiling Fan(s), Crown Molding, High Ceilings, Kitchen and Family Room Combination, Open Floorplan, Primary Bedroom Main Floor, PrimaryBedroom Upstairs, Smart Home, Solid Wood Cabinets, Stone Counters, Thermostat, Tray Ceiling(s), Vaulted Ceiling(s), Walk-In Closet(s), Window Treatments
- Fireplace: Yes
- Fireplace(s): Electric, Living Room, Non Wood Burning, Ventless
- Appliances: Built-In Oven, Convection Oven, Cooktop, Dishwasher, Disposal, Dryer, Electric Water Heater, Exhaust Fan, Freezer, Microwave, Range Hood, Touchless Faucet, Washer
- Furnishings: Unfurnished
- Flooring: Carpet, Porcelain Tile
Rooms
Bathrooms
- Total Bathrooms: 4
- Full Bathrooms: 3
- Half Bathrooms: 1
Bedrooms
- Total Bedrooms: 5
Other Rooms
- Laundry: Electric Dryer Hookup, Inside, Laundry Room, Washer Hookup
Additional Information
- Shared Amenities: Basketball Court, Cable TV, Clubhouse, Fence Restrictions, Fitness Center, Gated, Handicap Modified, Park, Pickleball Court(s), Playground, Pool, Recreation Facilities, Security, Spa/Hot Tub, Tennis Court(s), Trail(s), Vehicle Restrictions
- Pool: Yes
- Private Pool: Yes
- Pool Description: Gunite, Heated, In Ground
- Security/Safety: Closed Circuit Camera(s), Gated Community, Security Fencing/Lighting/Alarms, Security Lights, Security System, Security System Owned, Smoke Detector(s), Touchless Entry
Exterior
- Exterior Features: Garden, Irrigation System, Rain Gutters, Sidewalk, Sliding Doors, Sprinkler Metered
- Deck/Patio: Covered, Deck, Enclosed, Patio, Screened
- Porch/Patio/Deck: Covered, Deck, Enclosed, Patio, Screened
Parking
- Garage: Yes
- Attached garage: Yes
- Garage Spaces: 3
- Covered Spaces: 3
- Parking Features: Driveway, Garage Door Opener
Location
- Area: 34746 - Kissimmee (West of Town)
- County: Osceola
- Development Name: 34746 - Kissimmee (West of Town)
- Subdivision: BELLALAGO PH 1X
- Driving Directions: From 17-92, Head south on Pleasant Hill Road, Turn onto Bellalago Drive at the main Bellalago entrance. Proceed through the guard gate. Continue on Bellalago Drive. Turn left onto Beacon Drive. Continue to 1480 Beacon Drive, which will be on the right.
- Direction Faces: Northwest
Community
- Community Name: 34746 - Kissimmee (West of Town)
- Community Features: Association Recreation - Owned, Clubhouse, Deed Restrictions, Fitness Center, Gated Community - Guard, Golf Carts OK, Irrigation-Reclaimed Water, Park, Playground, Pool, Racquetball, Restaurant, Sidewalks, Special Community Restrictions, Tennis Court(s)
- Optional Amenities: Basketball Court, Cable TV, Clubhouse, Fence Restrictions, Fitness Center, Gated, Handicap Modified, Park, P
- Association: Yes
- Assoc. Name: Desera Ramos
- Assoc. Fees Include: 24-Hour Guard, Cable TV, Community Pool, Internet, Manager, Private Road, Recreational Facilities, Security, Trash
- Pet Restrictions: Buyer to verify any/all pet restrictions with HOA directly.
Heating & Cooling
- Cooling Type: Central Air, Zoned
- Heating Type: Central, Electric, Exhaust Fan, Heat Pump, Zoned
Utilities
- Sewer: Public Sewer
- Water District: LAKE TOHO
- Water: Public
- Utility Description: BB/HS Internet Available, Cable Connected, Electricity Connected, Fiber Optics, Phone Available, Public, Sewer Connected, Sprinkler Meter, Sprinkler Recycled, Street Lights, Underground Utilities, Water Connecte
Structural Information
- Architectural Info: Traditional
- Architectural Style: Traditional
- Builder: Taylor Morrison
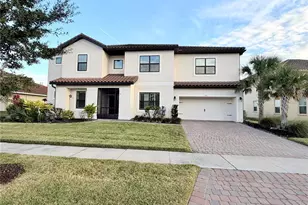
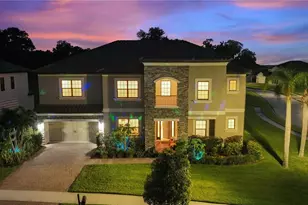
- Exterior Const.: Block, Stone, Stucco
- Roof: Tile
- Windows: Aluminum Frames, Blinds, Double Pane Windows, ENERGY STAR Qualified Windows, Window Treatments
- Stories/Levels: Two
- Square Feet: 4,232
- Sq. Ft. Source: Public Records
- Year Built: 2023
Lot Features
- Property View: Garden, Pool, Trees/Woods
- Lot Size (Acres): 0.33
- Lot Size (Sq. Ft.): 14,462
- Lot Size: 14462
- Frontage: Street Paved, Private Road
- Street/Road Desc.: Paved, Asphalt
Water Features
- Water Access: Yes
- Water Access Desc: Lake
- Water Extras: Yes
- Water Front Name: LAKE TOHO
Green Features
- Energy Efficient: Appliances, Construction, Doors, HVAC, Insulation, Thermostat, Windows
- Indoor Air Quality: Air Filters MERV 10+, No/Low VOC Cabinets/Counters, No/Low VOC Flooring, No/Low VOC Paint/Finish
- Water Conservation: Drip Irrigation, Irrig. System-Drip/Microheads, Irrigation-Reclaimed Water
Financial Considerations
- Association Fee: $364
- Assoc Fee Freq.: Monthly
- Assoc Fee Desc.: Required
- Tax Amount: $9,664.26
- Tax Year: 2025
Disclosures and Reports
- Ownership: Fee Simple
- Special Conditions: None
- Legal Description: BELLALAGO PHASE 1X PB 16 PGS 163-165 LOT 301
- Flood Zone Info: X
- APN: 292629264700013010
- Property ID: 292629264700013010
- Block/Lot/Section: 1
Schools serving 1480 Beacon Dr
| Name | Grades | Distance |
|---|---|---|
Bellalago Academy 3651 Pleasant Hill Road, Kissimmee, FL 34746 | 6-8 | 1.1 mi |
Liberty High School 4250 Pleasant Hill Road, Kissimmee, FL 34746 | 9-12 | 2.3 mi |
Price & Sales History for 1480 Beacon Dr
Tax History for 1480 Beacon Dr
Estimate the Cost for 1480 Beacon Dr
1480 Beacon Drive, Kissimmee, FL 34746 (MLS# O6413881) is a Single Family property with 5 bedrooms, 3 full bathrooms and 1 partial bathroom. 1480 Beacon Drive is currently listed for $850,000 and was received on June 18, 2026. This property is listed by Karan Wienker from our Southwest Orlando Office.Want to learn more about 1480 Beacon Drive? Do you have questions about finding other Single Family real estate for sale in Kissimmee? You can browse all Kissimmee real estate or contact a Coldwell Banker agent to request more information.