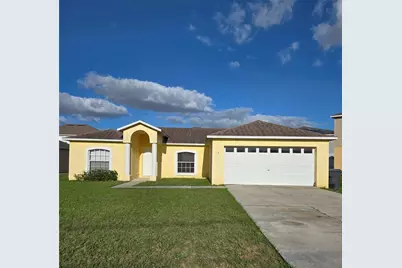
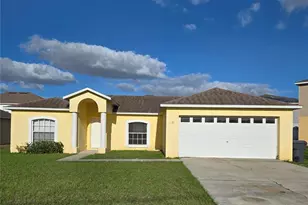
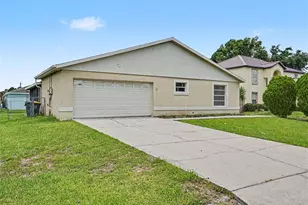
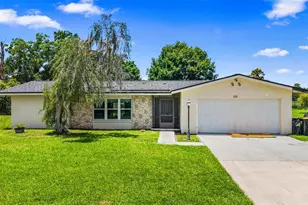
This is a carousel with tiles that activate property listing cards. Use the previous and next buttons to navigate.
1/1
$205,000
This is a carousel with tiles that activate property listing cards. Use the previous and next buttons to navigate.
1/1
Property Description
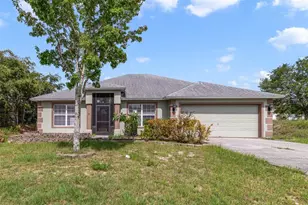
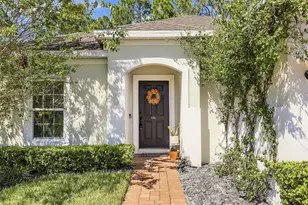
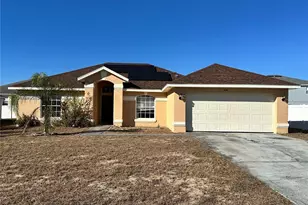
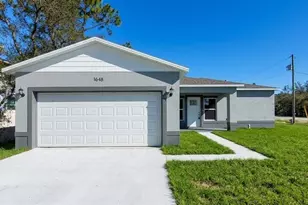
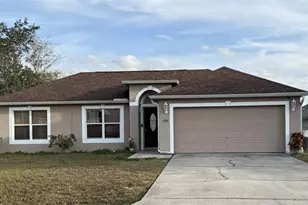
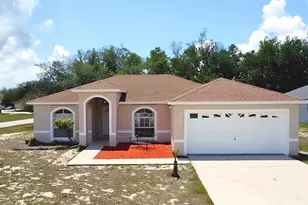
Welcome to this well-maintained 3-bedroom, 2-bathroom home situated on a spacious lot in a quiet, established neighborhood. The open-concept layout connects the living, dining, and kitchen areas, creating a comfortable space for everyday living and entertaining. Enjoy outdoor gatherings in the backyard with plenty of room for cookouts and relaxation. Conveniently located near shopping and dining, this property offers both comfort and accessibility.
Full Property Details
Full Property Details for 1734 Pilchard Dr
General
- Sold For: $205,000
- HOA FEE: $100/month
- Taxes: $2,725 (2025)
- Status: Closed
- Type: Single Family
- Source: MidFloridaRegionalMLS
- MLS ID: S5147634
- Added to Site: 93 day(s) ago
Rental Information
- Min. Lease: No Minimum
Interior
- Number of Rooms: 6
- Interior Features: Ceiling Fan(s), Split Bedroom, Thermostat, Walk-In Closet(s)
- Appliances: Dishwasher
- Furnishings: Unfurnished
- Flooring: Ceramic Tile
Rooms
Bathrooms
- Total Bathrooms: 2
- Full Bathrooms: 2
Bedrooms
- Total Bedrooms: 3
Other Rooms
- Laundry: In Garage
Exterior
- Exterior Features: None
Parking
- Garage: Yes
- Attached garage: Yes
- Garage Spaces: 2
- Covered Spaces: 2
Location
- Area: 34759 - Kissimmee / Poinciana
- County: Polk
- Development Name: 34759 - Kissimmee / Poinciana
- Subdivision: POINCIANA NEIGBORHOOD 4 VILLAGE 7 PB 53 PGS 4/18/
- Driving Directions: Take Cypress Parkway west, turn left on Marigold, which becomes Poinciana Parkway, right on Laurel Ave, which becomes Pine St. Turn right on Mullet St and left on Pilchard Dr.
- Direction Faces: West
Community
- Community Name: 34759 - Kissimmee / Poinciana
- Association: Yes
- Assoc. Name: Association of Poinciana
- Number of Pets: 2
Heating & Cooling
- Cooling Type: Central Air
- Heating Type: Central
Utilities
- Sewer: Public Sewer
- Water: None
- Utility Description: Cable TV Available
Structural Information
- Exterior Const.: Block
- Roof: Shingle
- Stories/Levels: One
- Square Feet: 1,209
- Sq. Ft. Source: Appraiser
- Living Area: 1,209 Sq. Ft.
- Year Built: 2002
Lot Features
- Lot Size (Acres): 0.16
- Lot Size (Sq. Ft.): 7,000
- Lot Size: 7000
- Street/Road Desc.: Paved
Financial Considerations
- Association Fee: $100
- Assoc Fee Freq.: Monthly
- Assoc Fee Desc.: Required
- Tax Amount: $2,725.45
- Tax Year: 2025
Disclosures and Reports
- Ownership: Fee Simple
- Special Conditions: None
- Legal Description: Poinciana Neighborhood 4 village 7 pb 53 pgs 4/18 blk 999 lot 12
- Flood Zone Info: x
- APN: 228289347100561210
- Property ID: 228289347100561210
Listed by The Rental & Sales Gallery Llc
Sold by Realty Hub

Get Pre-Approved Today
Schools
Schools serving 1734 Pilchard Dr
School District:Polk County School District
| Name | Grades | Distance |
|---|---|---|
Laurel Elementary School 1851 Laurel Avenue, Poinciana, FL 34759 | PK-5 | 0.9 mi |
Haines City Senior High School 2800 Hornet Drive, Haines City, FL 33844 | 9-12 | 6.6 mi |
Lake Marion Creek Elementary School 3055 Lake Marion Creek Dr, Poinciana, FL 34759 | 6-8 | 1.1 mi |
Disclaimer:
School attendance boundaries provided by ATTOM Data Solutions and are for reference only. Contact the school directly to verify enrollment eligibility.
Price & Sales History for 1734 Pilchard Dr
Date
Details
Price
Change
Source
6/17/2026
Sold
$205,000
-8.89%
MLS
4/10/2026
Listed
$225,000
—
MLS
Disclaimer: Historical sales information is derived from public records provided by the county offices. Information is not guaranteed and should be independently verified.
1734 Pilchard Drive, Kissimmee, FL 34759 (MLS# S5147634) is a Single Family property that was sold at $205,000 on June 17, 2026. Want to learn more about 1734 Pilchard Drive? Do you have questions about finding other Single Family real estate for sale in Kissimmee? You can browse all Kissimmee real estate or contact a Coldwell Banker agent to request more information.