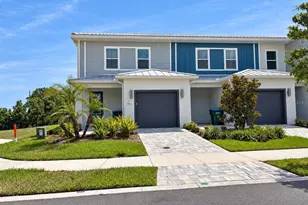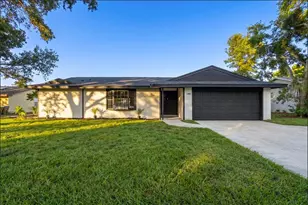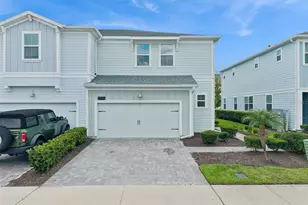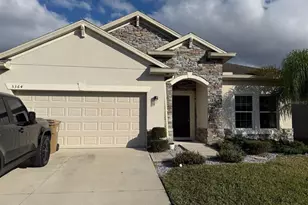
This is a carousel with tiles that activate property listing cards. Use the previous and next buttons to navigate.
1/52
$410,000 Just Listed
This is a carousel with tiles that activate property listing cards. Use the previous and next buttons to navigate.
1/52
Property Description
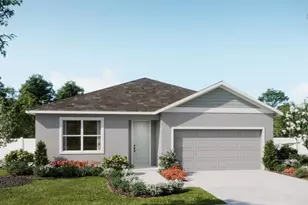
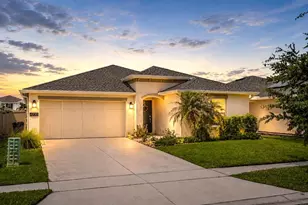
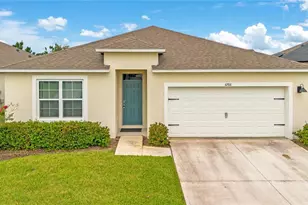
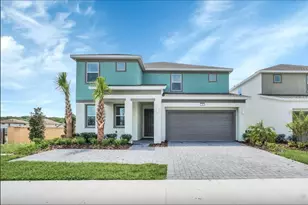
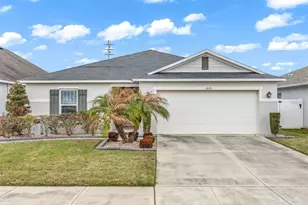
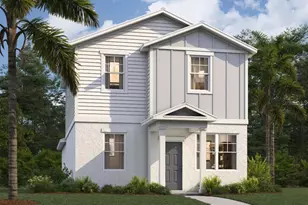
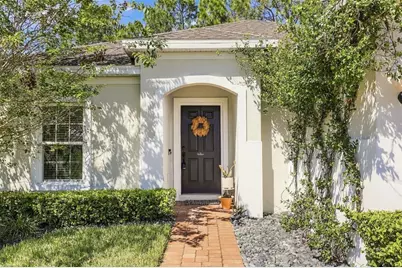
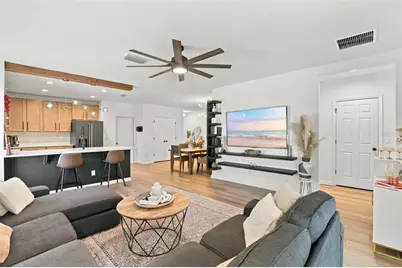
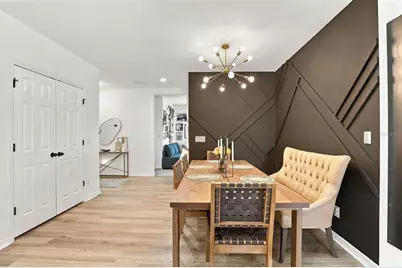
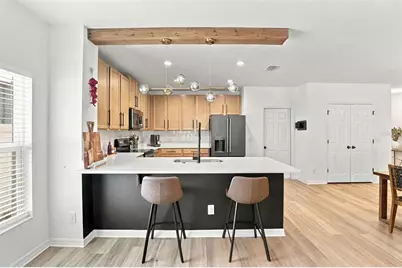
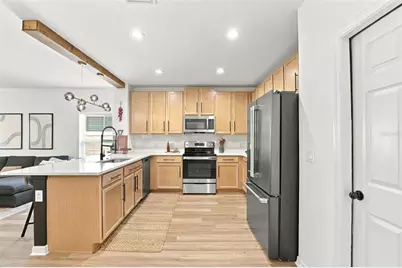
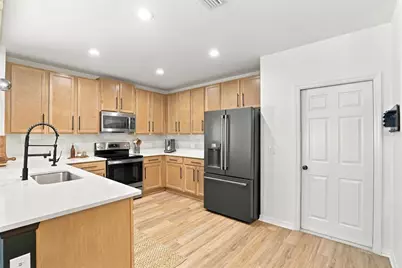
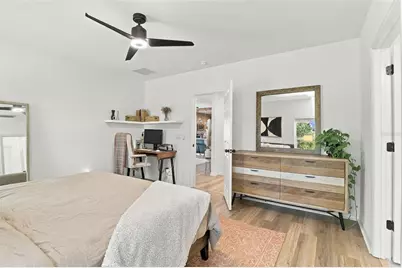
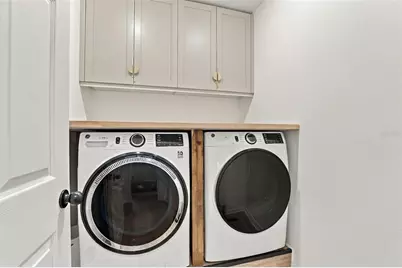
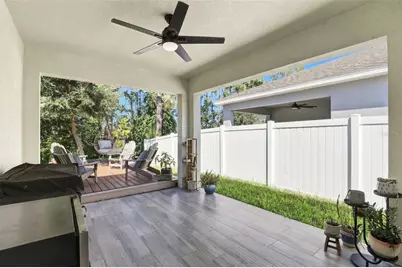
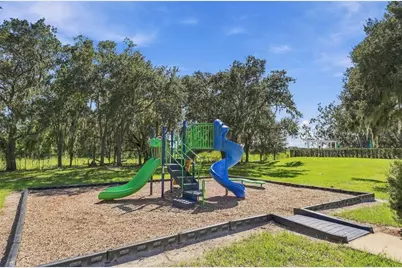
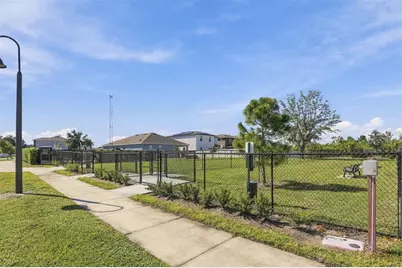
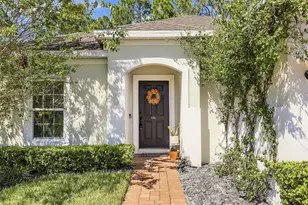
Welcome to this beautiful, move-in-ready home in the highly desirable Wiregrass community of St. Cloud! This spacious home features 3 BEDROOMS + 1 BONUS ROOM/FLEX ROOM, 2.5 bathrooms, and a bright open-concept floor plan designed for modern living. The stylish kitchen offers quartz countertops, stainless steel appliances, and ample cabinet space. Luxury vinyl flooring flows throughout the main living areas, while the bathrooms feature porcelain tile flooring. Ceiling fans are installed throughout the home for added comfort. The spacious primary suite includes a walk-in closet and a beautifully appointed en-suite bathroom with dual sinks, a separate water closet (private toilet room), and a walk-in shower. The second full bathroom also features dual sinks, making it ideal for family or guests. Enjoy the privacy of this premium end-lot home, along with a covered lanai and an attached two-car garage. Residents enjoy outstanding community amenities including a community pool, playground, park, and sidewalks. According to the HOA Declaration, there are currently no HOA lease restrictions; buyers should verify any applicable city and county regulations. Conveniently located near Lake Nona, Medical City, Orlando International Airport, major highways, shopping, dining, and top-rated schools. Refrigerator, washer, and dryer do not convey. Don't miss this opportunity to own a beautiful home in one of St. Cloud's fastest-growing communities!
Full Property Details
Full Property Details for 5501 Sabal Dr
General
- Price: $410,000
- HOA FEE: $100/month
- Taxes: $4,467 (2025)
- Status: Active
- Type: Single Family
- Source: MidFloridaRegionalMLS
- MLS ID: A4699712
- Updated: Today (7/14/2026)
- Added to Site: Today
Rental Information
- Min. Lease: No Minimum
Interior
- Number of Rooms: 9
- Interior Features: Ceiling Fan(s), Eating Space In Kitchen, Kitchen and Family Room Combination, L Dining, Living Room/Dining Room Combo, Open Floorplan, Primary Bedroom Main Floor, Solid Surface Counters, Solid Wood Cabinets, Stone Counters, Thermostat, Walk-In Closet(s), Window Treatments
- Appliances: Convection Oven, Cooktop, Dishwasher, Disposal, Electric Water Heater, Exhaust Fan, Microwave, Range
- Furnishings: Unfurnished
- Flooring: Carpet, Luxury Vinyl, Porcelain Tile, Tile
Rooms
Bathrooms
- Total Bathrooms: 2
- Full Bathrooms: 2
Bedrooms
- Total Bedrooms: 3
Other Rooms
- Laundry: Electric Dryer Hookup, Inside, Laundry Room, Washer Hookup
Additional Information
- Shared Amenities: Fence Restrictions, Maintenance, Playground, Pool
- Security/Safety: Smoke Detector(s)
Exterior
- Exterior Features: Garden, Irrigation System, Lighting, Private Entrance, Private Yard, Sidewalk, Sliding Doors, Sprinkler Metered
- Deck/Patio: Covered, Deck, Patio, Rear Porch
- Porch/Patio/Deck: Covered, Deck, Patio, Rear Porch
Parking
- Garage: Yes
- Attached garage: Yes
- Garage Spaces: 2
- Covered Spaces: 2
- Parking Features: Driveway, Garage Door Opener, Guest, On Street
Location
- Area: 34771 - St Cloud (Magnolia Square)
- County: Osceola
- Development Name: 34771 - St Cloud (Magnolia Square)
- Subdivision: WIREGRASS PH 1
- Driving Directions: From Lake Nona: Take Narcoossee Rd south toward St. Cloud. Turn left onto Jack Brack Rd. Continue through two curves; the subdivision will be on your right. Turn right onto Sabal Dr. From St. Cloud (US-192): Take Narcoossee Rd north toward Lake Nona. Turn right onto Jack Brack Rd. Continue through two curves; the subdivision will be on your right. Turn right onto Sabal Dr.
- Direction Faces: South
School Information
- Elementary School: VOYAGER K-8
- Middle School: VOYAGER K-8
- High School: Tohopekaliga High School
Community
- Community Name: 34771 - St Cloud (Magnolia Square)
- Community Features: Buyer Approval Required, Community Mailbox, Dog Park, Park, Playground, Pool, Sidewalks
- Optional Amenities: Fence Restrictions, Maintenance, Playground, Pool
- Association: Yes
- Assoc. Name: LELAND MANAGEMENT RESIDENT SUPORT
- Assoc. Fees Include: Community Pool, Insurance, Maintenance Structure, Maintenance Grounds, Maintenance Repairs, Pool Maintenance, Trash
Heating & Cooling
- Cooling Type: Central Air
- Heating Type: Central, Electric, Heat Pump
Utilities
- Sewer: Public Sewer
- Water: Public
- Utility Description: BB/HS Internet Available, Cable TV Available, Cable Connected, Electricity Available, Electricity Connected, Phone Available, Public, Sewer Available, Sewer Connected, Sprinkler Meter, Street Lights, Underground
Structural Information
- Architectural Info: Florida, Traditional
- Architectural Style: Florida, Traditional
- Exterior Const.: Block, Stucco
- Roof: Shingle
- Windows: Aluminum Frames, Blinds, Double Pane Windows, ENERGY STAR Qualified Windows, Low-Emissivity Windows, Rods, Thermal Windows, Window Treatments
- Stories/Levels: One
- Square Feet: 1,710
- Sq. Ft. Source: Builder
- Year Built: 2021
Lot Features
- Property View: Trees/Woods
- Lot Size (Acres): 0.13
- Lot Size (Sq. Ft.): 5,663
- Lot Size: 5663
- Frontage: Street Dead-End
- Street/Road Desc.: Asphalt, Paved
- Fencing (Description): Fenced, Vinyl
Financial Considerations
- Association Fee: $100
- Assoc Fee Freq.: Monthly
- Assoc Fee Desc.: Required
- Tax Amount: $4,467.71
- Tax Year: 2025
Disclosures and Reports
- Ownership: Fee Simple
- Special Conditions: None
- Legal Description: WIREGRASS PH 1 PB 29 PGS 73-78 LOT 8
- Flood Zone Info: X
- APN: 162531552400010080
- Property ID: 162531552400010080
Listed by Exp Realty Llc
Get Pre-Approved Today
Schools
Schools serving 5501 Sabal Dr
School District:Osceola County School District
| Name | Grades | Distance |
|---|---|---|
Tohopekaliga High School 3675 Boggy Creek Road, Kissimmee, FL 34744 | 9-12 | 5 mi |
Disclaimer:
School attendance boundaries provided by ATTOM Data Solutions and are for reference only. Contact the school directly to verify enrollment eligibility.
Price & Sales History for 5501 Sabal Dr
Date
Details
Price
Change
Source
7/14/2026
Listed
$410,000
29.66%
MLS
8/06/2021
Sold
$316,214
—
Public Record
Disclaimer: Historical sales information is derived from public records provided by the county offices. Information is not guaranteed and should be independently verified.
Tax History
Tax History for 5501 Sabal Dr
Year
Property Taxes
Change
Tax Assessment
Change
2025
$4,468
5%
$311,888
3%
2024
$4,258
2%
$303,099
3%
2023
$4,170
427%
$294,271
435%
2021
$791
-80%
$55,000
-81%
2022
$4,008
407%
$285,700
1043%
2021
$791
—
$25,000
—
Disclaimer: Historical tax information is derived from public records provided by the county offices. Information is not guaranteed and should be independently verified.
Estimate the Cost
Estimate the Cost for 5501 Sabal Dr
5501 Sabal Drive, Saint Cloud, FL 34771 (MLS# A4699712) is a Single Family property with 3 bedrooms and 2 full bathrooms. 5501 Sabal Drive is currently listed for $410,000 and was received on July 14, 2026. Want to learn more about 5501 Sabal Drive? Do you have questions about finding other Single Family real estate for sale in Saint Cloud? You can browse all Saint Cloud real estate or contact a Coldwell Banker agent to request more information.