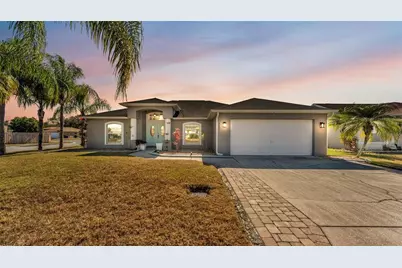
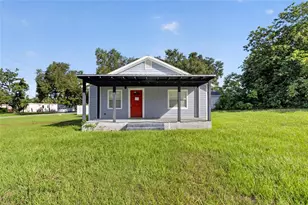
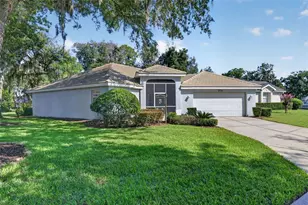
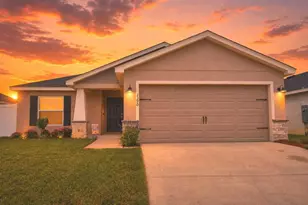
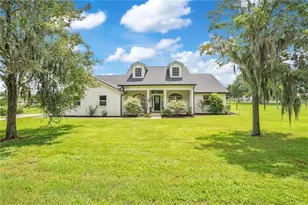
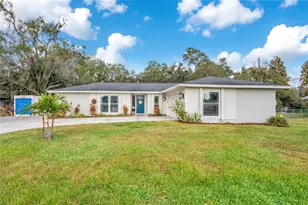
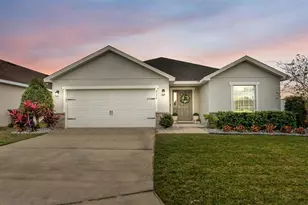
Full Property Details for 3581 Marsh Wren St
General
- Sold For: $396,000
- HOA FEE: $30/month
- HOA FEE FREQ.: Annually
- Taxes: $4,216 (2025)
- Status: Closed
- Type: Single Family
- Source: MidFloridaRegionalMLS
- MLS ID: L4959010
- Added to Site: 197 day(s) ago
Rental Information
Interior
- Number of Rooms: 8
- Interior Features: Ceiling Fan(s), Central Vacuum
- Appliances: Dishwasher, Microwave, Range, Refrigerator
- Furnishings: Unfurnished
- Flooring: Ceramic Tile, Luxury Vinyl
Rooms
- Total Bathrooms: 2
- Full Bathrooms: 2
Additional Information
- Pool: Yes
- Private Pool: Yes
- Pool Description: Child Safety Fence, Gunite, In Ground, Lighting, Solar Cover, Solar Heat
- Spa Description: In Ground
Exterior
- Exterior Features: Irrigation System, Lighting, Rain Gutters, Sliding Doors
- Deck/Patio: Patio, Rear Porch
- Porch/Patio/Deck: Patio, Rear Porch
Parking
- Garage: Yes
- Attached garage: Yes
- Garage Spaces: 2
- Covered Spaces: 2
Location
- Area: 33811 - Lakeland
- County: Polk
- Development Name: 33811 - Lakeland
- Subdivision: TOWNE PARK ESTATES
- Driving Directions: Turn right onto US-98 / South Florida Ave Drive southwest on US-98 / S Florida Ave for a few miles through Lakeland. This is a major road connecting downtown with south Lakeland neighborhoods. Turn right onto Towne Park Blvd After several miles on South Florida Ave, turn right onto Towne Park Blvd (you’ll see local residential areas). Turn left onto Marsh Wren St From Towne Park Blvd, turn left onto Marsh Wren St. Continue a short distance—3581 Marsh Wren St will be on your left/right within that residential block.
- Direction Faces: North
Community
- Community Name: 33811 - Lakeland
- Association: Yes
- Assoc. Name: Highlands Community Mgmt
Heating & Cooling
- Cooling Type: Central Air
- Heating Type: Central
Utilities
- Sewer: Public Sewer
- Water: Public
- Utility Description: BB/HS Internet Available, Cable TV Available, Cable Connected, Electricity Available
Structural Information
- Architectural Info: Traditional
- Architectural Style: Traditional
- Exterior Const.: Block, Stucco
- Roof: Shingle
- Common Walls: Corner Unit
- Windows: Blinds, Drapes
- Stories/Levels: One
- Square Feet: 1,859
- Sq. Ft. Source: Public Records
- Living Area: 1,859 Sq. Ft.
- Year Built: 2007
Additional Structures
- Other Structures: Shed(s), Storage
Lot Features
- Property View: Pool, Trees/Woods
- Lot Size (Acres): 0.2
- Lot Size (Sq. Ft.): 8,634
- Lot Size: 8634
- Frontage: Street Paved
- Street/Road Desc.: Paved, Asphalt
- Fencing (Description): Vinyl
Financial Considerations
- Association Fee: $360
- Assoc Fee Freq.: Annually
- Assoc Fee Desc.: Required
- Tax Amount: $4,216.27
- Tax Year: 2025
Disclosures and Reports
- Ownership: Fee Simple
- Special Conditions: None
- Legal Description: TOWNE PARK ESTATES PHASE 1-A PB 140 PGS 33-39 LOT 41
- Flood Zone Info: X
- APN: 232909139631000410
- Property ID: 232909139631000410
Listed by Keller Williams Realty Smart
Sold by La Rosa Realty Prestige