
This is a carousel with tiles that activate property listing cards. Use the previous and next buttons to navigate.
1/68
$325,000
This is a carousel with tiles that activate property listing cards. Use the previous and next buttons to navigate.
1/68
Property Description
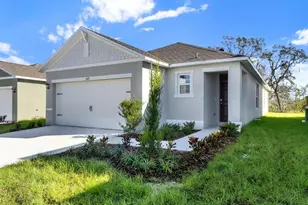
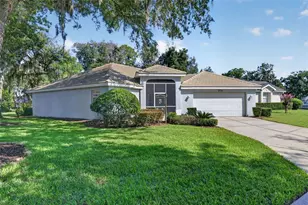
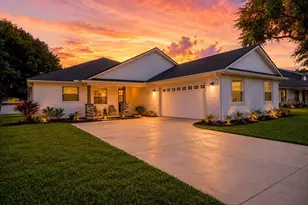
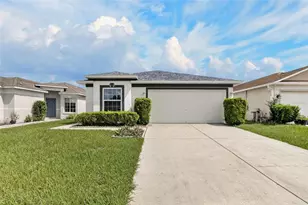
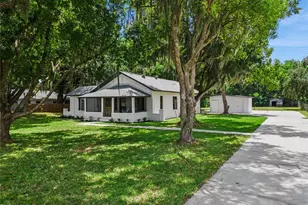
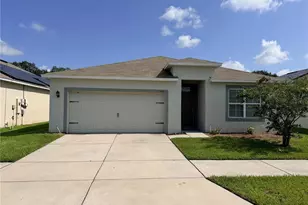
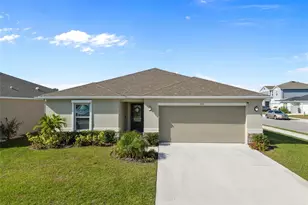
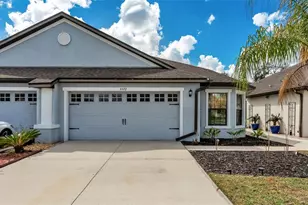
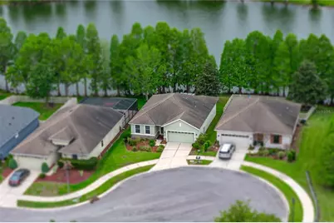
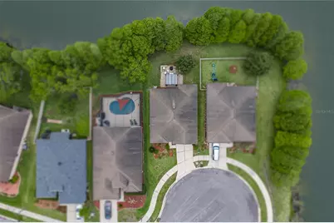
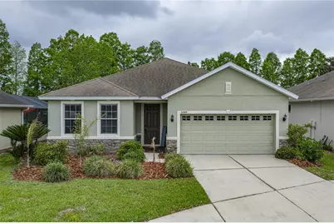
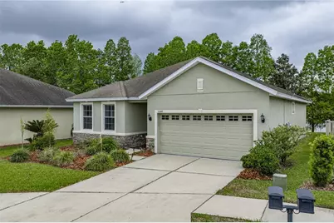
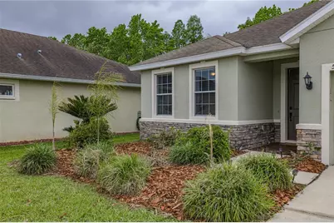
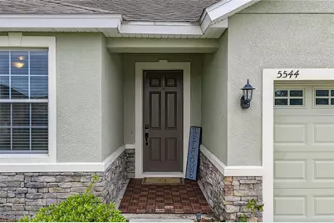
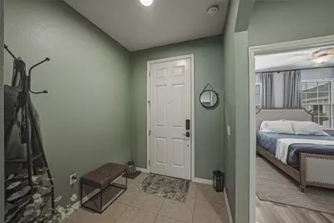
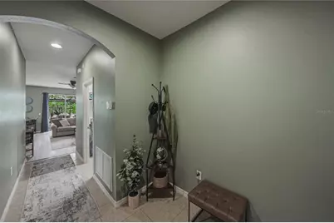
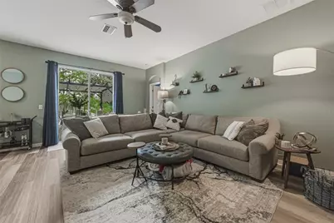

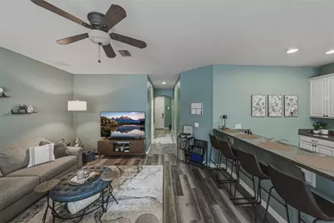
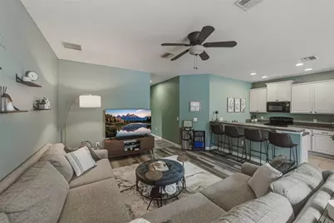
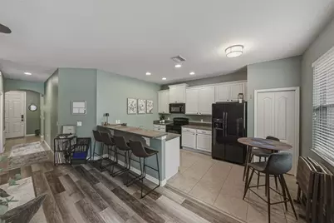
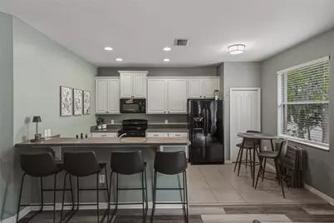
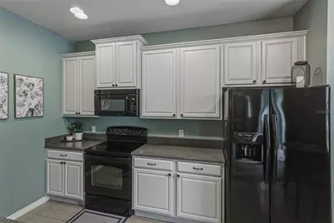
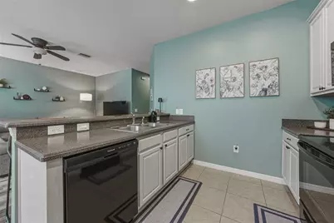
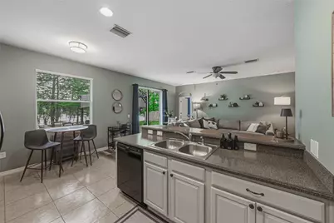
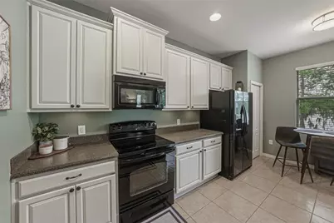
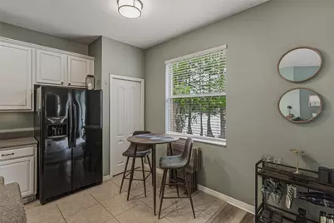
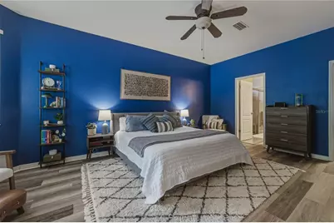
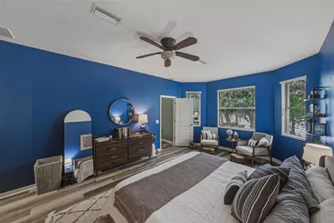
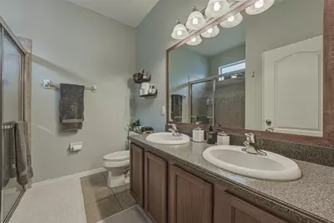
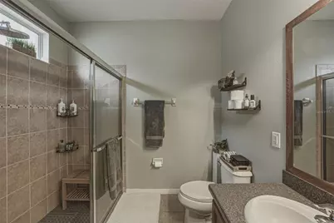
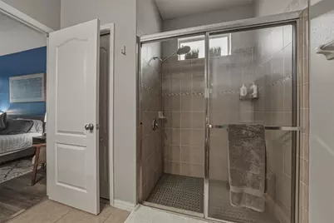
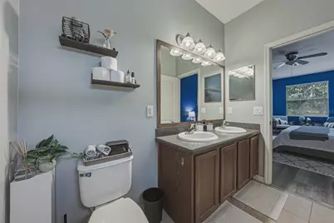
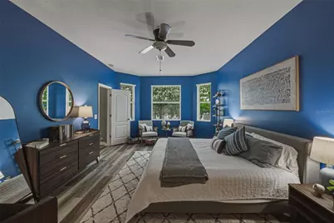
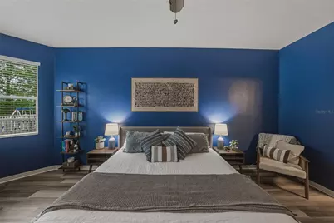
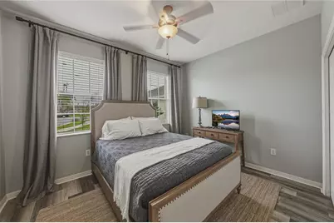
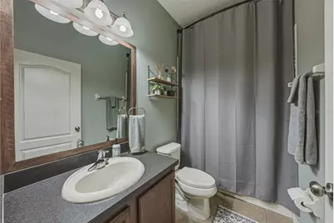
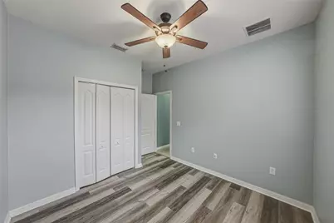
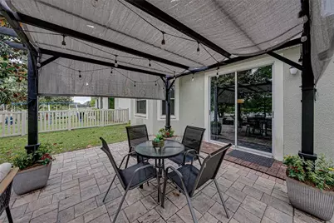
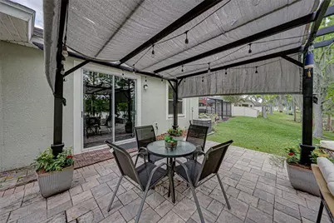
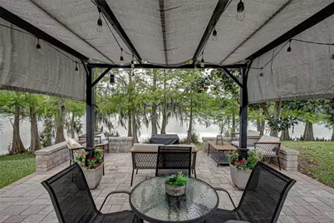
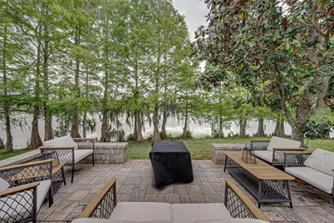
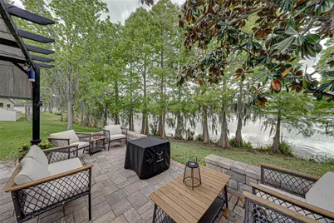
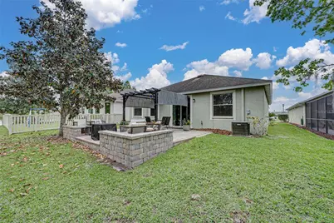
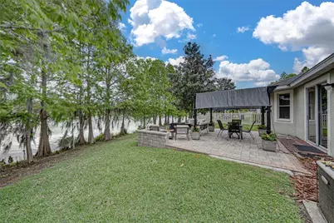
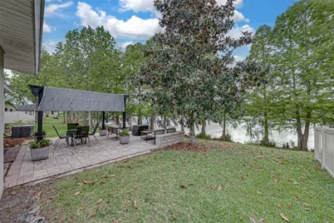
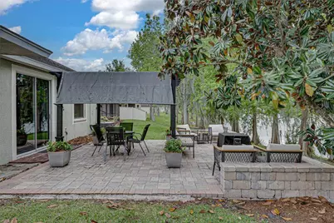
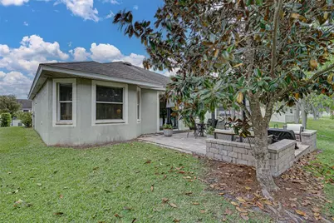
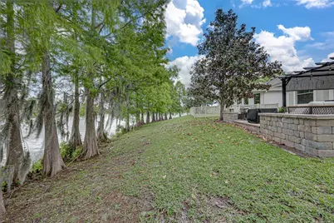
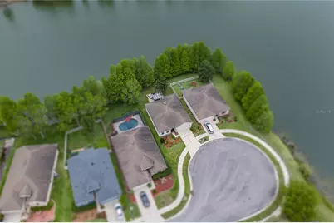
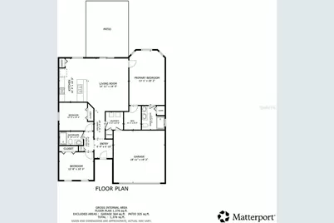
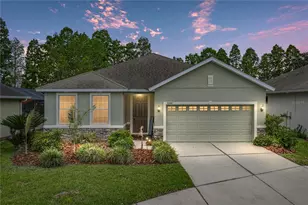
Step into comfort and space with this beautifully maintained 3-bedroom, 2-bath home designed for both everyday living and entertaining. The open-concept kitchen and living room create a welcoming central hub, featuring a spacious kitchen with plenty of counter space and a convenient pantry for extra storage. The primary suite offers a relaxing retreat with a generously sized bedroom, a walk-in shower, and dual sinks for added convenience. Outside, you'll love the mature landscaping that provides charm and shade, along with a large backyard perfect for gatherings, complete with a brick patio ideal for outdoor dining or relaxing evenings. Additional highlights include a 2-car garage and plenty of room to spread out, both inside and out. This home blends functionality, comfort, and style-ready for you to move in and make it your own!
Full Property Details
Full Property Details for 5544 Huron Way
General
- Price: $325,000
- HOA FEE: $142/month
- Taxes: $3,168 (2025)
- Status: Active
- Type: Single Family
- Source: MidFloridaRegionalMLS
- MLS ID: L4961014
- Updated: 5/12/2026
- Added to Site: 47 day(s) ago
Rental Information
- Min. Lease: 1-2 Years
Interior
- Number of Rooms: 3
- Interior Features: Ceiling Fan(s), Eating Space In Kitchen, Kitchen and Family Room Combination, Open Floorplan, Primary Bedroom Main Floor
- Appliances: Convection Oven, Dishwasher, Dryer, Microwave, Refrigerator, Washer
- Furnishings: Negotiable
- Flooring: Tile, Vinyl
Rooms
Bathrooms
- Total Bathrooms: 2
- Full Bathrooms: 2
Bedrooms
- Total Bedrooms: 3
Other Rooms
- Laundry: Inside, Laundry Room
Additional Information
- Shared Amenities: Pool
Exterior
- Exterior Features: Private Mailbox, Sidewalk
Parking
- Garage: Yes
- Attached garage: Yes
- Garage Spaces: 2
- Covered Spaces: 2
Location
- Area: 33805 - Lakeland / Gibsonia
- County: Polk
- Development Name: 33805 - Lakeland / Gibsonia
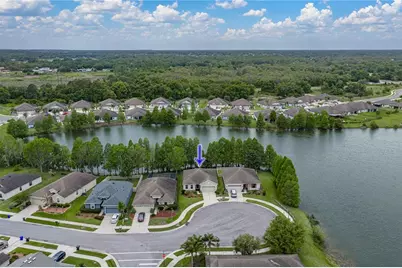
- Subdivision: VILLAGES AT BRIDGEWATER VILLAGE 07
- Driving Directions: Head toward Lake Marion Creek Dr, Turn right onto Lake Marion Creek Dr, Turn left onto Pacific Rd, Turn right onto Huron Dr, Turn left onto Huron Way, Destination will be on the left
- Direction Faces: North
Community
- Community Name: 33805 - Lakeland / Gibsonia
- Community Features: Clubhouse, Deed Restrictions, Dog Park, Fitness Center, Park, Playground, Pool, Sidewalks, Tennis Court(s)
- Optional Amenities: Pool
- Association: Yes
- Assoc. Name: Leland Management
- Pet Restrictions: Buyer to verify pet restrictions with HOA.
Heating & Cooling
- Cooling Type: Central Air
- Heating Type: Central
Utilities
- Sewer: Public Sewer
- Water: Public
- Utility Description: BB/HS Internet Available, Cable TV Available, Electricity Available
Structural Information
- Exterior Const.: Block, Stucco
- Roof: Shingle
- Stories/Levels: One
- Square Feet: 1,425
- Sq. Ft. Source: Public Records
- Year Built: 2009
Lot Features
- Lot Size (Acres): 0.14
- Lot Size (Sq. Ft.): 6,277
- Lot Size: 6277
- Street/Road Desc.: Asphalt
Financial Considerations
- Association Fee: $142
- Assoc Fee Freq.: Monthly
- Assoc Fee Desc.: Required
- CDD: Yes
- Tax Amount: $3,168
- Tax Year: 2025
Disclosures and Reports
- Ownership: Fee Simple
- Special Conditions: None
- Legal Description: VILLAGES AT BRIDGEWATER VILLAGE 7 PB 140 PGS 27-31 BLOCK C LOT 4
- Flood Zone Info: X
- APN: 242721161754003040
- Property ID: 242721161754003040
- Block/Lot/Section: C
Buyer's Brokerage Compensation: Contact Listing Agent
Not binding unless confirmed by separate agreement among applicable parties.
Get Pre-Approved Today
Schools
Schools serving 5544 Huron Way
School District:Polk County School District
| Name | Grades | Distance |
|---|---|---|
Wendell Watson Elementary School 6800 Walt Williams Road, Lakeland, FL 33809 | PK-5 | 1.1 mi |
Lake Gibson Middle School 6901 North Socrum Loop Road, Lakeland, FL 33809 | 6-8 | 2.5 mi |
Tenoroc High School 4905 Saddle Creek Road, Lakeland, FL 33801 | 9-12 | 4.6 mi |
Disclaimer:
School attendance boundaries provided by ATTOM Data Solutions and are for reference only. Contact the school directly to verify enrollment eligibility.
Price & Sales History for 5544 Huron Way
Date
Details
Price
Change
Source
4/10/2026
Listed
$325,000
100.37%
MLS
9/28/2009
Sold
$162,200
—
Public Record
Disclaimer: Historical sales information is derived from public records provided by the county offices. Information is not guaranteed and should be independently verified.
Tax History
Tax History for 5544 Huron Way
Year
Property Taxes
Change
Tax Assessment
Change
2024
$3,044
—
$143,762
3%
2024
$3,044
5%
$139,710
3%
2023
$2,889
7%
$135,641
6%
2021
$2,697
-5%
$127,854
-3%
2022
$2,844
5%
$131,690
4%
2021
$2,697
4%
$126,089
4%
2017
$2,588
—
$120,956
2%
2017
$2,588
-3%
$118,468
-4%
2019
$2,658
2%
$123,254
6%
2016
$2,597
-3%
$116,031
1%
2015
$2,665
-3%
$115,224
1%
2014
$2,756
—
$114,310
1%
2013
$2,754
—
$112,621
—
Disclaimer: Historical tax information is derived from public records provided by the county offices. Information is not guaranteed and should be independently verified.
Estimate the Cost
Estimate the Cost for 5544 Huron Way
5544 Huron Way, Lakeland, FL 33805 (MLS# L4961014) is a Single Family property with 3 bedrooms and 2 full bathrooms. 5544 Huron Way is currently listed for $325,000 and was received on April 10, 2026. This property is listed by Jana Lutz from our Lakeland Office.Want to learn more about 5544 Huron Way? Do you have questions about finding other Single Family real estate for sale in Lakeland? You can browse all Lakeland real estate or contact a Coldwell Banker agent to request more information.