
This is a carousel with tiles that activate property listing cards. Use the previous and next buttons to navigate.
1/1
$299,900
This is a carousel with tiles that activate property listing cards. Use the previous and next buttons to navigate.
1/1
Property Description
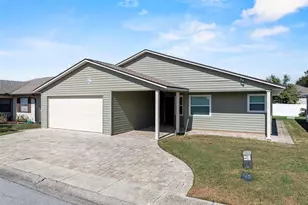
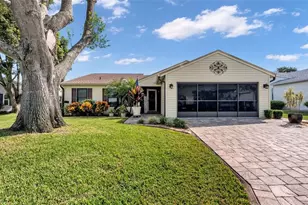
Welcome to one of the most exceptional homes in Sandpiper Golf & Country Club. This completely remodeled 2-bedroom, 2-bath masterpiece is where every detail has been thoughtfully curated to create a truly one-of-a-kind living experience. From the moment you arrive, you're greeted by a designer-painted foyer that sets the tone for the elegance and craftsmanship found throughout. The home opens into a stunning open-concept living space, seamlessly connecting the kitchen, living, and dining areas; perfect for both everyday living and entertaining. The chef-inspired kitchen is the heart of the home, featuring a spacious island with built-in power outlets and breakfast bar seating, stylish pendant lighting, soft-close cabinetry, under-cabinet lighting, granite countertops with a full granite backsplash, and updated stainless appliances. Even the details impress, with hidden power outlets tucked inside drawers and a convenient pantry for added storage. Both the living room and kitchen flow effortlessly to the lanai, creating a true indoor-outdoor lifestyle. The primary suite is a peaceful retreat, offering private lanai access, a motion-lit closet, and a beautifully remodeled ensuite bath with a spa-like feel. The guest bedroom is generously sized and enhanced with a built-in Murphy bed and large closet, while the guest bathroom has been completely and tastefully updated. While the interior is breathtaking, the true showstopper is the expansive 15x45 covered and screened lanai-an incredible extension of the home. Overlooking a serene terrace with no rear neighbors, this space is ideal for relaxing or entertaining year-round. The outdoor features continue with new St. Augustine sod, a brand-new terrace wall, pavered driveway, 1.5 car garage, front patio, and side walkway, plus an additional uncovered patio perfect for grilling. Additional upgrades include new windows, new water heater, reverse osmosis system, garage electric full screen, all new lighting and ceiling fans, and gleaming wood laminate and LVP flooring throughout with no transitions, creating a seamless and elevated look. This home has even been recognized with the Sandpiper Beautification Award - a true testament to its curb appeal and care. Enjoy all of this with a low HOA of just $150/month, which includes cable, internet, lawn care, and access to resort-style amenities. Conveniently located near shopping, dining, medical facilities, and I-4, this home offers both luxury and lifestyle. This is more than a home, it's a rare opportunity to own a fully reimagined gem in one of Lakeland's most desirable 55+ communities. Schedule your private showing today.
Full Property Details
Full Property Details for 6101 Magpie Dr
General
- Sold For: $299,900
- HOA FEE: $150/month
- HOA FEE FREQ.: Quarterly
- Taxes: $1,603 (2025)
- Status: Closed
- Type: Single Family
- Source: MidFloridaRegionalMLS
- MLS ID: L4961378
- Added to Site: 112 day(s) ago
Rental Information
- Min. Lease: 1 Month
Interior
- Number of Rooms: 8
- Interior Features: Ceiling Fan(s), High Ceilings, Kitchen and Family Room Combination, Living Room/Dining Room Combo, Primary Bedroom Main Floor, Solid Surface Counters, Solid Wood Cabinets, Stone Counters
- Appliances: Dishwasher, Kitchen Reverse Osmosis System, Microwave, Range, Refrigerator
- Furnishings: Unfurnished
- Flooring: Laminate, Luxury Vinyl
Rooms
Bathrooms
- Total Bathrooms: 2
- Full Bathrooms: 2
Bedrooms
- Total Bedrooms: 2
Other Rooms
- Laundry: Inside, Laundry Room
Additional Information
- Shared Amenities: Cable TV, Clubhouse, Fence Restrictions, Fitness Center, Golf Course, Lobby Key Required, Pool, Sauna, Tennis Court(s)
- Security/Safety: Fire Alarm, Smoke Detector(s)
Exterior
- Exterior Features: Irrigation System, Lighting, Sliding Doors, Sprinkler Metered
- Deck/Patio: Covered, Front Porch, Patio, Rear Porch, Screened, Side Porch
- Porch/Patio/Deck: Covered, Front Porch, Patio, Rear Porch, Screened, Side
Parking
- Garage: Yes
- Attached garage: Yes
- Garage Spaces: 1
- Covered Spaces: 1
- Parking Features: Driveway, Garage Door Opener, Ground Level
Location
- Area: 33809 - Lakeland / Polk City
- County: Polk
- Development Name: 33809 - Lakeland / Polk City
- Subdivision: SANDPIPER GOLF & COUNTRY CLUB PH 15
- Driving Directions: North on Socrum Loop, Right on Walt Loop, Right onto Sanderling, Left onto Magpie. Home is on Left
- Direction Faces: East
Community
- Community Name: 33809 - Lakeland / Polk City
- Community Features: Buyer Approval Required, Community Mailbox, Deed Restrictions, Fitness Center, Golf Carts OK, Golf, Pool, Restaurant
- Optional Amenities: Cable TV, Clubhouse, Fence Restrictions, Fitness Center, Golf Course, Lobby Key Required, Pool, Sauna, Tenni
- Association: Yes
- Assoc. Name: Starr Moore
- Assoc. Fees Include: Cable TV, Community Pool, Internet, Maintenance Grounds
- Number of Pets: 3
- Pet Restrictions: Please see HOA for Pet Restrictons
- Adult Community: Yes
Heating & Cooling
- Cooling Type: Central Air
- Heating Type: Central, Electric
Utilities
- Sewer: Public Sewer
- Water: Public
- Utility Description: BB/HS Internet Available, Cable TV Available, Cable Connected, Electricity Available, Electricity Connected, Public, Sewer Available, Sewer Connected, Sprinkler Meter, Street Lights, Underground Utilities, Water
Structural Information
- Architectural Info: Traditional
- Architectural Style: Traditional
- Exterior Const.: Vinyl Siding, Wood Frame (FSC Certified)
- Roof: Shingle
- Windows: Blinds
- Stories/Levels: One
- Square Feet: 1,242
- Sq. Ft. Source: Owner
- Living Area: 1,242 Sq. Ft.
- Year Built: 1995
Lot Features
- Property View: Trees/Woods
- Lot Size (Acres): 0.14
- Lot Size (Sq. Ft.): 6,268
- Lot Size: 6268
- Lot Dimensions: 66 x 95
- Frontage: Street Paved
- Street/Road Desc.: Paved, Asphalt
Financial Considerations
- Association Fee: $450
- Assoc Fee Freq.: Quarterly
- Assoc Fee Desc.: Required
- Tax Amount: $1,603.78
- Tax Year: 2025
Disclosures and Reports
- Ownership: Fee Simple
- Special Conditions: None
- Legal Description: SANDPIPER GOLF & COUNTRY CLUB PHASE FIFTEEN PB 97 PG 11 LOT 220
- Flood Zone Info: X
- APN: 242720161742002200
- Property ID: 242720161742002200
Get Pre-Approved Today
Schools
Schools serving 6101 Magpie Dr
School District:Polk County School District
| Name | Grades | Distance |
|---|---|---|
Wendell Watson Elementary School 6800 Walt Williams Road, Lakeland, FL 33809 | PK-5 | 0.9 mi |
Lake Gibson Senior High School 7007 North Socrum Loop Road, Lakeland, FL 33809 | 9-12 | 1.4 mi |
Lake Gibson Middle School 6901 North Socrum Loop Road, Lakeland, FL 33809 | 6-8 | 1.3 mi |
Disclaimer:
School attendance boundaries provided by ATTOM Data Solutions and are for reference only. Contact the school directly to verify enrollment eligibility.
Price & Sales History for 6101 Magpie Dr
Date
Details
Price
Change
Source
8/07/2026
Sold
$299,900
—
MLS
6/06/2026
Price Reduced
$299,900
-7.72%
MLS
4/25/2026
Listed
$325,000
—
MLS
Disclaimer: Historical sales information is derived from public records provided by the county offices. Information is not guaranteed and should be independently verified.
6101 Magpie Drive, Lakeland, FL 33809 (MLS# L4961378) is a Single Family property that was sold at $299,900 on August 07, 2026. This property was listed by Ginger Quirk Team from our Lakeland Office.Want to learn more about 6101 Magpie Drive? Do you have questions about finding other Single Family real estate for sale in Lakeland? You can browse all Lakeland real estate or contact a Coldwell Banker agent to request more information.