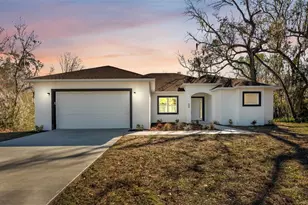
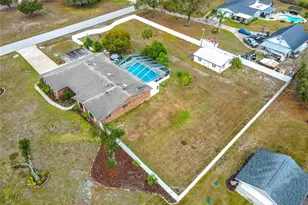
This is a carousel with tiles that activate property listing cards. Use the previous and next buttons to navigate.
1/38
$599,900
This is a carousel with tiles that activate property listing cards. Use the previous and next buttons to navigate.
1/38
Property Description
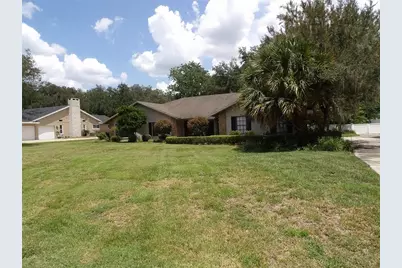
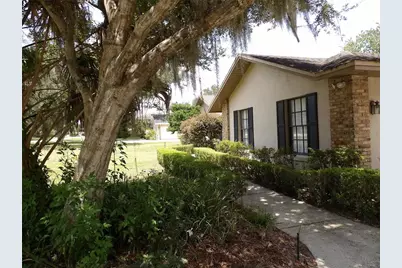
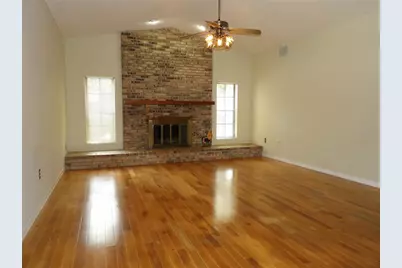
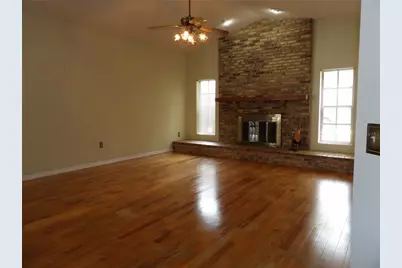
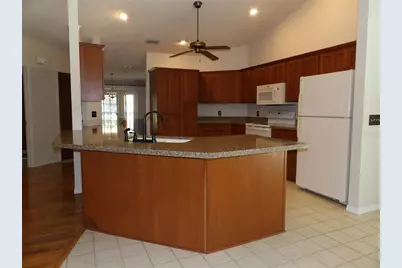
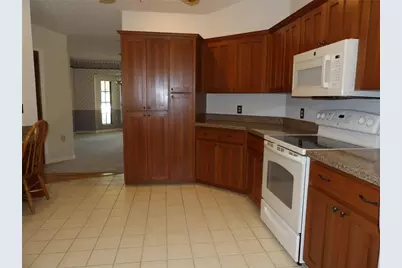
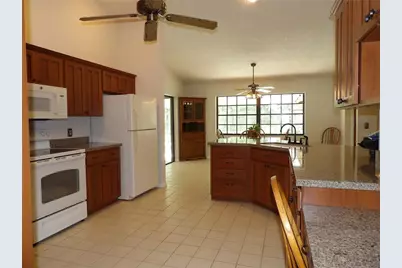
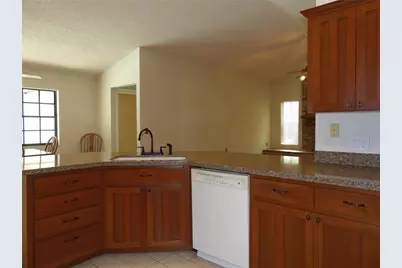
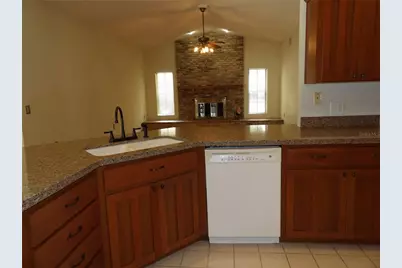
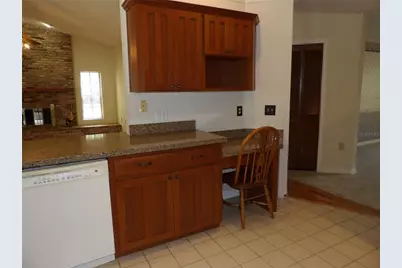
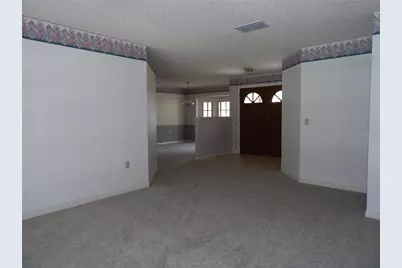
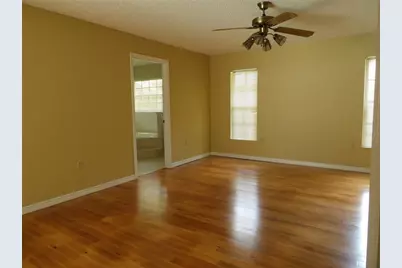
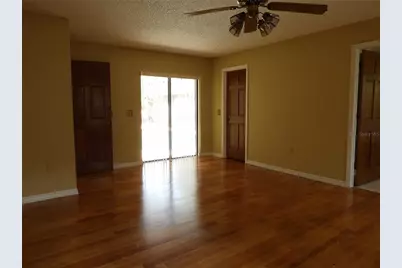
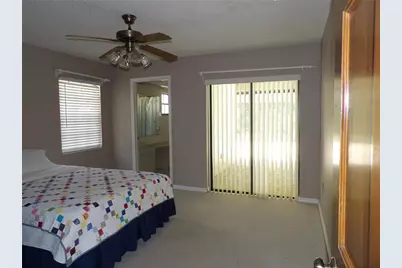
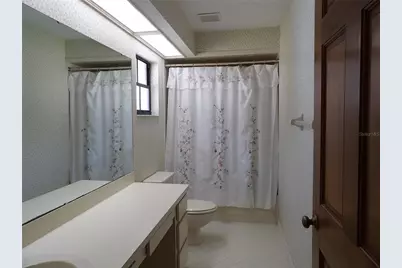
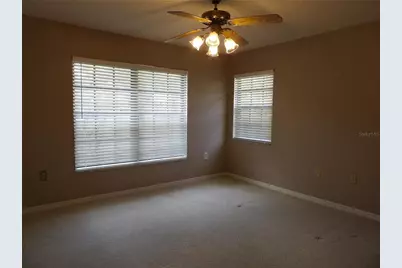
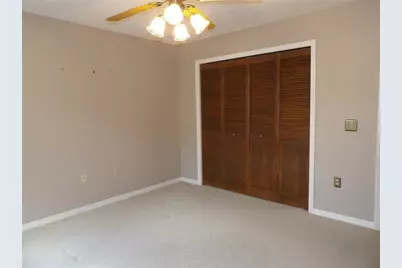
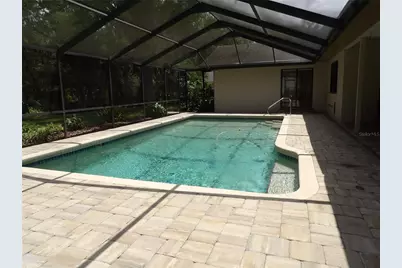
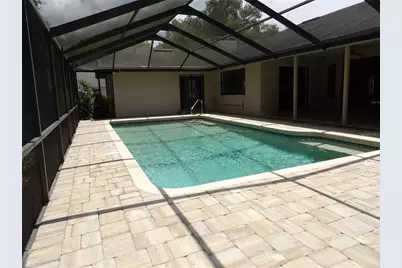
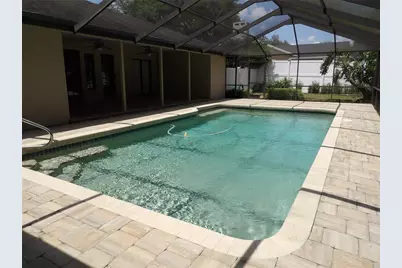
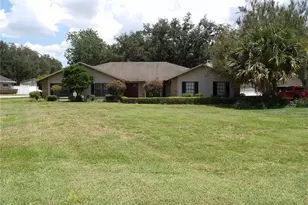
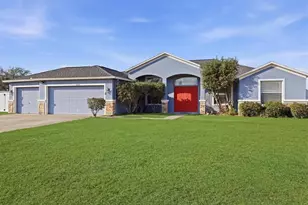

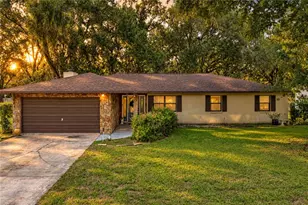
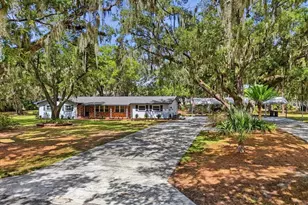
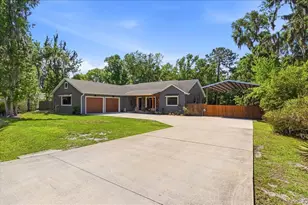
Price REDUCED! Welcome home to this spacious 4-bedroom, 3-bath pool home offering the ideal combination of comfort, style, and Florida living. The thoughtfully designed floor plan provides plenty of space for everyday living, entertaining, and accommodating family and guests. The beautifully appointed kitchen is sure to impress, featuring gorgeous wood cabinetry, granite countertops, and ample workspace. The kitchen flows naturally into the living areas, making it an inviting gathering space for family and friends. The spacious living area features a fireplace, creating a warm and inviting focal point for relaxing or entertaining. The four-bedroom layout provides flexibility for a home office, guest accommodations, or additional living space. Step outside to your own private pool area, offering the perfect setting to relax, entertain, and enjoy Florida's year-round outdoor lifestyle. With three full bathrooms, the home provides added convenience for both residents and guests. Whether you're preparing a meal in the beautiful kitchen, gathering around the fireplace, or enjoying a sunny afternoon by the pool, this home offers a wonderful blend of indoor comfort and outdoor living. Come see all this beautiful 4-bedroom pool home has to include and make it your own!
Full Property Details
Full Property Details for 6282 Forestwood Dr E
General
- Price: $599,900
- Taxes: $6,195 (2025)
- Status: Active
- Type: Single Family
- Source: MidFloridaRegionalMLS
- MLS ID: TB8539113
- Updated: 9/17/2026
- Added to Site: 49 day(s) ago
Rental Information
- Min. Lease: No Minimum
Interior
- Number of Rooms: 14
- Interior Features: Ceiling Fan(s), Central Vacuum, Eating Space In Kitchen, High Ceilings, Open Floorplan, Solid Wood Cabinets, Split Bedroom, Walk-In Closet(s)
- Fireplace: Yes
- Fireplace(s): Family Room, Wood Burning
- Appliances: Dryer, Electric Water Heater, Microwave, Range, Refrigerator, Washer
- Furnishings: Unfurnished
- Flooring: Carpet, Tile, Hardwood
Rooms
Bathrooms
- Total Bathrooms: 3
- Full Bathrooms: 3
Bedrooms
- Total Bedrooms: 4
Other Rooms
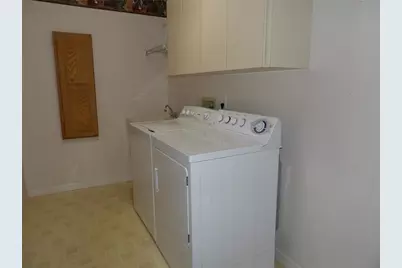
- Laundry: Inside
Additional Information
- Pool: Yes
- Private Pool: Yes
- Pool Description: In Ground, Screen Enclosure
Exterior
- Exterior Features: Irrigation System
Parking
- Garage: Yes
- Attached garage: Yes
- Garage Spaces: 2
- Covered Spaces: 2
- Parking Features: Garage Door Opener, Garage Faces Side
Location
- Area: 33811 - Lakeland
- County: Polk
- Development Name: 33811 - Lakeland
- Subdivision: FORESTWOOD SUB
- Driving Directions: I-4 to South County Line Road, turn left onto Ewell Rd, right onto Forestwood Dr E, the home will be on the left.
- Direction Faces: West
School Information
- Elementary School: R. Bruce Wagner Elem
- Middle School: Southwest Middle School
- High School: George Jenkins High
Community
- Community Name: 33811 - Lakeland
Heating & Cooling
- Cooling Type: Central Air
- Heating Type: Central, Electric, Heat Pump
Utilities
- Sewer: Septic Tank
- Water: Public
- Utility Description: Cable TV Available
Structural Information
- Architectural Info: Contemporary
- Architectural Style: Contemporary
- Exterior Const.: Block, Brick, Stucco
- Roof: Shingle
- Windows: Blinds
- Stories/Levels: One
- Square Feet: 2,793
- Sq. Ft. Source: Public Records
- Year Built: 1988
Lot Features
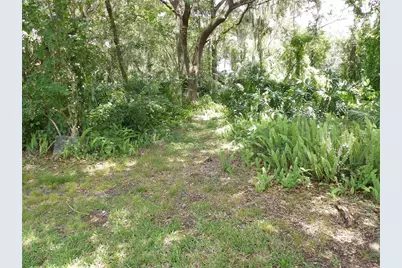
- Property View: Trees/Woods
- Lot Size (Acres): 0.85
- Lot Size (Sq. Ft.): 36,991
- Lot Size: 36991
- Lot Dimensions: 303 x 122
- Street/Road Desc.: Paved
- Fencing (Description): Vinyl
Financial Considerations
- Tax Amount: $6,195
- Tax Year: 2025
Disclosures and Reports
- Ownership: Fee Simple
- Special Conditions: None
- Legal Description: FORESTWOOD SUBDIVISION PB 82 PGS 25/27 LOT 11
- Flood Zone Info: X
- APN: 232921141771000110
- Property ID: 232921141771000110
Listed by Lugo Realty & Associates, Llc

Get Pre-Approved Today
Schools
Schools serving 6282 Forestwood Dr E
School District:Polk County School District
| Name | Grades | Distance |
|---|---|---|
James W. Sikes Elementary School 2727 Shepherd Road, Lakeland, FL 33811 | PK-5 | 1.1 mi |
Mulberry Middle School 500 Southeast Drive Martin Luther King Junior Avenue, Mulberry, FL 33860 | 6-8 | 5 mi |
Mulberry Senior High School 4th Circle Ne, Mulberry, FL 33860 | 9-12 | 4.8 mi |
Disclaimer:
School attendance boundaries provided by ATTOM Data Solutions and are for reference only. Contact the school directly to verify enrollment eligibility.
Price & Sales History for 6282 Forestwood Dr E
Date
Details
Price
Change
Source
9/17/2026
Price Reduced
$599,900
-3.46%
MLS
8/16/2026
Listed
$621,410
—
MLS
Disclaimer: Historical sales information is derived from public records provided by the county offices. Information is not guaranteed and should be independently verified.
Tax History
Tax History for 6282 Forestwood Dr E
Year
Property Taxes
Change
Tax Assessment
Change
2025
$5,408
—
$450,327
-2%
2025
$5,408
-14%
$458,446
-4%
2024
$6,320
150%
$476,388
143%
2023
$2,529
1%
$196,150
6%
2021
$2,502
—
$184,890
-3%
2022
$2,492
—
$190,437
4%
2021
$2,502
7%
$182,337
4%
2017
$2,341
—
$174,915
2%
2017
$2,341
2%
$171,317
2%
2016
$2,304
-1%
$167,793
1%
2015
$2,333
-4%
$166,627
-7%
2019
$2,440
7%
$178,238
8%
2014
$2,290
-6%
$165,305
-3%
2013
$2,425
—
$170,849
—
Disclaimer: Historical tax information is derived from public records provided by the county offices. Information is not guaranteed and should be independently verified.
Estimate the Cost
Estimate the Cost for 6282 Forestwood Dr E
6282 Forestwood Drive E, Lakeland, FL 33811 (MLS# TB8539113) is a Single Family property with 4 bedrooms and 3 full bathrooms. 6282 Forestwood Drive E is currently listed for $599,900 and was received on August 16, 2026. Want to learn more about 6282 Forestwood Drive E? Do you have questions about finding other Single Family real estate for sale in Lakeland? You can browse all Lakeland real estate or contact a Coldwell Banker agent to request more information.