This is a carousel with tiles that activate property listing cards. Use the previous and next buttons to navigate.
1/1
$620,000
This is a carousel with tiles that activate property listing cards. Use the previous and next buttons to navigate.
1/1
Property Description
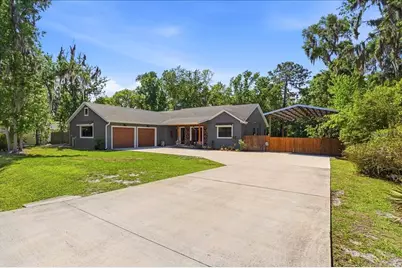
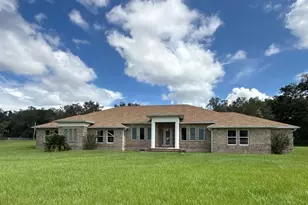
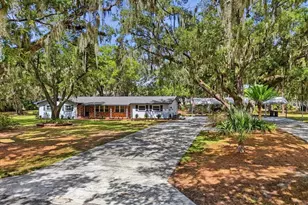
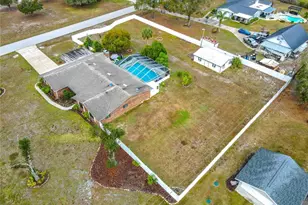
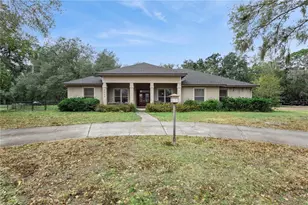
Welcome to the custom-built lifestyle without the wait! Built in 2019, this well-appointed residence offers superior quality, thoughtful design, and extensive upgrades on almost an acre lot. As you turn down Forestwood Dr. W, you will already sense the feeling of home. As you enter the drive, you'll love the curb appeal this home offers with ample parking in the driveway for hosting and a beautiful front porch that invites you inside - complete with brick on the columns and beautiful tongue and groove ceilings. Enjoy morning coffee listening to the birds!x Walk in and you are immediately captivated by the large open and airy feel of this home. With its understated elegance, you love how this home features a functional split floor plan with 4 bedrooms and 2.5 bathrooms, designed to maximize privacy and livability! The open-concept layout is enhanced by vaulted ceilings in the great room, flooding with strong natural light and sightlines. Interior upgrades include 8-foot interior doors throughout, contributing to a higher-end finish and sense of scale, as well as 10 ft ceilings throughout, along with tile flooring in all main living areas and carpet in the bedrooms. The kitchen is well-equipped with black stainless steel appliances, a marble backsplash, and a large walk-in pantry, offering both aesthetic appeal and practical storage. Adjacent is a generously sized laundry room with utility sink, cabinetry, and folding space. The great room is anchored by a gas fireplace with custom built-ins, tied into a gas system that also services the tankless water heater, range, and pool heater, adding efficiency and long-term value. The primary suite feels peaceful and the ensuite, offering a walk in shower, tub, double vanities, and your own heater at the flip of a switch! The exterior features significantly enhance the property's utility and appeal. A large stackable sliding glass door fully opens to the rear lanai, creating seamless indoor-outdoor integration. The outdoor living space includes tongue and groove ceilings on rear lanai, reinforcing quality craftsmanship. The backyard showcases a newer (2024) gas-heated, salt water pool with waterfall feature, paver pool deck, and expansive screened enclosure. Additionally you love the added paver fire pit area complete with lighting, an awning for covered grilling, creating a well-developed outdoor entertainment space. Also, outside you will find the oversized garage with upgraded 8-foot exterior doors (vs. standard 7-foot), allowing for greater vehicle accommodation and storage flexibility as well as a great pole barn with electricity already ran to it. You'll also enjoy the attic storage space above the garage with standing room! The yard is fenced but the lot goes much further back if the new owner would like extend the back yard fencing. The nearly one-acre lot provides additional functional space and privacy, while still offering convenient access to the Polk Parkway, as well as shopping, and restaurants.
Full Property Details
Full Property Details for 6422 Forestwood Dr W
General
- Sold For: $620,000
- Taxes: $4,221 (2025)
- Status: Closed
- Type: Single Family
- Source: MidFloridaRegionalMLS
- MLS ID: P4938333
- Added to Site: 128 day(s) ago
Rental Information
- Min. Lease: No Minimum
Interior
- Number of Rooms: 6
- Interior Features: Built-in Features, Ceiling Fan(s), Eating Space In Kitchen, High Ceilings, Kitchen and Family Room Combination, Open Floorplan, Primary Bedroom Main Floor, Solid Wood Cabinets, Split Bedroom, Stone Counters, Thermostat, Vaulted Ceiling(s), Walk-In Closet(s), Window Treatments
- Fireplace: Yes
- Fireplace(s): Family Room, Gas
- Appliances: Dishwasher, Disposal, Gas Water Heater, Microwave, Range, Range Hood, Refrigerator, Tankless Water Heater
- Furnishings: Unfurnished
- Flooring: Carpet, Tile
Rooms
Bathrooms
- Total Bathrooms: 3
- Full Bathrooms: 2
- Half Bathrooms: 1
Bedrooms
- Total Bedrooms: 4
Other Rooms
- Laundry: Electric Dryer Hookup, Inside, Laundry Room, Washer Hookup
Additional Information
- Pool: Yes
- Private Pool: Yes
- Pool Description: Heated, In Ground, Lighting, Screen Enclosure
Exterior
- Exterior Features: Awning(s), Fire Pit, Lighting, Playground, Private Mailbox, Private Yard, Rain Gutters, Sliding Doors, Storage
- Deck/Patio: Covered, Front Porch, Rear Porch, Screened
- Porch/Patio/Deck: Covered, Front Porch, Rear Porch, Screened
Parking
- Garage: Yes
- Attached garage: Yes
- Garage Spaces: 2
- Covered Spaces: 2
- Parking Features: Covered, Driveway, Garage Door Opener, Garage Faces Side, Oversized
Location
- Area: 33811 - Lakeland
- County: Polk
- Development Name: 33811 - Lakeland
- Subdivision: FORESTWOOD SUB
- Driving Directions: Merge onto Polk Parkway (FL-570 W) via the ramp toward Lakeland, Continue on Polk Parkway , Take the exit for Pace Rd, Turn right onto Pace Rd, Continue on Pace Rd, Turn left onto Forestwood Dr W, Follow Forestwood Dr W to 6422 Forestwood Dr W, will be on your left
- Direction Faces: North
Community
- Community Name: 33811 - Lakeland
Heating & Cooling
- Cooling Type: Central Air
- Heating Type: Central, Propane
Utilities
- Sewer: Septic Tank
- Water: Public
- Utility Description: BB/HS Internet Available, Cable Connected, Electricity Connected, Propane, Water Connected
Structural Information
- Architectural Info: Custom
- Architectural Style: Custom
- Builder: Oakwood Builders Inc.
- Exterior Const.: Block, Stucco
- Roof: Shingle
- Stories/Levels: One
- Square Feet: 2,262
- Sq. Ft. Source: Public Records
- Living Area: 2,262 Sq. Ft.
- Year Built: 2019
Additional Structures
- Other Structures: Other
Lot Features
- Property View: Pool, Trees/Woods
- Lot Size (Acres): 0.83
- Lot Size (Sq. Ft.): 36,233
- Lot Size: 36233
- Lot Dimensions: 135 x 268.33 x 135 x 268.5
- Frontage: Street Paved
- Street/Road Desc.: Paved
- Fencing (Description): Fenced, Wire, Wood
Financial Considerations
- Tax Amount: $4,221
- Tax Year: 2025
Disclosures and Reports
- Ownership: Fee Simple
- Special Conditions: None
- Legal Description: FORESTWOOD SUBDIVISION PB 82 PGS 25/27 LOT 64
- Flood Zone Info: X
- APN: 232921141771000640
- Property ID: 232921141771000640
Listed by Century 21 Myers Realty
Sold by Stellar Non-Member Office

Get Pre-Approved Today
Schools
Schools serving 6422 Forestwood Dr W
School District:Polk County School District
| Name | Grades | Distance |
|---|---|---|
James W. Sikes Elementary School 2727 Shepherd Road, Lakeland, FL 33811 | PK-5 | 1.3 mi |
Mulberry Middle School 500 Southeast Drive Martin Luther King Junior Avenue, Mulberry, FL 33860 | 6-8 | 5.1 mi |
Mulberry Senior High School 4th Circle Ne, Mulberry, FL 33860 | 9-12 | 5 mi |
Disclaimer:
School attendance boundaries provided by ATTOM Data Solutions and are for reference only. Contact the school directly to verify enrollment eligibility.
Price & Sales History for 6422 Forestwood Dr W
Date
Details
Price
Change
Source
6/29/2026
Sold
$620,000
-3.86%
MLS
4/09/2026
Listed
$644,900
—
MLS
Disclaimer: Historical sales information is derived from public records provided by the county offices. Information is not guaranteed and should be independently verified.
6422 Forestwood Drive W, Lakeland, FL 33811 (MLS# P4938333) is a Single Family property that was sold at $620,000 on June 29, 2026. Want to learn more about 6422 Forestwood Drive W? Do you have questions about finding other Single Family real estate for sale in Lakeland? You can browse all Lakeland real estate or contact a Coldwell Banker agent to request more information.