
This is a carousel with tiles that activate property listing cards. Use the previous and next buttons to navigate.
1/1
$1,470,000
This is a carousel with tiles that activate property listing cards. Use the previous and next buttons to navigate.
1/1
Property Description
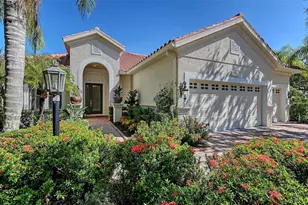
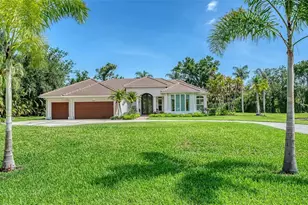
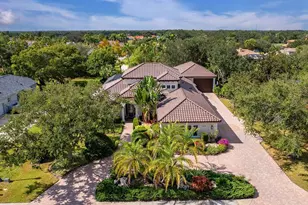
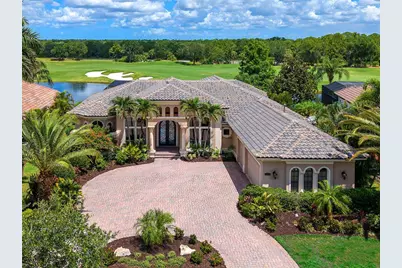
Positioned along the 14th fairway of the Kings Dunes Golf Course within the gated Lakewood Ranch Country Club, this custom John Cannon residence captures tranquil golf course and water views while offering timeless Mediterranean-inspired architecture and exceptional indoor-outdoor living. Equipped with a new roof, hurricane shutters for the windows and doors, a whole-home Generac generator, and a tankless water heater, the residence blends timeless design with thoughtful storm preparedness and peace of mind. Situated on a private 0.33-acre homesite, the property features 4 bedrooms, 3 full baths, 1 half bath and 3,887 square feet under air. A circular brick paver driveway, decorative cast stone columns, mature tropical landscaping and arched architectural detailing create striking curb appeal with estate-style presence. Wrought-iron and glass double entry doors open to interiors defined by soaring ceilings, layered crown molding, custom millwork, recessed lighting, architectural niches, polished travertine flooring and expansive picture windows framing the pool, water and golf course views beyond. Designed for both everyday living and entertaining, the living and dining rooms are filled with natural light and enhanced by tray ceilings, custom trim detailing, decorative ceiling accents and walls of windows. The family room features a custom-built-in media wall and pocketing sliding glass doors that create a seamless connection to the outdoor living spaces and screened lanai. The open-concept kitchen blends style and functionality with custom espresso cabinetry, illuminated glass-front display cabinets, granite countertops, full-height stone backsplash, center island with prep sink, walk-in pantry and premium Monogram stainless steel appliances, including a built-in wall oven and microwave combination, warming drawer, wine chiller and six-burner gas cooktop with grill insert. A sunlit breakfast nook with a mitered picture window and French doors overlooks the pool, lake and fairway views. The private library/office serves as a standout feature of the home, complete with floor-to-ceiling built-in shelving, integrated rolling ladder systems, rich wood flooring and expansive transom windows. The primary suite offers direct lanai access, panoramic pool and golf course views, dual walk-in closets with built-in organization systems and a spacious en-suite bath featuring hammered copper sinks, soaking tub, new carpet, dual vanities and a walk-in shower overlooking a private outdoor atrium. Three additional guest bedrooms provide comfortable accommodations for family and visitors, while thoughtfully designed guest baths showcase designer wallpaper, mosaic tile accents, custom cabinetry and glass-enclosed showers. Outdoor living is designed for year-round enjoyment with an expansive screened lanai just recently completely restored and re-screened, resort-style heated pool and raised spa with spillover water feature, brick paver pool deck, outdoor fireplace and a custom summer kitchen with built-in Monogram grill, prep sink and bar seating. Multiple covered lounging and dining areas overlook the peaceful water and fairway setting, creating an ideal environment for entertaining or quiet relaxation. Completing the property is a side-entry three-car garage with smooth-finish flooring and overhead storage potential, all within one of Lakewood Ranch's premier golf course communities.
Full Property Details
Full Property Details for 12625 Deacons Pl
General
- Sold For: $1,470,000
- HOA FEE: $13/month
- HOA FEE FREQ.: Annually
- Taxes: $21,958 (2025)
- Status: Closed
- Type: Single Family
- Source: MidFloridaRegionalMLS
- MLS ID: A4694618
- Added to Site: 95 day(s) ago
Rental Information
- Min. Lease: 1-2 Years
Interior
- Number of Rooms: 12
- Interior Features: Built-in Features, Ceiling Fan(s), Crown Molding, Eating Space In Kitchen, High Ceilings, Kitchen and Family Room Combination, Open Floorplan, Primary Bedroom Main Floor, Solid Surface Counters, Solid Wood Cabinets, Split Bedroom, Thermostat, Tray Ceiling(s), Walk-In Closet(s), Window Treatments
- Fireplace: Yes
- Fireplace(s): Gas, Outside
- Appliances: Built-In Oven, Cooktop, Dishwasher, Disposal, Dryer, Microwave, Range Hood, Refrigerator, Tankless Water Heater, Washer, Wine Refrigerator
- Furnishings: Unfurnished
- Flooring: Carpet, Marble, Tile, Hardwood
Rooms
Bathrooms
- Total Bathrooms: 4
- Full Bathrooms: 3
- Half Bathrooms: 1
Bedrooms
- Total Bedrooms: 4
Other Rooms
- Laundry: Inside
Additional Information
- Pool: Yes
- Private Pool: Yes
- Pool Description: Heated, In Ground, Lighting
- Spa: Yes
- Spa Description: Heated, In Ground
- Security/Safety: Gated Community
Exterior
- Exterior Features: Hurricane Shutters, Irrigation System, Outdoor Kitchen, Rain Gutters, Sidewalk, Sliding Doors
- Deck/Patio: Covered, Enclosed, Patio, Screened
- Porch/Patio/Deck: Covered, Enclosed, Patio, Screened
Parking
- Garage: Yes
- Attached garage: Yes
- Garage Spaces: 3
- Covered Spaces: 3
- Parking Features: Circular Driveway, Garage Door Opener, Garage Faces Side, Golf Cart Parking
Location
- Area: 34202 - Bradenton/Lakewood Ranch/Lakewood Rch
- County: Manatee
- Development Name: 34202 - Bradenton/Lakewood Ranch/Lakewood Rch
- Subdivision: LAKEWOOD RANCH CCV VLG FF
- Driving Directions: From I 75 exit 213 University Parkway head east. Turn left onto Legacy Blvd, go through Country Club West main gate. Turn left onto Arnold Palmer Green. Left onto Dominion lane. Right onto Deacons Place. Home is on the left.
- Direction Faces: Southeast
School Information
- Elementary School: Robert E Willis Elementary
- Middle School: Nolan Middle
- High School: Lakewood Ranch High
Community
- Community Name: 34202 - Bradenton/Lakewood Ranch/Lakewood Rch
- Community Features: Community Mailbox, Deed Restrictions, Fitness Center, Gated Community - Guard, Gated Community - No Guard, Golf Carts OK, Golf, Irrigation-Reclaimed Water, Pool, Restaurant, Sidewalks, Tennis Court(s)
- Association: Yes
- Assoc. Name: Lakewood Ranch Town Hall
- Pet Restrictions: Verify with HOA.
Heating & Cooling
- Cooling Type: Central Air
- Heating Type: Electric
Utilities
- Sewer: Public Sewer
- Water: Public
- Utility Description: BB/HS Internet Available, Cable TV Available, Electricity Connected, Natural Gas Connected, Sewer Connected, Sprinkler Recycled, Street Lights, Underground Utilities, Water Connected
Structural Information
- Architectural Info: Custom
- Architectural Style: Custom
- Builder: John Cannon
- Exterior Const.: Block, Stucco
- Roof: Tile
- Windows: Blinds
- Stories/Levels: One
- Square Feet: 3,887
- Sq. Ft. Source: Public Records
- Living Area: 3,887 Sq. Ft.
- Year Built: 2006
Additional Structures
- Other Structures: Outdoor Kitchen
Lot Features
- Property View: Golf Course, Pool, Water
- Lot Size (Acres): 0.33
- Lot Size (Sq. Ft.): 14,375
- Lot Size: 14375
- Street/Road Desc.: Asphalt, Paved
Water Features
- Water View: Yes
Financial Considerations
- Association Fee: $160
- Assoc Fee Freq.: Annually
- Assoc Fee Desc.: Required
- CDD: Yes
- Tax Amount: $21,958
- Tax Year: 2025
Disclosures and Reports
- Ownership: Fee Simple
- Special Conditions: None
- Legal Description: LOT 31 LAKEWOOD RANCH COUNTRY CLUB VILLAGE SUBPHASE FF A/K/A THE DOMINION PI#5885.2805/9
- Flood Zone Info: X
- APN: 588528059
- Property ID: 588528059
Get Pre-Approved Today
Schools
Schools serving 12625 Deacons Pl
School District:Manatee County School District
| Name | Grades | Distance |
|---|---|---|
Robert Willis Elementary School 14705 The Masters Ave, Lakewood Ranch, FL 34202 | PK-5 | 2 mi |
Lakewood Ranch High School 5500 Lakewood Ranch Boulevard, Bradenton, FL 34211 | 9-12 | 2.2 mi |
R. Dan Nolan Middle School 6615 Greenbrook Boulevard, Bradenton, FL 34202 | 6-8 | 1.4 mi |
Disclaimer:
School attendance boundaries provided by ATTOM Data Solutions and are for reference only. Contact the school directly to verify enrollment eligibility.
Price & Sales History for 12625 Deacons Pl
Date
Details
Price
Change
Source
8/27/2026
Sold
$1,470,000
-10.86%
MLS
6/10/2026
Price Reduced
$1,649,000
-5.72%
MLS
5/27/2026
Price Increased
$1,749,000
9.38%
MLS
5/26/2026
Listed
$1,599,000
—
MLS
Disclaimer: Historical sales information is derived from public records provided by the county offices. Information is not guaranteed and should be independently verified.
12625 Deacons Place, Lakewood Ranch, FL 34202 (MLS# A4694618) is a Single Family property that was sold at $1,470,000 on August 27, 2026. This property was sold by Julie Warren from our Lakewood Ranch Office.Want to learn more about 12625 Deacons Place? Do you have questions about finding other Single Family real estate for sale in Lakewood Ranch? You can browse all Lakewood Ranch real estate or contact a Coldwell Banker agent to request more information.