This is a carousel with tiles that activate property listing cards. Use the previous and next buttons to navigate.
1/1
$3,750,000
This is a carousel with tiles that activate property listing cards. Use the previous and next buttons to navigate.
1/1
Property Description
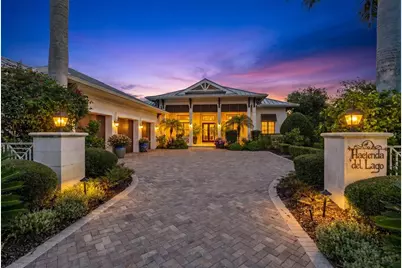
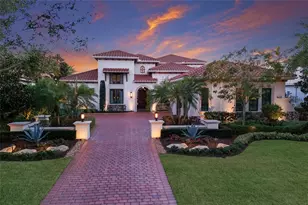
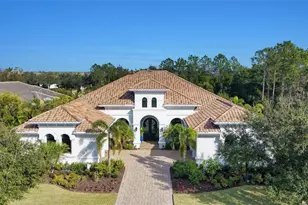
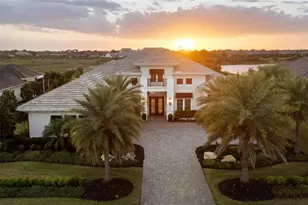
Welcome to an extraordinary estate in The Lake Club, Lakewood Ranch's premier luxury community, where timeless elegance meets modern sophistication. This exceptional, custom built, 4-bedroom, 5-bath with Casita residence showcases impeccable craftsmanship, thoughtfully curated upgrades, and resort-style amenities throughout. A grand foyer welcomes you into a breathtaking great room highlighted by soaring 20-foot ceilings, custom wood beams, superior designer lighting, and expansive pocketing sliders that seamlessly blend indoor and outdoor living. Plantation shutters and engineered hardwood flooring flow throughout the home, creating a warm yet refined atmosphere. Designed for both everyday living and grand-scale entertaining, the chef's kitchen features an oversized island, Wolf gas range with custom hood, separate Sub-Zero refrigerator & freezer, climate-controlled wine & beverage refrigeration, and a generous walk-in pantry. Adjacent to the kitchen, the dinette area offers a dry bar and pocketing sliders opening to the outdoor living spaces. The formal dining room is a true showpiece, featuring custom shelving and a striking glass-enclosed wine display wall that creates an unforgettable focal point for entertaining. The luxurious primary suite offers a private retreat highlighted by soaring vaulted ceilings with exposed beams, a spacious sitting area, dual walk-in closets with direct access to your outdoor oasis. The spa-inspired bath features separate vanities, a free-standing soaking tub, oversized walk-in shower with multiple shower heads, and a private outdoor shower for the ultimate resort experience. Two additional guest suites feature private en-suite baths, ensuring comfort and privacy for family and guests. A private office with custom built-ins and glass French doors offers a functional workspace. Outdoor living reaches a new level of excellence with a newly reimagined outdoor kitchen and wet bar featuring custom cabinetry, Dekton countertops and backsplash, wall cladding, designer lighting, custom sink fixture, kegerator, beverage refrigerator, and Wolf grill. Remote-controlled screens create a seamless transition between indoor and outdoor spaces while providing year-round comfort. Ample covered seating and entertaining areas make this home ideal for hosting gatherings of any size. The beautifully renovated saltwater and heated pool and spa is nothing short of spectacular, featuring a separate sun shelf, and a dramatic sunken fireplace that creates an unforgettable outdoor ambiance. Complementing the outdoor experience, the landscaping and landscape lighting have been thoughtfully refreshed, creating a stunning backdrop both day and night. Adding even more flexibility, the private casita serves as a luxurious guest retreat complete with a dedicated living area, bedroom, full bath, kitchenette, with a cooling drawer, dishwasher-perfect for extended family, guests, or multigenerational living. Additional premium features include 3 car garage with mini-split a/c, two brand-new HVAC systems, Impact windows and doors, a whole-house generator, mosquito-repellant misting system, brand new tankless water heater and water filtration system and comprehensive smart-home technology. Enjoy the exclusive Lake Club lifestyle with the grand clubhouse, fitness center, pools, spa, tennis and pickleball courts, on-site dining and bar, and a active calendar of social events. This remarkable residence represents Florida living at its finest.
Full Property Details
Full Property Details for 16023 Topsail Terrace
General
- Sold For: $3,750,000
- HOA FEE: $643/month
- HOA FEE FREQ.: Annually
- Taxes: $36,690 (2025)
- Status: Closed
- Type: Single Family
- Source: MidFloridaRegionalMLS
- MLS ID: A4697296
- Added to Site: 105 day(s) ago
Rental Information
- Min. Lease: 1-2 Years
Interior
- Number of Rooms: 10
- Interior Features: Built-in Features, Ceiling Fan(s), Coffered Ceiling(s), Crown Molding, Eating Space In Kitchen, High Ceilings, Kitchen and Family Room Combination, Open Floorplan, Smart Home, Solid Wood Cabinets, Split Bedroom, Stone Counters, Tray Ceiling(s), Vaulted Ceiling(s), Walk-In Closet(s), Window Treatments
- Appliances: Bar Fridge, Dishwasher, Disposal, Dryer, Freezer, Microwave, Range, Range Hood, Refrigerator, Tankless Water Heater, Washer, Water Filtration System, Wine Refrigerator
- Furnishings: Unfurnished
- Flooring: Engineered Hardwood, Tile
Rooms
Bathrooms
- Total Bathrooms: 5
- Full Bathrooms: 5
Bedrooms
- Total Bedrooms: 4
Other Rooms
- Laundry: Inside, Laundry Room
Additional Information
- Shared Amenities: Pickleball Court(s), Sauna
- Pool: Yes
- Private Pool: Yes
- Pool Description: Gunite, Heated, In Ground, Salt Water
- Spa: Yes
- Spa Description: Heated, In Ground
Exterior
- Exterior Features: Fire Pit, French Doors, Irrigation System, Outdoor Grill, Outdoor Kitchen, Outdoor Shower, Rain Gutters, Sliding Doors
- Deck/Patio: Covered, Deck, Patio, Porch
- Porch/Patio/Deck: Covered, Deck, Patio, Porch
Parking
- Garage: Yes
- Attached garage: Yes
- Garage Spaces: 3
- Covered Spaces: 3
- Parking Features: Covered, Driveway, Garage Door Opener
Location
- Area: 34202 - Bradenton/Lakewood Ranch/Lakewood Rch
- County: Manatee
- Development Name: 34202 - Bradenton/Lakewood Ranch/Lakewood Rch
- Subdivision: LAKE CLUB PH II UNIT 1-A
- Driving Directions: From I-75, Take exit 213 and head East on University Parkway. Turn left onto Lake Club Blvd. Show card at the guard gate. Go through first roundabout, at the second roundabout make a right onto Clearlake Ave. Continue through next roundabout. Left on Daysailor Lane then right onto Topsail Terrace.
- Direction Faces: South
School Information
- Elementary School: Robert E Willis Elementary
- Middle School: Nolan Middle
- High School: Lakewood Ranch High
Community
- Community Name: 34202 - Bradenton/Lakewood Ranch/Lakewood Rch
- Community Features: Clubhouse, Deed Restrictions, Dog Park, Fitness Center, Gated Community - Guard, Golf Carts OK, Pool, Restaurant, Sidewalks, Tennis Court(s)
- Optional Amenities: Pickleball Court(s), Sauna
- Association: Yes
- Assoc. Name: ICON Management / Samara Williamson
- Assoc. Fees Include: 24-Hour Guard
- Number of Pets: 5
- Pet Restrictions: REFER TO HOA FOR INFO / Only 3 dogs allowed /
Heating & Cooling
- Cooling Type: Central Air, Mini-Split Unit(s)
- Heating Type: Central, Electric, Natural Gas
Utilities
- Sewer: Public Sewer
- Water: Public
- Utility Description: BB/HS Internet Available, Cable Connected, Electricity Connected, Natural Gas Connected, Public
Structural Information
- Builder: Nutter Custom Construction
- Exterior Const.: Block, Stone
- Roof: Metal
- Windows: Window Treatments
- Stories/Levels: One
- Square Feet: 4,226
- Sq. Ft. Source: Public Records
- Living Area: 4,226 Sq. Ft.
- Year Built: 2013
Lot Features
- Property View: Water
- Lot Size (Acres): 0.45
- Lot Size (Sq. Ft.): 19,467
- Lot Size: 19467
- Frontage: Street Brick, Street Paved
- Street/Road Desc.: Brick, Paved
Water Features
- Water View: Yes
Financial Considerations
- Association Fee: $7,713
- Assoc Fee Freq.: Annually
- Assoc Fee Desc.: Required
- CDD: Yes
- Tax Amount: $36,690.92
- Tax Year: 2025
Disclosures and Reports
- Ownership: Fee Simple
- Special Conditions: None
- Legal Description: LOT 320 LAKE CLUB, PHASE II, UNIT 1-A, A/K/A VINEYARDS PI#5888.2580/9
- Flood Zone Info: X
- APN: 588825809
- Property ID: 588825809
Listed by Preferred Shore Llc
Sold by Dalton Wade Inc

Get Pre-Approved Today
Schools
Schools serving 16023 Topsail Terrace
School District:Manatee County School District
| Name | Grades | Distance |
|---|---|---|
Robert Willis Elementary School 14705 The Masters Ave, Lakewood Ranch, FL 34202 | PK-5 | 0.9 mi |
Lakewood Ranch High School 5500 Lakewood Ranch Boulevard, Bradenton, FL 34211 | 9-12 | 4.8 mi |
R. Dan Nolan Middle School 6615 Greenbrook Boulevard, Bradenton, FL 34202 | 6-8 | 2.1 mi |
Disclaimer:
School attendance boundaries provided by ATTOM Data Solutions and are for reference only. Contact the school directly to verify enrollment eligibility.
Price & Sales History for 16023 Topsail Terrace
Date
Details
Price
Change
Source
8/24/2026
Sold
$3,750,000
—
MLS
6/26/2026
Listed
$3,750,000
—
MLS
Disclaimer: Historical sales information is derived from public records provided by the county offices. Information is not guaranteed and should be independently verified.
16023 Topsail Terrace, Lakewood Ranch, FL 34202 (MLS# A4697296) is a Single Family property that was sold at $3,750,000 on August 24, 2026. Want to learn more about 16023 Topsail Terrace? Do you have questions about finding other Single Family real estate for sale in Lakewood Ranch? You can browse all Lakewood Ranch real estate or contact a Coldwell Banker agent to request more information.