

This is a carousel with tiles that activate property listing cards. Use the previous and next buttons to navigate.
1/1
$3,400,000
This is a carousel with tiles that activate property listing cards. Use the previous and next buttons to navigate.
1/1
Property Description
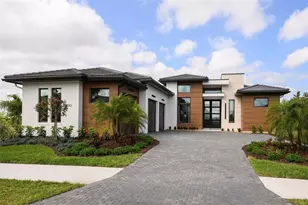
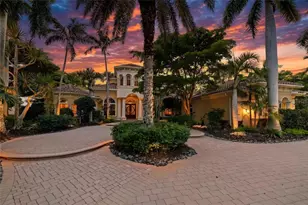
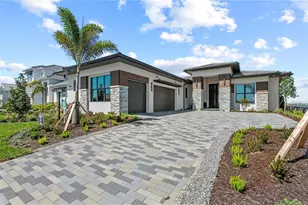
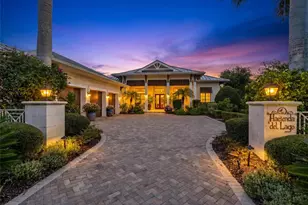
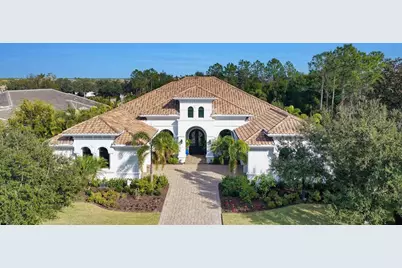
Exquisitely customized Stock Signature residence set on an expansive, ultra-private two-thirds acre homesite within the prestigious, guard-gated enclave of The Lake Club. Architecturally distinctive and masterfully curated, this 4-bedroom, 4.5-bath estate showcases exceptional craftsmanship, designer finishes, and an extensive collection of recent high-end upgrades. The resort-inspired grounds are newly landscaped and thoughtfully designed with aluminum fencing, specialty plantings, ambient landscape lighting, and a full irrigation system, offering a tranquil, secluded setting. Hurricane-impact windows and sliding doors, paired with a bespoke solid iron entry door, provide both refined elegance and superior security. The panoramic pool enclosure showcases the resort-style saltwater pool and spa, enhanced with café lighting, programmable LED pool and spa illumination, and a fully appointed outdoor kitchen with beverage cooler and sink, creating an ideal environment for sophisticated alfresco entertaining. Interiors are defined by dramatic architectural ceiling treatments, custom millwork, designer chandeliers, rich crown molding, recessed lighting, and thoughtfully designed window treatments. The entire residence has been freshly repainted inside and out, presenting a pristine and flawless offering. The gourmet kitchen is a showpiece, featuring illuminated upper cabinetry, a striking smoked mirror glass backsplash, custom range hood, seamless one-piece granite island, updated sink and faucet, refined hardware, under-cabinet and pendant lighting, and newly refinished cabinetry. Living and entertaining spaces are enriched with custom crafted built-ins, tailored lighting, plantation shutters in the dining room, plush new carpeting in guest suites, and two private executive offices with custom cabinetry and French doors. The versatile 4th bedroom/bonus room offers elegant flexibility as a media room or additional guest suite with an adjacent full bath. The sumptuous primary suite includes a reimagined, expanded couture closet with custom cabinetry, new carpeting, glass entry doors, and designer lighting. The spa-inspired primary bath boasts new quartz countertops, dual sinks, upgraded fixtures, illuminated custom mirrors, and artfully updated tile. A dramatic, designer powder room provides a striking statement of luxury. Notable enhancements include a whole-house water softener and filtration system, a whole-house Kohler generator and an epoxy floor coated 4-car garage! Residents of The Lake Club enjoy a world-class lifestyle with a grand clubhouse, fine dining and bar, two resort-style pools, state-of-the-art fitness center, Har-Tru tennis courts, pickleball, fishing, and scenic walking trails. Ideally positioned in Lakewood Ranch's most exclusive neighborhood, this exceptional estate is moments from premier shopping, dining, top-rated schools, and the Gulf Coast's renowned beaches.
Full Property Details
Full Property Details for 7929 Staysail Ct
General
- Sold For: $3,400,000
- HOA FEE: $661/month
- HOA FEE FREQ.: Annually
- Taxes: $30,696 (2025)
- Status: Closed
- Type: Single Family
- Source: MidFloridaRegionalMLS
- MLS ID: A4678979
- Added to Site: 216 day(s) ago
Rental Information
- Min. Lease: 1-2 Years
Interior
- Number of Rooms: 11
- Interior Features: Built-in Features, Crown Molding, Eating Space In Kitchen, High Ceilings, Kitchen and Family Room Combination, Open Floorplan, Primary Bedroom Main Floor, Solid Wood Cabinets, Stone Counters, Thermostat, Tray Ceiling(s), Vaulted Ceiling(s), Walk-In Closet(s)
- Fireplace: Yes
- Fireplace(s): Gas, Other Room, Outside
- Appliances: Dishwasher, Disposal, Dryer, Gas Water Heater, Microwave, Range, Range Hood, Refrigerator, Washer, Water Filtration System, Water Softener, Wine Refrigerator
- Furnishings: Unfurnished
- Flooring: Carpet, Porcelain Tile, Hardwood
Rooms
Bathrooms
- Total Bathrooms: 5
- Full Bathrooms: 4
- Half Bathrooms: 1
Bedrooms
- Total Bedrooms: 4
Other Rooms
- Laundry: Inside, Laundry Room
Additional Information
- Shared Amenities: Basketball Court, Clubhouse, Fence Restrictions, Fitness Center, Gated, Pickleball Court(s), Pool, Tennis Court(s)
- Pool: Yes
- Private Pool: Yes
- Pool Description: Fiber Optic Lighting, Heated, In Ground, Lighting, Salt Water, Screen Enclosure, Self Cleaning, Tile
- Spa: Yes
- Spa Description: Heated, In Ground
- Security/Safety: Gated Community, Security System Owned
Exterior
- Exterior Features: French Doors, Irrigation System, Lighting, Outdoor Kitchen, Sidewalk, Sliding Doors
- Deck/Patio: Rear Porch, Screened
- Porch/Patio/Deck: Rear Porch, Screened
Parking
- Garage: Yes
- Attached garage: Yes
- Garage Spaces: 4
- Covered Spaces: 4
- Parking Features: Driveway, Garage Door Opener, Split Garage
Location
- Area: 34202 - Bradenton/Lakewood Ranch/Lakewood Rch
- County: Manatee
- Development Name: 34202 - Bradenton/Lakewood Ranch/Lakewood Rch
- Subdivision: LAKE CLUB PH II
- Driving Directions: From I-75, east on University Pkwy about 4 miles to the Entrance of The Lake Club. Through gate and circle around to the left to Staysail Court and go right. The home is the first home on the right after turning on to Staysail.
- Direction Faces: West
School Information
- Elementary School: Robert E Willis Elementary
- Middle School: Nolan Middle
- High School: Lakewood Ranch High
Community
- Community Name: 34202 - Bradenton/Lakewood Ranch/Lakewood Rch
- Community Features: Fishing, Lake, Water Access, Association Recreation - Owned, Clubhouse, Deed Restrictions, Dog Park, Fitness Center, Gated Community - Guard, Golf Carts OK, Irrigation-Reclaimed Water, Park, Playground, Pool, Restaurant, Sidewalks, Special Community Restrictions, Tennis Court(s)
- Optional Amenities: Basketball Court, Clubhouse, Fence Restrictions, Fitness Center, Gated, Pickleball Court(s), Pool, Tennis C
- Association: Yes
- Assoc. Name: Samantha Williamson
- Assoc. Fees Include: Community Pool, Manager, Private Road, Recreational Facilities, Security
- Number of Pets: 2
- Pet Restrictions: Verify with HOA
Heating & Cooling
- Cooling Type: Central Air
- Heating Type: Central, Heat Pump
Utilities
- Sewer: Public Sewer
- Water: Public
- Utility Description: Cable Connected, Electricity Connected, Natural Gas Connected, Public, Sewer Connected, Sprinkler Recycled, Street Lights, Underground Utilities, Water Connected
Structural Information
- Architectural Info: Custom
- Architectural Style: Custom
- Builder: Stock Signature
- Exterior Const.: Block, Stucco
- Roof: Concrete, Tile
- Windows: Insulated Windows, Storm Window(s), Tinted Windows, Window Treatments
- Stories/Levels: One
- Square Feet: 4,347
- Sq. Ft. Source: Public Records
- Living Area: 4,347 Sq. Ft.
- Year Built: 2020
Additional Structures
- Other Structures: Outdoor Kitchen
Lot Features
- Property View: Garden, Trees/Woods
- Lot Size (Acres): 0.63
- Lot Size (Sq. Ft.): 27,456
- Lot Size: 27456
- Frontage: Street Dead-End, Street Paved, Private Road
- Street/Road Desc.: Paved, Asphalt
Water Features
- Water Front Desc.: Lake
Financial Considerations
- Association Fee: $7,934
- Assoc Fee Freq.: Annually
- Assoc Fee Desc.: Required
- CDD: Yes
- Tax Amount: $30,696
- Tax Year: 2025
Disclosures and Reports
- Ownership: Fee Simple
- Special Conditions: None
- Legal Description: LOT 23 LAKE CLUB PHASE II PI#5888.1615/9
- Flood Zone Info: X
- APN: 588816159
- Property ID: 588816159
Get Pre-Approved Today
Schools
Schools serving 7929 Staysail Ct
School District:Manatee County School District
| Name | Grades | Distance |
|---|---|---|
Robert Willis Elementary School 14705 The Masters Ave, Lakewood Ranch, FL 34202 | PK-5 | 0.4 mi |
Lakewood Ranch High School 5500 Lakewood Ranch Boulevard, Bradenton, FL 34211 | 9-12 | 4.6 mi |
R. Dan Nolan Middle School 6615 Greenbrook Boulevard, Bradenton, FL 34202 | 6-8 | 2.1 mi |
Disclaimer:
School attendance boundaries provided by ATTOM Data Solutions and are for reference only. Contact the school directly to verify enrollment eligibility.
Price & Sales History for 7929 Staysail Ct
Date
Details
Price
Change
Source
8/25/2026
Sold
$3,400,000
-2.83%
MLS
5/06/2026
Price Reduced
$3,499,000
-6.69%
MLS
3/27/2026
Price Reduced
$3,750,000
-6.23%
MLS
2/19/2026
Price Reduced
$3,999,000
-4.79%
MLS
1/24/2026
Listed
$4,200,000
—
MLS
Disclaimer: Historical sales information is derived from public records provided by the county offices. Information is not guaranteed and should be independently verified.
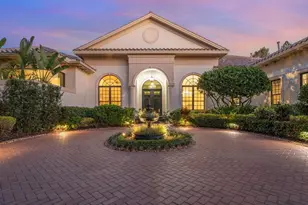
7929 Staysail Court, Lakewood Ranch, FL 34202 (MLS# A4678979) is a Single Family property that was sold at $3,400,000 on August 25, 2026. This property was listed by Julie Warren from our Lakewood Ranch Office.Want to learn more about 7929 Staysail Court? Do you have questions about finding other Single Family real estate for sale in Lakewood Ranch? You can browse all Lakewood Ranch real estate or contact a Coldwell Banker agent to request more information.