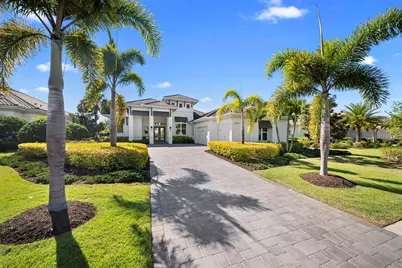
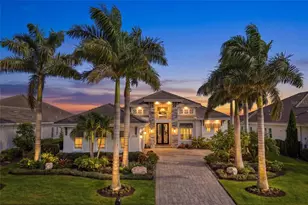
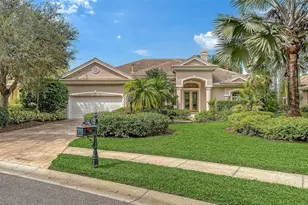
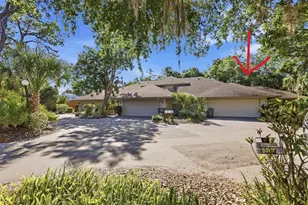
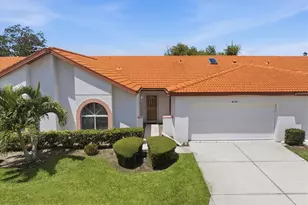
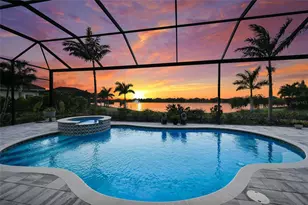
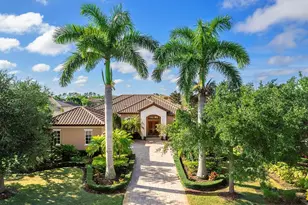
Full Property Details for 16826 Clearlake Ave
General
- Sold For: $2,500,000
- HOA FEE: $643/month
- HOA FEE FREQ.: Annually
- Taxes: $12,890 (2025)
- Status: Closed
- Type: Single Family
- Source: MidFloridaRegionalMLS
- MLS ID: A4687167
- Added to Site: 200 day(s) ago
Rental Information
Interior
- Number of Rooms: 15
- Interior Features: Ceiling Fan(s), Coffered Ceiling(s), High Ceilings, Living Room/Dining Room Combo, Open Floorplan, Pest Guard System, Primary Bedroom Main Floor, Smart Home, Solid Surface Counters, Split Bedroom, Stone Counters, Thermostat, Tray Ceiling(s), Walk-In Closet(s), Window Treatments
- Fireplace: Yes
- Fireplace(s): Electric, Living Room
- Appliances: Bar Fridge, Built-In Oven, Cooktop, Dishwasher, Disposal, Dryer, Gas Water Heater, Microwave, Range Hood, Refrigerator, Washer, Wine Refrigerator
- Furnishings: Unfurnished
- Flooring: Engineered Hardwood, Tile
Rooms
- Total Bathrooms: 5
- Full Bathrooms: 4
- Half Bathrooms: 1
- Laundry: Inside, Laundry Room
Additional Information
- Shared Amenities: Basketball Court, Clubhouse, Fitness Center, Gated, Park, Pickleball Court(s), Playground, Pool, Sauna, Tennis Court(s)
- Pool: Yes
- Private Pool: Yes
- Pool Description: Gunite, Heated, In Ground, Lighting, Pool Alarm, Screen Enclosure, Tile
- Spa: Yes
- Spa Description: Heated, In Ground
- Security/Safety: Fire Alarm, Gated Community, Security System, Smoke Detector(s)
Exterior
- Exterior Features: Garden, Irrigation System, Lighting, Outdoor Grill, Outdoor Kitchen, Private Yard, Sidewalk, Sliding Doors
- Deck/Patio: Covered, Deck, Enclosed, Front Porch, Screened
- Porch/Patio/Deck: Covered, Deck, Enclosed, Front Porch, Screened
Parking
- Garage: Yes
- Attached garage: Yes
- Garage Spaces: 3
- Covered Spaces: 3
- Parking Features: Driveway, Garage Door Opener, Garage Faces Side, Ground Level, Guest, Parking Pad
Location
- Area: 34202 - Bradenton/Lakewood Ranch/Lakewood Rch
- County: Manatee
- Development Name: 34202 - Bradenton/Lakewood Ranch/Lakewood Rch
- Subdivision: LAKE CLUB PH IV SUBPHASE A AKA GENOA
- Driving Directions: From I-75 in Sarasota, take the University Parkway exit and follow eastbound past Lorraine Road to the main entrance of The Lake Club, Approach the staffed gate (for guests) for entry based on your ShowingTime appointment only that has been confirmed. Once past the gate, take the first right on the turning Circle onto Baycross Avenue. Follow Baycross to Clearlake Avenue and turn right on the turning circle. Follow Clearlake Avenue eastbound and turn right again onto Clearlake Avenue (same street) to the subject property.
- Direction Faces: Northwest
School Information
- Elementary School: Robert E Willis Elementary
- Middle School: Nolan Middle
- High School: Lakewood Ranch High
Community
- Community Name: 34202 - Bradenton/Lakewood Ranch/Lakewood Rch
- Community Features: Community Boat Ramp, Water Access, Clubhouse, Deed Restrictions, Dog Park, Fitness Center, Gated Community - Guard, Irrigation-Reclaimed Water, Park, Playground, Pool, Restaurant, Sidewalks, Tennis Court(s)
- Optional Amenities: Basketball Court, Clubhouse, Fitness Center, Gated, Park, Pickleball Court(s), Playground, Pool, Sauna, Tenni
- Association: Yes
- Assoc. Name: The Lake Club HOA - Samara Williamson
- Assoc. Fees Include: Common Area Taxes, Community Pool, Manager
- Pet Restrictions: See HOA Rules & Regulations for more details.
Heating & Cooling
- Cooling Type: Central Air
- Heating Type: Central, Electric
Utilities
- Sewer: Public Sewer
- Water: Public
- Utility Description: BB/HS Internet Available, Cable TV Available, Electricity Connected, Fire Hydrant, Natural Gas Connected, Phone Available, Sewer Connected, Sprinkler Recycled, Street Lights, Underground Utilities, Water Connec
Structural Information
- Architectural Info: Contemporary
- Architectural Style: Contemporary
- Builder: Stock Development
- Exterior Const.: Block, Stucco
- Roof: Tile
- Windows: Blinds, Double Pane Windows, Shades, Storm Window(s), Window Treatments
- Stories/Levels: One
- Square Feet: 3,137
- Sq. Ft. Source: Public Records
- Living Area: 3,137 Sq. Ft.
- Year Built: 2020
Additional Structures
- Other Structures: Outdoor Kitchen
Lot Features
- Property View: Garden, Pool, Trees/Woods, Water
- Lot Size (Acres): 0.39
- Lot Size (Sq. Ft.): 16,814
- Lot Size: 16814
- Frontage: Street Paved
- Street/Road Desc.: Paved
- Fencing (Description): Fenced
Water Features
- Water Front: Yes
- Water View: Yes
- Water Front Desc.: Pond
Green Features
- Energy Efficient: Thermostat
- Water Conservation: Irrigation-Reclaimed Water
Financial Considerations
- Association Fee: $7,713
- Assoc Fee Freq.: Annually
- Assoc Fee Desc.: Required
- CDD: Yes
- Tax Amount: $12,890
- Tax Year: 2025
Disclosures and Reports
- Ownership: Fee Simple
- Special Conditions: None
- Legal Description: LOT 98, LAKE CLUB PH IV SUBPH A A/K/A GENOA PI #5888.4190/9
- Flood Zone Info: X
- APN: 588841909
- Property ID: 588841909
Listed by Re/Max Palm
Sold by Michael Saunders & Company