
This is a carousel with tiles that activate property listing cards. Use the previous and next buttons to navigate.
1/1
$849,000
This is a carousel with tiles that activate property listing cards. Use the previous and next buttons to navigate.
1/1
Property Description
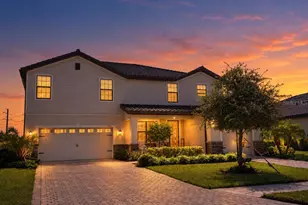
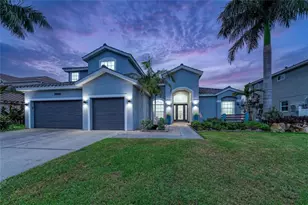
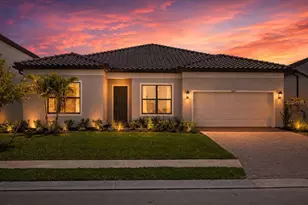
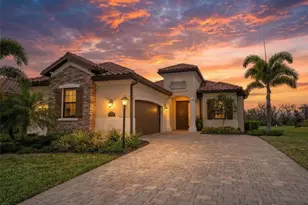
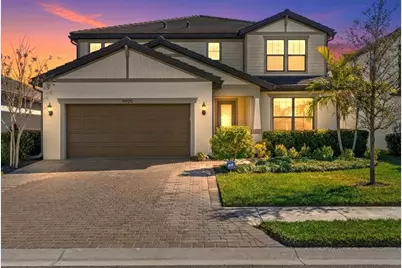
Welcome to your dream oasis in the premier gated community of Sapphire Point! This stunning Yorkshire model, built in 2022, offers an expansive 3,443 square feet of living space designed for those who appreciate luxury and functionality. From the moment you arrive, the extended driveway and sleek epoxy garage floors set the tone for the meticulous care found throughout this residence. Step inside to discover an airy, open floor plan highlighted by soaring ceilings and elegant 8-foot, 2-panel doors that lead you through a home filled with high-end finishes including quartz countertops throughout. The heart of the home is a chef's dream gourmet kitchen that flows seamlessly into the living area, where a custom fireplace serves as a breathtaking centerpiece for cozy evenings. Transition outside through the pocket sliding doors to your private paradise featuring a heated saltwater pool and spa, complete with vibrant colored lights and playful deck jets, all set against a serene backdrop of a private lake and lush wooded views. The best backyard view in the neighborhood. Practicality meets luxury with a climate-controlled three-car tandem garage boasting a four-foot extension, a water softener, and a generator plug with an interlock switch for ultimate peace of mind. Every member of the household will enjoy their own retreat, as all five spacious bedrooms feature generous walk-in closets. Storage is never an issue here, thanks to a massive finished space tucked cleverly beneath the staircase, perfect for seasonal decor or large items. Security and efficiency are paramount, evidenced by the included hurricane shutters and a full property sprinkler system. Living in Sapphire Point means embracing a maintenance-free lifestyle where the community amenities are second to none. Residents enjoy access to a magnificent clubhouse, state-of-the-art fitness center, dog park, basketball courts, community pool and a covered playground. Whether you are gathering around the community fire pit or participating in the robust calendar of activities for adults and families, there is always something happening in this vibrant neighborhood. Experience the pinnacle of Florida living in this move-in-ready masterpiece that perfectly balances elegance with the comforts of home.
Full Property Details
Full Property Details for 5925 Bluestar Ct
General
- Sold For: $849,000
- HOA FEE: $341/month
- Taxes: $10,379 (2024)
- Status: Closed
- Type: Single Family
- Source: MidFloridaRegionalMLS
- MLS ID: A4681909
- Added to Site: 104 day(s) ago
Rental Information
- Min. Lease: 3 Months
Interior
- Number of Rooms: 15
- Interior Features: Ceiling Fan(s), Eating Space In Kitchen, Kitchen and Family Room Combination
- Fireplace: Yes
- Fireplace(s): Living Room
- Appliances: Other
- Furnishings: Unfurnished
- Flooring: Luxury Vinyl
Rooms
Bathrooms
- Total Bathrooms: 4
- Full Bathrooms: 3
- Half Bathrooms: 1
Bedrooms
- Total Bedrooms: 5
Other Rooms
- Laundry: Laundry Room
Additional Information
- Shared Amenities: Basketball Court, Clubhouse, Fitness Center, Playground, Pool
- Pool: Yes
- Private Pool: Yes
- Pool Description: Child Safety Fence, Heated, Salt Water, Screen Enclosure
- Spa: Yes
- Spa Description: Other
Exterior
- Exterior Features: Sliding Doors
Parking
- Garage: Yes
- Attached garage: Yes
- Garage Spaces: 3
- Covered Spaces: 3
Location
- Area: 34211 - Bradenton/Lakewood Ranch Area
- County: Manatee
- Development Name: 34211 - Bradenton/Lakewood Ranch Area
- Subdivision: SAPPHIRE POINT PH I & II SUBPH 1A, 1B, 1
- Driving Directions: From I-75, take exit 217 for SR-70 and head east toward Uihlein Road. Turn left onto Uihlein Road, proceed to Sapphire Point Drive and turn left into the community, then make a right onto Bluestar Court where the property will be located on the right-hand side.
- Direction Faces: Northwest
School Information
- Elementary School: Gullett Elementary
- Middle School: Dr Mona Jain Middle
- High School: Lakewood Ranch High
Community
- Community Name: 34211 - Bradenton/Lakewood Ranch Area
- Community Features: Clubhouse, Dog Park, Fitness Center, Playground, Pool
- Optional Amenities: Basketball Court, Clubhouse, Fitness Center, Playground, Pool
- Association: Yes
- Assoc. Name: Melissa Smith
- Pet Restrictions: Contact and verify with the association.
Heating & Cooling
- Cooling Type: Central Air
- Heating Type: Central
Utilities
- Sewer: Other
- Water: Public
- Utility Description: Electricity Connected
Structural Information
- Exterior Const.: Stucco
- Roof: Tile
- Windows: Storm Window(s)
- Stories/Levels: Two
- Square Feet: 3,443
- Sq. Ft. Source: Public Records
- Living Area: 3,443 Sq. Ft.
- Year Built: 2022
Lot Features
- Lot Size (Acres): 0.16
- Lot Size (Sq. Ft.): 6,761
- Lot Size: 6761
- Street/Road Desc.: Paved
Financial Considerations
- Association Fee: $341
- Assoc Fee Freq.: Monthly
- Assoc Fee Desc.: Required
- CDD: Yes
- Tax Amount: $10,379.13
- Tax Year: 2024
Disclosures and Reports
- Ownership: Fee Simple
- Special Conditions: None
- Legal Description: LOT 262 SAPPHIRE POINT PH IA, IB, IC, IIA, IIB & IIC PI# 5817.1175/9
- Flood Zone Info: X
- APN: 581711759
- Property ID: 581711759
Get Pre-Approved Today
Schools
Schools serving 5925 Bluestar Ct
School District:Manatee County School District
| Name | Grades | Distance |
|---|---|---|
B.D. Gullett Elementary School 12125 44th Avenue East, Bradenton, FL 34211 | PK-5 | 3.4 mi |
Lakewood Ranch High School 5500 Lakewood Ranch Boulevard, Bradenton, FL 34211 | 9-12 | 3.9 mi |
Dr Mona Jain Middle School 12205 44th Avenue West, Bradenton, FL 34210 | 6-8 | 18 mi |
Disclaimer:
School attendance boundaries provided by ATTOM Data Solutions and are for reference only. Contact the school directly to verify enrollment eligibility.
Price & Sales History for 5925 Bluestar Ct
Date
Details
Price
Change
Source
5/20/2026
Sold
$849,000
—
MLS
4/08/2026
Price Reduced
$849,000
-2.97%
MLS
3/06/2026
Price Reduced
$875,000
-2.67%
MLS
2/12/2026
Listed
$899,000
—
MLS
Disclaimer: Historical sales information is derived from public records provided by the county offices. Information is not guaranteed and should be independently verified.
5925 Bluestar Court, Lakewood Ranch, FL 34211 (MLS# A4681909) is a Single Family property that was sold at $849,000 on May 20, 2026. This property was sold by Jennifer Fogliano from our Lakewood Ranch Office.Want to learn more about 5925 Bluestar Court? Do you have questions about finding other Single Family real estate for sale in Lakewood Ranch? You can browse all Lakewood Ranch real estate or contact a Coldwell Banker agent to request more information.