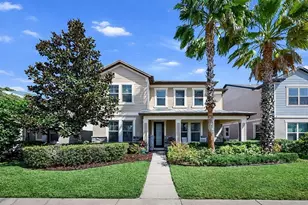
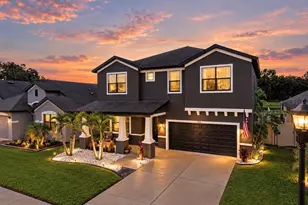
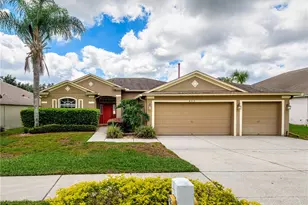
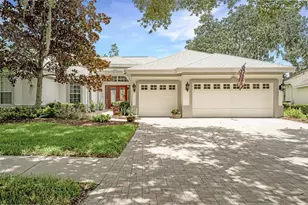
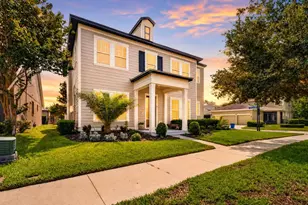
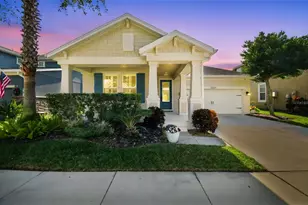
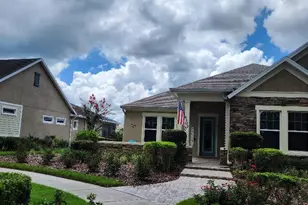
Full Property Details for 14110 Barrington Stowers Dr
General
- Sold For: $635,000
- HOA FEE: $99/month
- Taxes: $8,569 (2025)
- Status: Closed
- Type: Single Family
- Source: MidFloridaRegionalMLS
- MLS ID: TB8487012
- Added to Site: 211 day(s) ago
Rental Information
Interior
- Number of Rooms: 9
- Interior Features: Built-in Features, Ceiling Fan(s), Coffered Ceiling(s), Crown Molding, Dry Bar, High Ceilings, In Wall Pest System, Kitchen and Family Room Combination, Open Floorplan, PrimaryBedroom Upstairs, Solid Wood Cabinets, Split Bedroom, Stone Counters, Thermostat, Tray Ceiling(s), Walk-In Closet(s), Wet Bar, Window Treatments
- Appliances: Bar Fridge, Built-In Oven, Cooktop, Dishwasher, Disposal, Exhaust Fan, Gas Water Heater, Microwave, Range Hood, Refrigerator, Water Filtration System, Water Softener, Wine Refrigerator
- Furnishings: Unfurnished
- Flooring: Carpet, Tile, Hardwood
Rooms
- Total Bathrooms: 4
- Full Bathrooms: 3
- Half Bathrooms: 1
Additional Information
- Shared Amenities: Basketball Court, Clubhouse, Fitness Center, Park, Playground, Pool, Recreation Facilities, Security, Wheelchair Access
Exterior
- Exterior Features: Irrigation System, Lighting, Outdoor Grill, Outdoor Kitchen, Rain Gutters, Sidewalk, Sliding Doors
- Deck/Patio: Covered, Front Porch, Rear Porch
- Porch/Patio/Deck: Covered, Front Porch, Rear Porch
Parking
- Garage: Yes
- Attached garage: Yes
- Garage Spaces: 2
- Covered Spaces: 2
- Parking Features: Driveway, Garage Door Opener, On Street
Location
- Area: 33547 - Lithia
- County: Hillsborough
- Development Name: 33547 - Lithia
- Subdivision: FIISHHAWK RANCH WEST PH 2A/
- Driving Directions: From I-75, take Exit 250 and head east. Continue for approximately 8 miles; during this route, the road name will change from Gibsonton Drive to Boyette Road and then to Fishhawk Boulevard. From Fishhawk Boulevard, turn right onto Village Center Way, then turn left onto Barrington Stowers Drive. Continue along Barrington Stowers Drive to the home.
- Direction Faces: Southwest
School Information
- Elementary School: Stowers Elementary
- Middle School: Barrington Middle
- High School: Newsome-HB
Community
- Community Name: 33547 - Lithia
- Community Features: Clubhouse, Deed Restrictions, Dog Park, Fitness Center, Park, Playground, Pool, Sidewalks, Wheelchair Access
- Optional Amenities: Basketball Court, Clubhouse, Fitness Center, Park, Playground, Pool, Recreation Facilities, Security, Wheelc
- Association: Yes
- Assoc. Name: Patti Piccciano
- Assoc. Fees Include: Community Pool, Recreational Facilities
Heating & Cooling
- Cooling Type: Central Air
- Heating Type: Heat Pump
Utilities
- Sewer: Public Sewer
- Water: Public
- Utility Description: Cable TV Available, Electricity Connected, Natural Gas Connected, Public, Water Connected
Structural Information
- Architectural Info: Craftsman, Custom
- Architectural Style: Craftsman, Custom
- Exterior Const.: Block, Stucco
- Roof: Shingle
- Windows: Blinds, Window Treatments
- Stories/Levels: Two
- Square Feet: 3,050
- Sq. Ft. Source: Public Records
- Living Area: 3,050 Sq. Ft.
- Year Built: 2016
Lot Features
- Property View: Park/Greenbelt, Pool
- Lot Size (Acres): 0.14
- Lot Size (Sq. Ft.): 6,500
- Lot Size: 6500
- Frontage: Street Paved
- Street/Road Desc.: Paved, Asphalt
Financial Considerations
- Association Fee: $99
- Assoc Fee Freq.: Monthly
- Assoc Fee Desc.: Required
- CDD: Yes
- Tax Amount: $8,569
- Tax Year: 2025
Disclosures and Reports
- Ownership: Fee Simple
- Special Conditions: None
- Legal Description: FISHHAWK RANCH WEST PHASE 2A/2B LOT 2 BLOCK 47
- Flood Zone Info: x
- APN: U2530209YI00004700002.0
- Property ID: U2530209YI00004700002.0
- Block/Lot/Section: 47
Listed by Re/Max Bayside Realty Llc
Sold by The Agency Fl