This is a carousel with tiles that activate property listing cards. Use the previous and next buttons to navigate.
1/1
$2,650
This is a carousel with tiles that activate property listing cards. Use the previous and next buttons to navigate.
1/1
Property Description
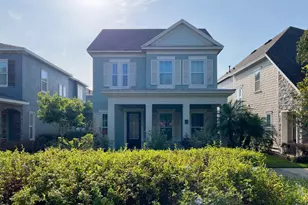
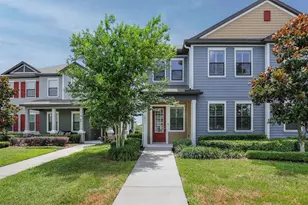
Available Early August - Welcome to this beautiful 3-bedroom, 2-bath single-story home in highly desirable FishHawk Ranch West, one of the Tampa Bay area's premier master-planned communities. Built in 2017 by Pulte Homes, this popular Arbordale floor plan offers a spacious open-concept design with a split-bedroom layout, modern finishes, and an exceptional location just a short walk from top-rated schools, community amenities, and recreation areas. The heart of the home is the expansive kitchen featuring granite countertops, stainless steel appliances, 42" cabinetry, recessed lighting, an oversized walk-in pantry, breakfast bar seating, and a French-door refrigerator. The kitchen flows seamlessly into the large family room and dining area, creating the perfect space for entertaining and everyday living. A dedicated built-in workspace with granite counters provides an ideal business nook or homework station. The spacious owner's suite offers a private retreat with dual walk-in closets, dual vanities with granite countertops, and a large walk-in shower. Additional highlights include upgraded lighting and ceiling fans, front-loading washer and dryer, water softener system, and multiple Wi-Fi-enabled dimmable lighting controls throughout the home. Situated on a generous corner alley lot, the exterior features a large screened lanai overlooking a spacious backyard, an attached rear-entry two-car garage, and an extended driveway for additional parking. FishHawk West residents enjoy resort-style amenities including a zero-entry family pool with splash pad, heated fitness pool, clubhouse, fitness center, recreation house with games, playgrounds, dog parks, fire pits, walking trails, and numerous parks throughout the community. The home is conveniently located within walking distance of community pools, parks, fitness facilities, and highly rated schools including Stowers Elementary School and Barrington Middle School. This move-in ready home combines modern construction, thoughtful upgrades, outstanding community amenities, and an unbeatable location in one of the area's most sought-after neighborhoods. Lawn care included.
Full Property Details
Full Property Details for 14130 Barrington Stowers Dr
General
- Rent: $2,650
- Status: Closed
- Type: Single Family
- Source: MidFloridaRegionalMLS
- MLS ID: TB8523291
- Added to Site: 64 day(s) ago
Rental Information
- Lease/Rent Term: 12 Months
Interior
- Number of Rooms: 3
- Interior Features: Ceiling Fan(s), Open Floorplan, Stone Counters
- Appliances: Dishwasher, Disposal, Dryer, Microwave, Range, Refrigerator, Washer, Water Softener
- Furnishings: Unfurnished
- Flooring: Carpet, Tile, Vinyl
Rooms
Bathrooms
- Total Bathrooms: 2
- Full Bathrooms: 2
Bedrooms
- Total Bedrooms: 3
Other Rooms
- Laundry: Inside, Laundry Room
Additional Information
- Shared Amenities: Basketball Court, Fence Restrictions, Park, Playground, Pool, Recreation Facilities
Exterior
- Exterior Features: Irrigation System
- Deck/Patio: Covered, Patio, Screened
- Porch/Patio/Deck: Covered, Patio, Screened
Parking
- Garage: Yes
- Attached garage: Yes
- Garage Spaces: 2
- Covered Spaces: 2
Location
- Area: 33547 - Lithia
- County: Hillsborough
- Development Name: 33547 - Lithia
- Subdivision: FIISHHAWK RANCH WEST PH 2A/
- Driving Directions: FH Blvd, S on Circa FH Blvd, R at round about on Village Center, L at round about on Barrington Stowers to address. Driveway in alley in rear of home.
- Direction Faces: Southwest
School Information
- Elementary School: Stowers Elementary
- Middle School: Barrington Middle
- High School: Newsome-HB
Community
- Community Name: 33547 - Lithia
- Community Features: Dog Park, Fitness Center, Park, Playground, Pool
- Optional Amenities: Basketball Court, Fence Restrictions, Park, Playground, Pool, Recreation Facilities
- Association: Yes
- Assoc. Name: Fishhawk West HOA / Jen Butler
- Pet Restrictions: Case by Case Basis
Heating & Cooling
- Cooling Type: Central Air
- Heating Type: Central
Utilities
- Sewer: Public Sewer
- Water: Public
- Utility Description: Public
Structural Information
- Windows: Blinds
- Stories/Levels: One
- Square Feet: 1,975
- Sq. Ft. Source: Public Records
- Living Area: 1,975 Sq. Ft.
- Year Built: 2017
Lot Features
- Lot Size (Acres): 0.19
- Lot Size (Sq. Ft.): 8,377
- Lot Size: 8377
- Lot Dimensions: 64.44 x 130
- Street/Road Desc.: Paved
Financial Considerations
- Lease Price: $2,650
- Assoc Fee Desc.: Required
- Application Fee: $75
Disclosures and Reports
- APN: U2530209YI00004300001.0
- Property ID: U2530209YI00004300001.0
Listed and Sold by Ez Choice Realty

Schools
Schools serving 14130 Barrington Stowers Dr
School District:Hillsborough County School District
| Name | Grades | Distance |
|---|---|---|
Stowers Elementary School 13915 Barrington Stowers Drive, Lithia, FL 33547 | K-5 | 0.3 mi |
Barrington Middle School 5925 Village Center Drive, Lithia, FL 33547 | 6-8 | 0.2 mi |
Newsome High School 16550 Fishhawk Boulevard, Lithia, FL 33547 | 9-12 | 3 mi |
Disclaimer:
School attendance boundaries provided by ATTOM Data Solutions and are for reference only. Contact the school directly to verify enrollment eligibility.
Price History for 14130 Barrington Stowers Dr
Date
Details
Price
Change
Source
8/01/2026
Sold
$2,650
—
MLS
6/25/2026
Listed
$2,650
—
MLS
Disclaimer: Historical sales information is derived from public records provided by the county offices. Information is not guaranteed and should be independently verified.
14130 Barrington Stowers Drive, Lithia, FL 33547 (MLS# TB8523291) is a Single Family property that was sold at $2,650 on August 01, 2026. Want to learn more about 14130 Barrington Stowers Drive? Do you have questions about finding other real estate for sale or rent in Lithia? You can browse all Lithia rentals or contact a Coldwell Banker agent to request more information.