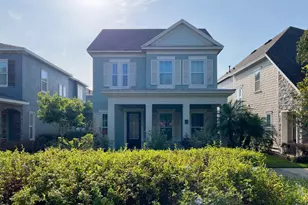
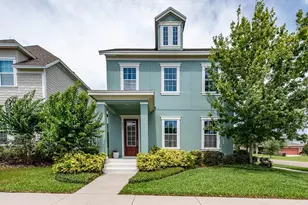
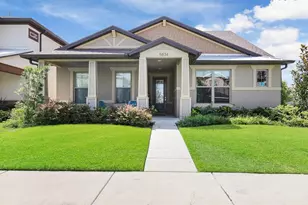
Full Property Details for 5912 Village Center Dr
General
- Rent: $2,900
- Status: Closed
- Type: Single Family
- Source: MidFloridaRegionalMLS
- MLS ID: TB8498741
- Added to Site: 173 day(s) ago
Rental Information
- Lease/Rent Term: 12 Months
- Min. Lease: 1-2 Years
Interior
- Number of Rooms: 3
- Interior Features: Ceiling Fan(s), High Ceilings, In Wall Pest System, Kitchen and Family Room Combination, Open Floorplan, Primary Bedroom Main Floor, Split Bedroom, Stone Counters, Thermostat, Walk-In Closet(s), Window Treatments
- Appliances: Dishwasher, Disposal, Gas Water Heater, Microwave, Range, Refrigerator, Water Softener
- Furnishings: Unfurnished
- Flooring: Ceramic Tile, Laminate
Rooms
- Total Bathrooms: 4
- Full Bathrooms: 3
- Half Bathrooms: 1
- Laundry: Electric Dryer Hookup, Gas Dryer Hookup, Inside, Laundry Room, Upper Level, Washer Hookup
Additional Information
- Security/Safety: Smoke Detector(s)
Parking
- Garage: Yes
- Attached garage: Yes
- Garage Spaces: 2
- Covered Spaces: 2
Location
- Area: 33547 - Lithia
- County: Hillsborough
- Development Name: 33547 - Lithia
- Subdivision: FISHHAWK RANCH WEST PH 1B/1C
- Driving Directions: I-75 North or South. Exit 250, head east on Gibsonton. Stay on Boyette. Stay on Fishhawk Blvd. Turn right on to Circa Fishhawk Blvd. Turn right on Village Center. Destination will be on the left.
School Information
- Elementary School: Stowers Elementary
- Middle School: Barrington Middle
- High School: Newsome-HB
Community
- Community Name: 33547 - Lithia
- Community Features: Clubhouse, Dog Park, Fitness Center, Park, Playground, Pool, Sidewalks
- Association: Yes
- Assoc. Name: Fishhawk West HOA
- Number of Pets: 2
- Pet Restrictions: Due to the owner's insurance limitations, aggressive breeds are not allowed. All pets are subject to approval. Additional pet insurance rider required on renters’ insurance policy., / 60lbs.
- Management Type: Full Time
- Mgmt. Company: Full Time
Heating & Cooling
- Cooling Type: Central Air
- Heating Type: Central
Utilities
- Sewer: Public Sewer
- Water: Public
- Utility Description: BB/HS Internet Available, Cable TV Available, Electricity Available, Electricity Connected, Natural Gas Available, Natural Gas Connected, Public, Sewer Available, Sewer Connected, Sprinkler Meter, Street Lights
Structural Information
- Windows: Blinds
- Stories/Levels: Two
- Square Feet: 2,432
- Sq. Ft. Source: Public Records
- Living Area: 2,432 Sq. Ft.
- Year Built: 2017
Lot Features
- Lot Size (Acres): 0.1
- Lot Size (Sq. Ft.): 4,477
- Lot Size: 4477
- Frontage: Street Paved
- Street/Road Desc.: Paved, Asphalt
Financial Considerations
- Lease Price: $2,900
- Assoc Fee Desc.: Required
- Application Fee: $40
- Security Deposit: $2,900
- Pet Deposit: $1,450
Disclosures and Reports
- APN: U2530209UC00002200007.0
- Property ID: U2530209UC00002200007.0
Listed by Signature Realty Associates
Sold by Florida Executive Realty