This is a carousel with tiles that activate property listing cards. Use the previous and next buttons to navigate.
1/60
$999,900 Just Listed
This is a carousel with tiles that activate property listing cards. Use the previous and next buttons to navigate.
1/60
Property Description
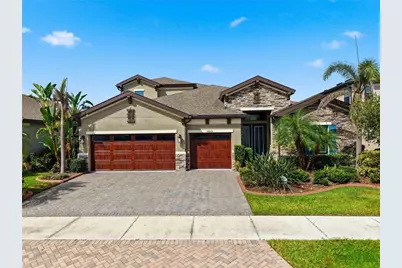
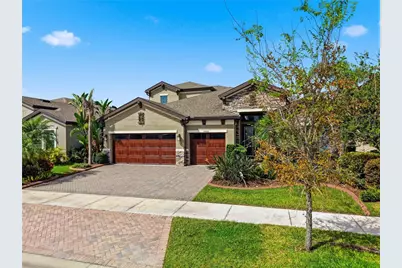
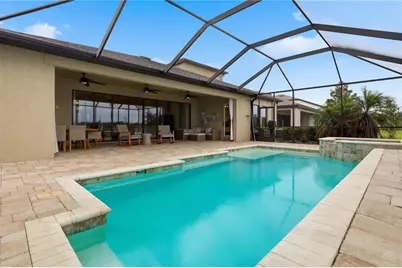
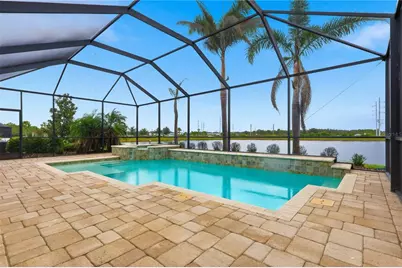
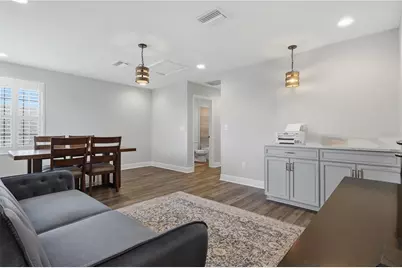
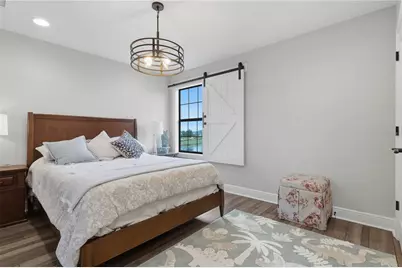
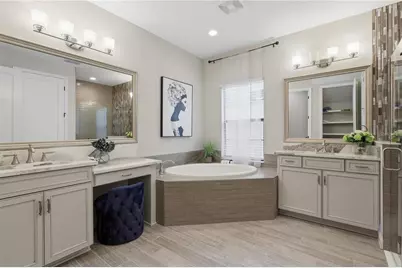
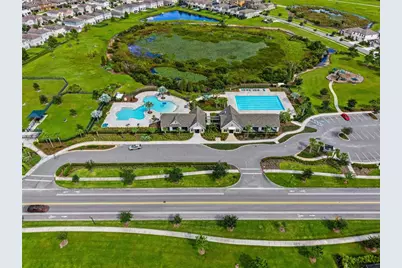
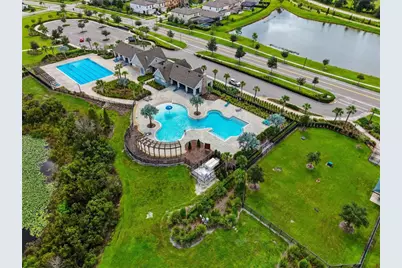
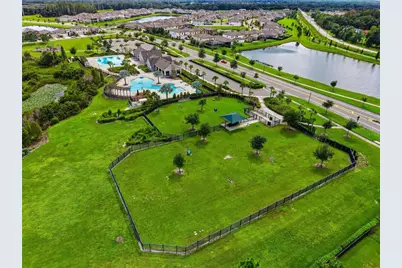
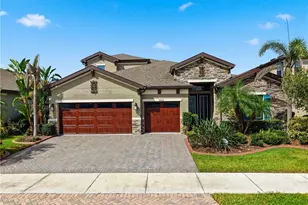
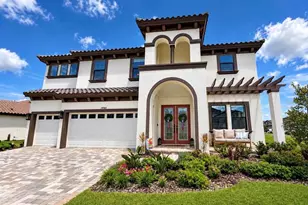
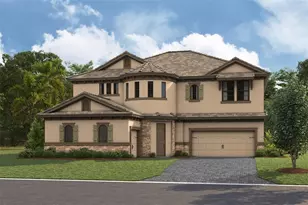
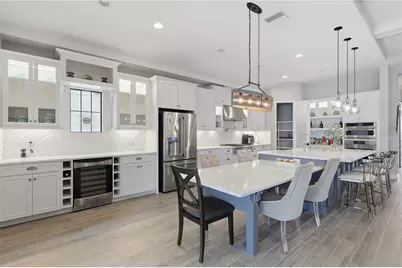
Welcome to this beautifully designed former model Home by WestBay with lots of upgrades showcasing the highly sought-after Bayshore II floor plan in the Hawkstone community, offering 5 bedrooms, 4 full bathrooms, 3,243 square feet of living space, a 3-car garage, and a private saltwater pool. This spacious two-story residence combines modern comfort, flexible living areas, and thoughtful functionality throughout. A welcoming entry opens to a formal dining area and flows into the expansive open-concept living room and kitchen, creating an ideal setting for everyday living and entertaining. The kitchen serves as the heart of the home, featuring stainless steel appliances, abundant cabinetry, a custom backsplash, and an oversized center island with seating. A large walk-in pantry located near the mudroom provides excellent additional storage. Just off the dinette, a versatile bonus space can easily accommodate a home office, study area, playroom, or hobby space. Sliding glass doors extend the living area outdoors to a screened lanai and sparkling saltwater pool, creating a private retreat for relaxing, entertaining, and enjoying Florida living year-round. The spacious primary suite features a spa-inspired en-suite bath with dual vanities, a soaking tub, glass-enclosed shower, and a generous walk-in closet. Four additional bedrooms and three full bathrooms provide flexibility for family, guests, or additional workspace, while abundant storage throughout the home adds everyday convenience. Hawkstone residents enjoy community amenities including a swimming pool and a convenient location near schools, shopping, dining, and major roadways. Outdoor recreation is just minutes away at the 969-acre Triple Creek Nature Preserve and Triple Creek BMX. With easy access to US-301 and I-75, this impressive home delivers generous living space, a 3-car garage, private saltwater pool, flexible floor plan, and desirable community amenities-all in a convenient Riverview-area location.
Full Property Details
Full Property Details for 14608 Red Castle Ave
General
- Price: $999,900
- HOA FEE: $12/month
- HOA FEE FREQ.: Quarterly
- Taxes: $15,760 (2025)
- Status: Active
- Type: Single Family
- Source: MidFloridaRegionalMLS
- MLS ID: TB8557480
- Updated: 10/17/2026
- Added to Site: 1 day(s) ago
Rental Information
- Min. Lease: 8-12 Months
Interior
- Number of Rooms: 11
- Interior Features: Ceiling Fan(s), Eating Space In Kitchen, High Ceilings, Open Floorplan, Primary Bedroom Main Floor, Solid Surface Counters, Split Bedroom, Thermostat, Walk-In Closet(s)
- Appliances: Cooktop, Dishwasher, Disposal, Microwave, Range, Range Hood, Refrigerator
- Furnishings: Unfurnished
- Flooring: Carpet, Tile
Rooms
Bathrooms
- Total Bathrooms: 4
- Full Bathrooms: 4
Bedrooms
- Total Bedrooms: 5
Other Rooms
- Laundry: Laundry Room
Additional Information
- Pool: Yes
- Private Pool: Yes
- Pool Description: In Ground, Heated, Salt Water, Screen Enclosure
- Spa: Yes
- Spa Description: In Ground
Exterior
- Exterior Features: Irrigation System, Rain Gutters, Sidewalk, Sliding Doors
- Deck/Patio: Covered, Enclosed, Screened
- Porch/Patio/Deck: Covered, Enclosed, Screened
Parking
- Garage: Yes
- Attached garage: Yes
- Garage Spaces: 3
- Covered Spaces: 3
- Parking Features: Driveway, Garage Door Opener
Location
- Area: 33547 - Lithia
- County: Hillsborough
- Development Name: 33547 - Lithia
- Subdivision: B & D HAWKSTONE PH 1
- Driving Directions: Merge onto I-75 South. Take exit 250 toward Riverview. Use the left 2 lanes to turn left onto Gibsonton Dr. Continue onto Boyette Rd. Turn right onto Balm Riverview Rd. Turn left onto Rhodine Rd. Turn right onto Boyette Rd. At the traffic circle, take the 2nd exit onto Hawkstone Trail Blvd. Turn left onto Red Castle Ave. Destination will be on the left.
- Direction Faces: South
School Information
- Elementary School: Pinecrest-HB
- Middle School: Turkey Creek-HB
- High School: Newsome-HB
Community
- Community Name: 33547 - Lithia
- Community Features: Community Mailbox, Deed Restrictions, Dog Park, Park, Playground, Pool, Sidewalks
- Association: Yes
- Assoc. Name: Rizzetta & Company
- Assoc. Fees Include: Community Pool, Recreational Facilities, Security
- Pet Restrictions: Please contact HOA for detailed information
Heating & Cooling
- Cooling Type: Central Air
- Heating Type: Central
Utilities
- Sewer: Public Sewer
- Water: Public
- Utility Description: Cable TV Available, Electricity Connected, Natural Gas Connected, Public, Sewer Connected, Water Connected
Structural Information
- Exterior Const.: Block, Stucco
- Roof: Shingle
- Stories/Levels: Two
- Square Feet: 3,243
- Sq. Ft. Source: Public Records
- Year Built: 2020
Lot Features
- Lot Size (Acres): 0.17
- Lot Size (Sq. Ft.): 7,612
- Lot Size: 7612
- Lot Dimensions: 62.39 x 122
- Street/Road Desc.: Asphalt, Paved
Financial Considerations
- Association Fee: $37
- Assoc Fee Freq.: Quarterly
- Assoc Fee Desc.: Required
- CDD: Yes
- Tax Amount: $15,760.15
- Tax Year: 2025
Disclosures and Reports
- Ownership: Fee Simple
- Special Conditions: None
- Legal Description: B AND D HAWKSTONE PHASE I LOT 4 BLOCK 1
- Flood Zone Info: X
- APN: U053121B9I00000100004.0
- Property ID: U053121B9I00000100004.0
- Block/Lot/Section: 1
Listed by Service Near Realty

Get Pre-Approved Today
Schools
Schools serving 14608 Red Castle Ave
School District:Hillsborough County School District
| Name | Grades | Distance |
|---|---|---|
Pinecrest Elementary School, Lithia, FL 7950 Lithia Pinecrest Road, Lithia, FL 33547 | K-5 | 5.5 mi |
Barrington Middle School 5925 Village Center Drive, Lithia, FL 33547 | 6-8 | 2.7 mi |
Newsome High School 16550 Fishhawk Boulevard, Lithia, FL 33547 | 9-12 | 3.3 mi |
Disclaimer:
School attendance boundaries provided by ATTOM Data Solutions and are for reference only. Contact the school directly to verify enrollment eligibility.
Price & Sales History for 14608 Red Castle Ave
Date
Details
Price
Change
Source
10/17/2026
Listed
$999,900
-1.99%
MLS
6/27/2022
Sold
$1,020,200
—
Public Record
Disclaimer: Historical sales information is derived from public records provided by the county offices. Information is not guaranteed and should be independently verified.
Tax History
Tax History for 14608 Red Castle Ave
Year
Property Taxes
Change
Tax Assessment
Change
2025
$15,760
—
$628,825
-1%
2025
$15,760
4%
$633,321
-3%
2024
$15,154
5%
$654,192
7%
2023
$14,500
37%
$610,085
46%
2021
$10,548
-6%
$416,914
-15%
2022
$11,269
7%
$490,530
1040%
2021
$10,548
—
$43,043
—
Disclaimer: Historical tax information is derived from public records provided by the county offices. Information is not guaranteed and should be independently verified.
Estimate the Cost
Estimate the Cost for 14608 Red Castle Ave
14608 Red Castle Avenue, Lithia, FL 33547 (MLS# TB8557480) is a Single Family property with 5 bedrooms and 4 full bathrooms. 14608 Red Castle Avenue is currently listed for $999,900 and was received on October 17, 2026. Want to learn more about 14608 Red Castle Avenue? Do you have questions about finding other Single Family real estate for sale in Lithia? You can browse all Lithia real estate or contact a Coldwell Banker agent to request more information.