This is a carousel with tiles that activate property listing cards. Use the previous and next buttons to navigate.
1/1
$1,125,000
This is a carousel with tiles that activate property listing cards. Use the previous and next buttons to navigate.
1/1
Property Description
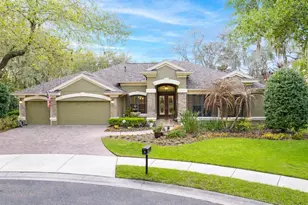
Private ½ Acre Estate with Pond Views in the Highly Desired Gated neighborhood of Avocet at FishHawk Ranch! Situated on a quiet cul-de-sac, this exceptional 4,589 sq ft Mediterranean-style home by Hannah Bartoletta offers one of the most desirable homesites in FishHawk, combining privacy, space, and serene water views. Featuring 4 bedrooms, an office, bonus room, 3 full baths, and 2 half baths, the home welcomes you with a grand 30-foot foyer, updated flooring, and a sweeping staircase. The chef's kitchen is appointed with granite countertops, 42" cherry cabinetry, an expansive walk-in pantry, and a bright breakfast nook with mitered glass windows overlooking the pool, spa, and private backyard. The layout flows seamlessly into the great room with soaring ceilings and French doors leading to the outdoor living space, while formal living and dining rooms add timeless elegance, including a sunken living room with gas fireplace and an elevated dining room accented with architectural columns. The first-floor owner's suite offers a true retreat with a sitting area, private A/C system, dual vanities, garden tub, oversized walk-in shower, and a large dual-sided walk-in closet. Additional highlights include a private office with dual-access half bath, dedicated laundry room with cabinetry and sink, and dual staircases for convenience. Upstairs features generously sized secondary bedrooms, including a private guest suite with full bath and a spacious bonus room with endless possibilities. Step outside to a screened-in pool and spa with a dedicated pool bath and shower, all set against a peaceful pond backdrop and surrounded by mature landscaping and fruit trees including guava and citrus. Located in the highly sought-after FishHawk Ranch community with top-rated schools-Bevis Elementary, Randall Middle, and Newsome High-and resort-style amenities including pools, clubhouses, fitness centers, sports courts, a movie theater, and over 30 miles of nature trails, this is a rare opportunity to own one of the area's premier homesites and make it your dream estate!
Full Property Details
Full Property Details for 6121 Avocetridge Dr
General
- Sold For: $1,125,000
- HOA FEE: $71/month
- HOA FEE FREQ.: Annually
- Taxes: $19,377 (2025)
- Status: Closed
- Type: Single Family
- Source: MidFloridaRegionalMLS
- MLS ID: TB8495219
- Added to Site: 93 day(s) ago
Rental Information
- Min. Lease: 7 Months
Interior
- Number of Rooms: 3
- Interior Features: Cathedral Ceiling(s), Ceiling Fan(s), High Ceilings, Split Bedroom, Stone Counters, Walk-In Closet(s), Window Treatments
- Fireplace: Yes
- Fireplace(s): Gas, Living Room
- Appliances: Cooktop, Dishwasher, Disposal, Gas Water Heater, Microwave, Range Hood, Refrigerator
- Furnishings: Unfurnished
- Flooring: Carpet, Ceramic Tile
Rooms
Bathrooms
- Total Bathrooms: 5
- Full Bathrooms: 3
- Half Bathrooms: 2
Bedrooms
- Total Bedrooms: 5
Other Rooms
- Laundry: Laundry Room
Additional Information
- Shared Amenities: Clubhouse, Fitness Center, Park, Playground, Pool, Security, Tennis Court(s)
- Pool: Yes
- Private Pool: Yes
- Pool Description: Auto Cleaner, Gunite, Heated, In Ground, Screen Enclosure
- Spa: Yes
- Spa Description: Heated, In Ground
- Security/Safety: Security Gate, Security System Owned
Exterior
- Exterior Features: French Doors, Irrigation System, Outdoor Shower
- Deck/Patio: Front Porch
- Porch/Patio/Deck: Front Porch
Parking
- Garage: Yes
- Attached garage: Yes
- Garage Spaces: 3
- Covered Spaces: 3
- Parking Features: Garage Door Opener, Garage Faces Side, Oversized
Location
- Area: 33547 - Lithia
- County: Hillsborough
- Development Name: 33547 - Lithia
- Subdivision: FISHHAWK RANCH PH 02
- Driving Directions: I-75 to Gibsonton Rd Exit, head East to Main Fishhawk Ranch entrance, make Right on Osprey Ridge, Go Through 4 way Stop Sign to Avocet Gated Entrance on the right. House is through the gate to the Cul De Sac on right.
- Direction Faces: North
School Information
- Elementary School: Bevis-HB
- Middle School: Randall-HB
- High School: Newsome-HB
Community
- Community Name: 33547 - Lithia
- Community Features: Deed Restrictions, Irrigation-Reclaimed Water, Park, Playground, Pool, Tennis Court(s)
- Optional Amenities: Clubhouse, Fitness Center, Park, Playground, Pool, Security, Tennis Court(s)
- Association: Yes
- Assoc. Name: Grand Manor / Jennifer Pardon
- Assoc. Fees Include: Community Pool, Pool Maintenance, Recreational Facilities, Security
Heating & Cooling
- Cooling Type: Central Air, Zoned
- Heating Type: Central, Natural Gas
Utilities
- Sewer: Public Sewer
- Water: Public
- Utility Description: BB/HS Internet Available, Cable TV Available, Natural Gas Connected, Sewer Connected, Sprinkler Recycled, Street Lights
Structural Information
- Architectural Info: Mediterranean
- Architectural Style: Mediterranean
- Builder: Hannah Bartoletta
- Exterior Const.: Stucco
- Roof: Tile
- Windows: Blinds, Shutters
- Stories/Levels: Two
- Square Feet: 4,589
- Sq. Ft. Source: Public Records
- Living Area: 4,589 Sq. Ft.
- Year Built: 2007
Lot Features
- Property View: Trees/Woods, Water
- Lot Size (Acres): 0.53
- Lot Size (Sq. Ft.): 23,215
- Lot Size: 23215
- Street/Road Desc.: Asphalt
Water Features
- Water Front: Yes
- Water View: Yes
- Water Front Desc.: Pond
Financial Considerations
- Association Fee: $858
- Assoc Fee Freq.: Annually
- Assoc Fee Desc.: Required
- CDD: Yes
- Tax Amount: $19,377.58
- Tax Year: 2025
Disclosures and Reports
- Ownership: Fee Simple
- Special Conditions: None
- Legal Description: FISHHAWK RANCH PHASE 2 PARCEL A-A LOT 10 BLOCK 47
- Flood Zone Info: X
- APN: U32302161C00004700010.0
- Property ID: U32302161C00004700010.0
- Block/Lot/Section: 47
Listed by Truenorth Realty Of Florida Llc
Sold by Re/Max Realty Unlimited

Get Pre-Approved Today
Schools
Schools serving 6121 Avocetridge Dr
School District:Hillsborough County School District
| Name | Grades | Distance |
|---|---|---|
Bevis Elementary School 5720 Osprey Ridge Drive, Lithia, FL 33547 | K-5 | 1.1 mi |
Randall Middle School 16510 Fishhawk Boulevard, Lithia, FL 33547 | 6-8 | 1.9 mi |
Newsome High School 16550 Fishhawk Boulevard, Lithia, FL 33547 | 9-12 | 2 mi |
Disclaimer:
School attendance boundaries provided by ATTOM Data Solutions and are for reference only. Contact the school directly to verify enrollment eligibility.
Price & Sales History for 6121 Avocetridge Dr
Date
Details
Price
Change
Source
6/30/2026
Sold
$1,125,000
-6.25%
MLS
4/09/2026
Listed
$1,200,000
—
MLS
Disclaimer: Historical sales information is derived from public records provided by the county offices. Information is not guaranteed and should be independently verified.
6121 Avocetridge Drive, Lithia, FL 33547 (MLS# TB8495219) is a Single Family property that was sold at $1,125,000 on June 30, 2026. Want to learn more about 6121 Avocetridge Drive? Do you have questions about finding other Single Family real estate for sale in Lithia? You can browse all Lithia real estate or contact a Coldwell Banker agent to request more information.