This is a carousel with tiles that activate property listing cards. Use the previous and next buttons to navigate.
1/1
$425,000
This is a carousel with tiles that activate property listing cards. Use the previous and next buttons to navigate.
1/1
Property Description
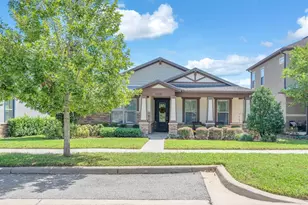
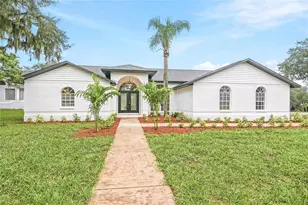
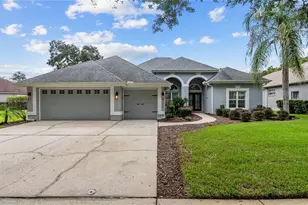
Virtually Staged. *NEW ROOF TO BE INSTALLED PRIOR TO CLOSING * Beautifully refreshed home on a peaceful CONSERVATION lot in FishHawk Ranch's coveted STARLING neighborhood, zoned for highly rated Stowers Elementary, Barrington Middle, and Newsome High Schools. Welcome home to this inviting and beautifully refreshed residence, where thoughtful updates, comfortable living spaces, and a peaceful natural backdrop come together. From the moment you arrive, you'll be welcomed by charming stacked stone accents, fresh landscaping, and a covered front porch-the perfect spot to enjoy your morning coffee and greet the neighbors. Inside, the home feels fresh, bright, and ready for its next chapter with a newly painted interior, ceramic tile floors and brand-new carpet in the bedrooms. The thoughtfully designed floor plan offers 2 bedrooms, 2 full bathrooms, a dedicated office, and a formal dining room, providing plenty of flexibility for working from home, hosting family and friends, or creating a space that fits your lifestyle. At the heart of the home, the spacious kitchen offers plenty of room to gather and features a convenient breakfast bar for casual meals, and a separate eat in kitchen area overlooking the lanai, perfect for catching up at the end of the day. There are plenty of cabinets for storage, gorgeous granite countertops, and a butler's pantry that would make an exquisite coffee or wine bar! All black appliances include a gas stove, and newer dishwasher. The open and comfortable living spaces make entertaining easy while still providing a warm and welcoming atmosphere you'll love coming home to. The formal dining room offers a wonderful space for holiday dinners and special occasions, while the private office can easily accommodate a home workspace, hobby room, or additional flex space. The primary suite overlooks the private backyard and has a sizable en-suite bathroom with dual sinks, and walk-in shower, providing a relaxing retreat at the end of the day, while the secondary bedroom and additional full bathroom offer comfortable space and privacy for family or overnight guests. One of the home's most special features is the peaceful conservation backdrop. With no backyard neighbors, you'll enjoy added privacy and tranquil views of nature right outside your door-an ideal setting to unwind and enjoy the Florida lifestyle. As a bonus, the extended, screened in lanai already has a gas hook-up! For even greater peace of mind, the seller will have a brand-new roof installed prior to closing. Combined with the fresh interior paint, brand-new carpet, new landscaping, and upcoming new roof, this home offers a wonderful opportunity to move right in to the heart of FishHawk Ranch! Start enjoying the scenic nature trails and resort amenities that FishHawk Ranch offers - multiple pools, parks, playgrounds, clubhouses, tennis and pickleball courts, and more, while still providing easy access to Tampa, Orlando attractions, and world class white sugar sand beaches!
Full Property Details
Full Property Details for 15842 Starling Water Dr
General
- Sold For: $425,000
- HOA FEE: $10/month
- HOA FEE FREQ.: Annually
- Taxes: $5,695 (2025)
- Status: Closed
- Type: Single Family
- Source: MidFloridaRegionalMLS
- MLS ID: TB8543088
- Added to Site: 49 day(s) ago
Rental Information
- Min. Lease: 7 Months
Interior
- Number of Rooms: 7
- Interior Features: Ceiling Fan(s), Eating Space In Kitchen, Kitchen and Family Room Combination, Open Floorplan, Primary Bedroom Main Floor, Skylight(s), Stone Counters, Thermostat, Walk-In Closet(s), Window Treatments
- Appliances: Dishwasher, Disposal, Dryer, Microwave, Range, Refrigerator, Washer, Water Softener
- Furnishings: Unfurnished
- Flooring: Carpet, Ceramic Tile
Rooms
Bathrooms
- Total Bathrooms: 2
- Full Bathrooms: 2
Bedrooms
- Total Bedrooms: 2
Other Rooms
- Laundry: Inside, Laundry Room
Additional Information
- Shared Amenities: Clubhouse, Fitness Center, Park, Pickleball Court(s), Playground, Pool, Tennis Court(s), Trail(s)
- Security/Safety: Security System, Smoke Detector(s)
Exterior
- Exterior Features: Irrigation System, Sidewalk, Sliding Doors
- Deck/Patio: Covered, Front Porch, Rear Porch, Screened
- Porch/Patio/Deck: Covered, Front Porch, Rear Porch, Screened
Parking
- Garage: Yes
- Attached garage: Yes
- Garage Spaces: 2
- Covered Spaces: 2
- Parking Features: Driveway, Garage Door Opener
Location
- Area: 33547 - Lithia
- County: Hillsborough
- Development Name: 33547 - Lithia
- Subdivision: FISHHAWK RANCH PH 2 TR 1
- Driving Directions: Take Fish Hawk blvd, turn Right on Fish Hawk Ridge, Turn right on Starling Water Drive and the home will be on your left.
- Direction Faces: West
School Information
- Elementary School: Stowers Elementary
- Middle School: Barrington Middle
- High School: Newsome-HB
Community
- Community Name: 33547 - Lithia
- Community Features: Clubhouse, Dog Park, Fitness Center, Irrigation-Reclaimed Water, Park, Playground, Pool, Sidewalks, Tennis Court(s)
- Optional Amenities: Clubhouse, Fitness Center, Park, Pickleball Court(s), Playground, Pool, Tennis Court(s), Trail(s)
- Association: Yes
- Assoc. Name: Grand Manors Property Management
- Assoc. Fees Include: Community Pool, Maintenance Grounds, Pool Maintenance, Recreational Facilities
- Pet Restrictions: Verify with HOA.
Heating & Cooling
- Cooling Type: Central Air
- Heating Type: Central, Electric, Natural Gas
Utilities
- Sewer: Public Sewer
- Water: Public
- Utility Description: BB/HS Internet Available, Cable TV Available, Electricity Available, Electricity Connected, Fiber Optics, Natural Gas Available, Natural Gas Connected, Water Available, Water Connected
Structural Information
- Architectural Info: Craftsman
- Architectural Style: Craftsman
- Exterior Const.: Stucco
- Roof: Shingle
- Windows: Blinds
- Stories/Levels: One
- Square Feet: 1,839
- Sq. Ft. Source: Public Records
- Living Area: 1,839 Sq. Ft.
- Year Built: 2010
Lot Features
- Property View: Garden, Trees/Woods
- Lot Size (Acres): 0.15
- Lot Size (Sq. Ft.): 6,745
- Lot Size: 6745
- Frontage: Street Paved
- Street/Road Desc.: Paved, Asphalt
Green Features
- Water Conservation: Irrigation-Reclaimed Water
Financial Considerations
- Association Fee: $125
- Assoc Fee Freq.: Annually
- Assoc Fee Desc.: Required
- CDD: Yes
- Tax Amount: $5,695
- Tax Year: 2025
Disclosures and Reports
- Ownership: Fee Simple
- Special Conditions: None
- Legal Description: FISHHAWK RANCH PHASE 2 TRACT 14 UNIT 2 LOT 20 BLOCK 1
- Flood Zone Info: X
- APN: U21302195000000100020.0
- Property ID: U21302195000000100020.0
- Block/Lot/Section: 1
Listed by Re/Max Realty Unlimited
Sold by Park Property Group

Get Pre-Approved Today
Schools
Schools serving 15842 Starling Water Dr
School District:Hillsborough County School District
| Name | Grades | Distance |
|---|---|---|
Stowers Elementary School 13915 Barrington Stowers Drive, Lithia, FL 33547 | K-5 | 2.5 mi |
Barrington Middle School 5925 Village Center Drive, Lithia, FL 33547 | 6-8 | 2.4 mi |
Newsome High School 16550 Fishhawk Boulevard, Lithia, FL 33547 | 9-12 | 0.7 mi |
Disclaimer:
School attendance boundaries provided by ATTOM Data Solutions and are for reference only. Contact the school directly to verify enrollment eligibility.
Price & Sales History for 15842 Starling Water Dr
Date
Details
Price
Change
Source
9/29/2026
Sold
$425,000
-3.19%
MLS
8/28/2026
Listed
$439,000
—
MLS
Disclaimer: Historical sales information is derived from public records provided by the county offices. Information is not guaranteed and should be independently verified.
15842 Starling Water Drive, Lithia, FL 33547 (MLS# TB8543088) is a Single Family property that was sold at $425,000 on September 29, 2026. Want to learn more about 15842 Starling Water Drive? Do you have questions about finding other Single Family real estate for sale in Lithia? You can browse all Lithia real estate or contact a Coldwell Banker agent to request more information.