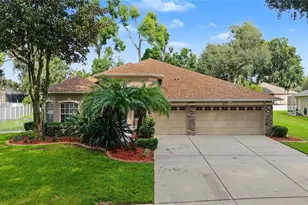
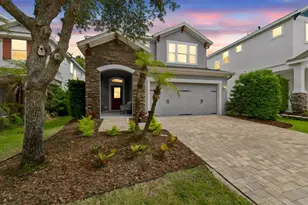
Full Property Details for 16316 Bayberry View Dr
General
- Sold For: $475,000
- HOA FEE: $129/month
- HOA FEE FREQ.: Annually
- Taxes: $2,488 (2025)
- Status: Closed
- Type: Single Family
- Source: MidFloridaRegionalMLS
- MLS ID: TB8473264
- Added to Site: 248 day(s) ago
Rental Information
Interior
- Number of Rooms: 9
- Interior Features: Crown Molding, Eating Space In Kitchen, High Ceilings, Kitchen and Family Room Combination, Open Floorplan, Primary Bedroom Main Floor, Stone Counters, Walk-In Closet(s), Window Treatments
- Appliances: Dishwasher, Disposal, Dryer, Exhaust Fan, Gas Water Heater, Microwave, Range, Refrigerator, Washer, Water Filtration System, Water Softener, Whole House R.O. System
- Furnishings: Unfurnished
- Flooring: Carpet, Ceramic Tile
Rooms
- Total Bathrooms: 4
- Full Bathrooms: 3
- Half Bathrooms: 1
- Laundry: Electric Dryer Hookup, Gas Dryer Hookup, Inside, Laundry Room
Additional Information
- Shared Amenities: Basketball Court, Clubhouse, Fitness Center, Gated, Other, Park, Pickleball Court(s), Playground, Pool, Recreation Facilities, Security, Tennis Court(s), Trail(s)
- Security/Safety: Gated Community, Security System Owned, Smoke Detector(s)
Exterior
- Exterior Features: Irrigation System, Private Mailbox, Sidewalk, Sprinkler Metered
- Deck/Patio: Covered, Rear Porch, Screened
- Porch/Patio/Deck: Covered, Rear Porch, Screened
Parking
- Garage: Yes
- Garage Spaces: 2
- Covered Spaces: 2
- Parking Features: Garage Door Opener, Ground Level
Location
- Area: 33547 - Lithia
- County: Hillsborough
- Development Name: 33547 - Lithia
- Subdivision: FISHHAWK RANCH TRACT 8 PARTIAL REPLAT
- Driving Directions: Fishhawk Blvd to Hammock Crossing Drive/Hammock Ridge in Lithia, Follow Hammock Crossing Drive to Bayberry View Dr
- Direction Faces: South
School Information
- Elementary School: Bevis-HB
- Middle School: Randall-HB
- High School: Newsome-HB
Community
- Community Name: 33547 - Lithia
- Community Features: Deed Restrictions, Dog Park, Fitness Center, Gated Community - No Guard, Park, Playground, Pool, Restaurant, Sidewalks, Tennis Court(s)
- Optional Amenities: Basketball Court, Clubhouse, Fitness Center, Gated, Other, Park, Pickleball Court(s), Playground, Pool, Recre
- Association: Yes
- Assoc. Name: Rizzetta & Company
- Assoc. Fees Include: Community Pool, Recreational Facilities, Security
- Pet Restrictions: Please contact HOA for Rules and Regulations
Heating & Cooling
- Cooling Type: Central Air, Zoned
- Heating Type: Central, Natural Gas, Radiant, Zoned
Utilities
- Sewer: Public Sewer
- Water: Public
- Utility Description: BB/HS Internet Available, Cable TV Available, Electricity Connected, Natural Gas Connected, Public, Sewer Connected, Sprinkler Meter, Street Lights, Underground Utilities, Water Connected
Structural Information
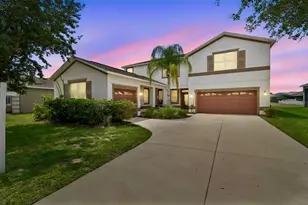
- Architectural Info: Craftsman, Traditional
- Architectural Style: Craftsman, Traditional
- Exterior Const.: Block, Stone, Stucco
- Roof: Shingle
- Windows: Low-Emissivity Windows, Thermal Windows
- Stories/Levels: Two
- Square Feet: 2,736
- Sq. Ft. Source: Public Records
- Living Area: 2,736 Sq. Ft.
- Year Built: 2012
Lot Features
- Property View: Garden
- Lot Size (Acres): 0.13
- Lot Size (Sq. Ft.): 5,720
- Lot Size: 5720
- Frontage: Street Dead-End, Street Paved
- Street/Road Desc.: Paved, Asphalt
- Fencing (Description): Other
Green Features
- Energy Efficient: Appliances, Insulation, Windows
- Indoor Air Quality: Ventilation
Financial Considerations
- Association Fee: $1,542
- Assoc Fee Freq.: Annually
- Assoc Fee Desc.: Required
- CDD: Yes
- Tax Amount: $2,488.48
- Tax Year: 2025
Disclosures and Reports
- Ownership: Fee Simple
- Special Conditions: None
- Legal Description: FISHHAWK RANCH Lot 2 Block 111
- Flood Zone Info: X
- APN: U2130219RD00011100002.0
- Property ID: U2130219RD00011100002.0
- Block/Lot/Section: 111
Listed and Sold by Signature Realty Associates