This is a carousel with tiles that activate property listing cards. Use the previous and next buttons to navigate.
1/1
$530,000
This is a carousel with tiles that activate property listing cards. Use the previous and next buttons to navigate.
1/1
Property Description
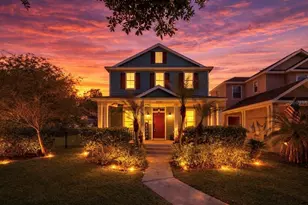
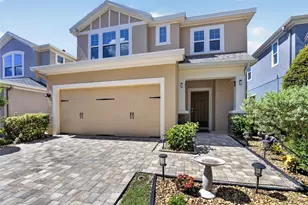
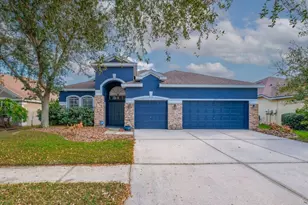
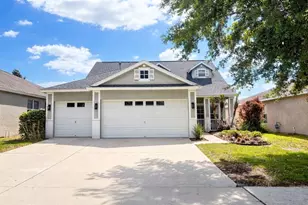
RARE, meticulously maintained 4-bedroom, 3.5-bath FishHawk home with a private in-law suite and oversized yard-this home truly has it all! This model rarely offers a yard when configured with an in-law suite, making this property an exceptional find. The main home offers 1,976 sq ft with 3 bedrooms, 2.5 baths, plus a dedicated office/den. Upon entry, you're welcomed by a charming front patio, formal dining area, and private office, with tile flooring throughout the entire first floor. The kitchen features granite countertops, tile backsplash, ample cabinet space, and brand-new smart appliances, opening to a spacious, light-filled living room. Upstairs, the primary suite includes an ensuite bath with soaking tub, separate shower, double vanity, and walk-in closet, while the two additional bedrooms are a good size with great closet space and share a full bathroom. The private in-law suite, approximately 550 sq ft, sits above the detached 2-car garage with its own entrance and includes a kitchenette, full bathroom, and flexible space for living, sleeping, or working. Major upgrades include new carpet (2025), roof (2022), both HVAC systems (2019), smart appliances (2025), tankless water heater (2023), washer and dryer (2023), and new garage and in-law suite windows (2023). Additional highlights include a fully fenced oversized yard, screened-in back patio, true 2-car garage with full driveway, private access, and a beautiful stone paver walkway from the driveway. Ideally located within walking distance to FishHawk Town Square and FishHawk Creek Elementary, with access to highly rated schools and community amenities.
Full Property Details
Full Property Details for 16226 Bridgewalk Dr
General
- Sold For: $530,000
- HOA FEE: $10/month
- HOA FEE FREQ.: Annually
- Taxes: $6,979 (2025)
- Status: Closed
- Type: Single Family
- Source: MidFloridaRegionalMLS
- MLS ID: TB8483737
- Added to Site: 65 day(s) ago
Rental Information
- Min. Lease: No Minimum
Interior
- Number of Rooms: 4
- Interior Features: Ninguno
- Appliances: Dishwasher, Disposal, Dryer, Electric Water Heater, Exhaust Fan, Ice Maker, Refrigerator, Washer
- Furnishings: Unfurnished
- Flooring: Carpet, Tile
Rooms
Bathrooms
- Total Bathrooms: 4
- Full Bathrooms: 3
- Half Bathrooms: 1
Bedrooms
- Total Bedrooms: 4
Other Rooms
- Laundry: Laundry Closet
Additional Information
- Shared Amenities: Basketball Court, Clubhouse, Fitness Center, Park, Pickleball Court(s), Playground, Pool, Recreation Facilities, Tennis Court(s), Trail(s)
Exterior
- Exterior Features: Lighting, Private Yard
- Deck/Patio: Front Porch, Rear Porch, Screened
- Porch/Patio/Deck: Front Porch, Rear Porch, Screened
Parking
- Garage: Yes
- Garage Spaces: 1
- Covered Spaces: 1
- Parking Features: Alley Access, Other, Oversized
Location
- Area: 33547 - Lithia
- County: Hillsborough
- Development Name: 33547 - Lithia
- Subdivision: FISHHAWK RANCH TOWNCENTER PH!
- Driving Directions: Fishhawk Blvd, Left at first stop sign, first left onto Dorman Rd. then right on to fishhawk crossing, left on to Bridgewalk.
- Direction Faces: Northwest
Community
- Community Name: 33547 - Lithia
- Community Features: Clubhouse, Dog Park, Fitness Center, Golf Carts OK, Park, Playground, Pool, Sidewalks, Tennis Court(s)
- Optional Amenities: Basketball Court, Clubhouse, Fitness Center, Park, Pickleball Court(s), Playground, Pool, Recreation Facili
- Association: Yes
- Assoc. Name: 123 Property mgmt
- Pet Restrictions: Buyer/Buyer's Agent to verify with HOA
Heating & Cooling
- Cooling Type: Central Air
- Heating Type: Central
Utilities
- Sewer: Public Sewer
- Water: Public
- Utility Description: Other
Structural Information
- Exterior Const.: Stucco
- Roof: Shingle
- Stories/Levels: Two
- Square Feet: 2,547
- Sq. Ft. Source: Public Records
- Living Area: 2,547 Sq. Ft.
- Year Built: 2006
Lot Features
- Lot Size (Acres): 0.13
- Lot Size (Sq. Ft.): 5,762
- Lot Size: 5762
- Street/Road Desc.: Concrete
- Fencing (Description): Fenced
Financial Considerations
- Association Fee: $125
- Assoc Fee Freq.: Annually
- Assoc Fee Desc.: Required
- CDD: Yes
- Tax Amount: $6,979.05
- Tax Year: 2025
Disclosures and Reports
- Ownership: Co-op
- Special Conditions: None
- Legal Description: FISHHAWK RANCH TOWNCENTER PHASE 1B LOT 11 BLOCK K
- Flood Zone Info: x
- APN: U28302176ZK0000000011.0
- Property ID: U28302176ZK0000000011.0
- Block/Lot/Section: K
Listed by Agile Group Realty
Sold by Century 21 Circle

Get Pre-Approved Today
Schools
Schools serving 16226 Bridgewalk Dr
School District:Hillsborough County School District
| Name | Grades | Distance |
|---|---|---|
Fishhawk Creek Elementary School 16815 Dorman Road, Lithia, FL 33547 | K-5 | 0.3 mi |
Randall Middle School 16510 Fishhawk Boulevard, Lithia, FL 33547 | 6-8 | 1.2 mi |
Newsome High School 16550 Fishhawk Boulevard, Lithia, FL 33547 | 9-12 | 1.3 mi |
Disclaimer:
School attendance boundaries provided by ATTOM Data Solutions and are for reference only. Contact the school directly to verify enrollment eligibility.
Price & Sales History for 16226 Bridgewalk Dr
Date
Details
Price
Change
Source
5/18/2026
Sold
$530,000
0.95%
MLS
3/23/2026
Listed
$525,000
—
MLS
Disclaimer: Historical sales information is derived from public records provided by the county offices. Information is not guaranteed and should be independently verified.
16226 Bridgewalk Drive, Lithia, FL 33547 (MLS# TB8483737) is a Single Family property that was sold at $530,000 on May 18, 2026. Want to learn more about 16226 Bridgewalk Drive? Do you have questions about finding other Single Family real estate for sale in Lithia? You can browse all Lithia real estate or contact a Coldwell Banker agent to request more information.