This is a carousel with tiles that activate property listing cards. Use the previous and next buttons to navigate.
1/1
$495,000
This is a carousel with tiles that activate property listing cards. Use the previous and next buttons to navigate.
1/1
Property Description
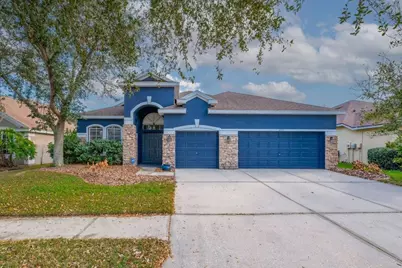
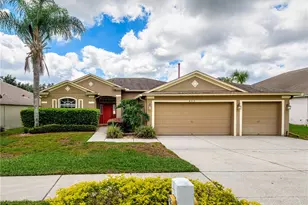
WOW! Located in the Heart of Fishhawk Ranch Phase 2 - Walk or Bike to School, Pools, Park Square and More! Come see this popular Morrison Home Worthington II model offering * 4 true bedrooms + 3 bathrooms + Home Office + an Oversized 3 Car Garage. This home is tucked away on a quiet cul de sac street featuring a New Roof, Brand New A/C, New Luxury Vinyl Plank Flooring and More! This lovely home offers tons of upgrades & beautiful features throughout! Upon arrival to the home you will notice the treelined street, stone accents and decorative curbing. Inside awaits a wonderful dining room w/ arched entryway! Working from home will be a breeze in a secluded office off of the dining room w/ French doors and laminate flooring. Across the way is a stunning kitchen w/ large eat-in breakfast nook, granite counters, white cabinets 42" cabinets with nickel hardware, stainless steel appliances including gas range & tile backsplash! Open to the kitchen is a spacious great room featuring surround sound built-in speakers & triple French doors with built in blinds opens up to brick paver screened lanai, gas fireplace, built in entertainment center. A private Master suite is on its own side of the home with an ensuite bathroom and French door out to lanai. The master bathroom has a large walk in closet, his and hers vanity cabinets with drawers and granite counter top, spacious walk in shower and garden tub. Secondary bedrooms are all generously sized & ***SPECIAL NOTE: Bedroom #4 is a private guest suite w/bath...perfect for a mother-in-law suite or teen retreat! The pool bath at the end of the hallway on the right side of the home has dual vanity sinks, cabinets with drawers and a tub/shower combo. Flex space between bedrooms three and four is perfect for a homework/computer station. Outside you will fall in love w/ the oasis of space that offers an extended brick pavered screened lanai and fully fenced backyard. All of this in Hillsborough 's Award Winning Resort Style Community of Fishhawk Ranch featuring: Clubhouses, pools, Water Park, Pickleball, movie theater, fitness center, miles of trails for walking or biking, tennis, basketball, baseball, roller hockey, skate park, & On-Site Top Rated schools ( Fishhawk Creec Elementary, Randall Middle, Newsome High). Fishhawk is a Lifestyle - This is Florida living at its BEST!! Minutes to MacDill AFB, Tampa, Florida Attractions, Golf Courses and World Class Beaches!! This immaculate home truly has it all-schedule your private tour today!
Full Property Details
Full Property Details for 16315 Bridgelawn Ave
General
- Sold For: $495,000
- HOA FEE: $10/month
- HOA FEE FREQ.: Annually
- Taxes: $5,433 (2025)
- Status: Closed
- Type: Single Family
- Source: MidFloridaRegionalMLS
- MLS ID: TB8480696
- Added to Site: 89 day(s) ago
Rental Information
- Min. Lease: 7 Months
Interior
- Number of Rooms: 8
- Interior Features: Built-in Features, Ceiling Fan(s), Eating Space In Kitchen, Kitchen and Family Room Combination, Open Floorplan, Primary Bedroom Main Floor, Split Bedroom, Stone Counters, Walk-In Closet(s), Window Treatments
- Fireplace: Yes
- Fireplace(s): Family Room, Gas
- Appliances: Dishwasher, Disposal, Exhaust Fan, Gas Water Heater, Microwave, Range, Refrigerator
- Furnishings: Unfurnished
- Flooring: Luxury Vinyl, Tile, Hardwood
Rooms
Bathrooms
- Total Bathrooms: 3
- Full Bathrooms: 3
Bedrooms
- Total Bedrooms: 4
Other Rooms
- Laundry: Inside, Laundry Room
Additional Information
- Shared Amenities: Basketball Court, Clubhouse, Fitness Center, Park, Pickleball Court(s), Playground, Pool, Recreation Facilities, Security, Tennis Court(s), Trail(s)
- Security/Safety: Security System Owned, Smoke Detector(s)
Exterior
- Exterior Features: French Doors, Irrigation System, Lighting, Sidewalk, Sliding Doors
- Deck/Patio: Covered, Screened
- Porch/Patio/Deck: Covered, Screened
Parking
- Garage: Yes
- Attached garage: Yes
- Garage Spaces: 3
- Covered Spaces: 3
- Parking Features: Driveway, Garage Door Opener
Location
- Area: 33547 - Lithia
- County: Hillsborough
- Development Name: 33547 - Lithia
- Subdivision: FISHHAWK RANCH PHASE 2 PARCEL
- Driving Directions: From SR 60, head south on Lithia Pinecrest Rd. Turn right onto Boyette Rd, then right onto Dorman Rd. Turn left onto Churchside Dr, then left onto Bridgewalk Dr. Turn left onto Bridgegate Way, then left onto Bridgewalk Ave. Home will be on the left.
- Direction Faces: North
School Information
- Elementary School: Fishhawk Creek-HB
- Middle School: Randall-HB
- High School: Newsome-HB
Community
- Community Name: 33547 - Lithia
- Community Features: Clubhouse, Deed Restrictions, Dog Park, Fitness Center, Park, Playground, Pool, Restaurant, Sidewalks, Tennis Court(s)
- Optional Amenities: Basketball Court, Clubhouse, Fitness Center, Park, Pickleball Court(s), Playground, Pool, Recreation Facili
- Association: Yes
- Assoc. Name: Grand Manors
- Assoc. Fees Include: Community Pool, Recreational Facilities, Security
- Pet Restrictions: Domestic Only - Buyer to verify with HOA
Heating & Cooling
- Cooling Type: Central Air
- Heating Type: Central, Natural Gas
Utilities
- Sewer: Public Sewer
- Water: Public
- Utility Description: BB/HS Internet Available, Cable TV Available, Electricity Connected, Fiber Optics, Natural Gas Connected, Public, Sewer Connected, Street Lights, Underground Utilities, Water Connected
Structural Information
- Architectural Info: Florida
- Architectural Style: Florida
- Builder: Taylor Morrison
- Exterior Const.: Block, Stucco
- Roof: Shingle
- Windows: Blinds, Low-Emissivity Windows
- Stories/Levels: One
- Square Feet: 2,224
- Sq. Ft. Source: Public Records
- Living Area: 2,224 Sq. Ft.
- Year Built: 2005
Lot Features
- Lot Size (Acres): 0.16
- Lot Size (Sq. Ft.): 7,353
- Lot Size: 7353
- Lot Dimensions: 64 x 115
- Frontage: Street Paved
- Street/Road Desc.: Paved, Asphalt
- Fencing (Description): Fenced, Other
Green Features
- Energy Efficient: HVAC, Roof, Windows
Financial Considerations
- Association Fee: $125
- Assoc Fee Freq.: Annually
- Assoc Fee Desc.: Required
- CDD: Yes
- Tax Amount: $5,433.79
- Tax Year: 2025
Disclosures and Reports
- Ownership: Fee Simple
- Special Conditions: None
- Legal Description: FISHHAWK RANCH PHASE 2 PARCEL EE-1/F LOT 22 BLOCK 80
- Flood Zone Info: X
- APN: U28302171M00008000022.0
- Property ID: U28302171M00008000022.0
- Block/Lot/Section: 80
Listed by Signature Realty Associates
Sold by Re/Max Realty Unlimited

Get Pre-Approved Today
Schools
Schools serving 16315 Bridgelawn Ave
School District:Hillsborough County School District
| Name | Grades | Distance |
|---|---|---|
Fishhawk Creek Elementary School 16815 Dorman Road, Lithia, FL 33547 | K-5 | 0.5 mi |
Randall Middle School 16510 Fishhawk Boulevard, Lithia, FL 33547 | 6-8 | 1.2 mi |
Newsome High School 16550 Fishhawk Boulevard, Lithia, FL 33547 | 9-12 | 1.2 mi |
Disclaimer:
School attendance boundaries provided by ATTOM Data Solutions and are for reference only. Contact the school directly to verify enrollment eligibility.
Price & Sales History for 16315 Bridgelawn Ave
Date
Details
Price
Change
Source
4/16/2026
Sold
$495,000
—
MLS
2/27/2026
Listed
$495,000
—
MLS
Disclaimer: Historical sales information is derived from public records provided by the county offices. Information is not guaranteed and should be independently verified.
16315 Bridgelawn Avenue, Lithia, FL 33547 (MLS# TB8480696) is a Single Family property that was sold at $495,000 on April 16, 2026. Want to learn more about 16315 Bridgelawn Avenue? Do you have questions about finding other Single Family real estate for sale in Lithia? You can browse all Lithia real estate or contact a Coldwell Banker agent to request more information.