This is a carousel with tiles that activate property listing cards. Use the previous and next buttons to navigate.
1/1
$615,000
This is a carousel with tiles that activate property listing cards. Use the previous and next buttons to navigate.
1/1
Property Description
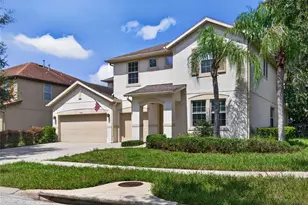
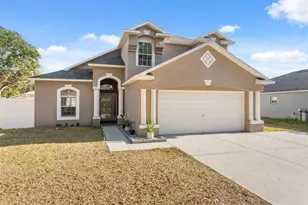
Welcome to this stunning home in the highly sought-after FishHawk Ranch community! Thoughtfully updated and meticulously maintained, this exceptional residence offers a blend of elegance, comfort, and functionality. The home features four bedrooms, two-and-a-half bathrooms, a formal living and dining room combination, a spacious eat-in kitchen with breakfast nook, and a versatile upstairs bonus room. A 2022 remodel transformed the interior, showcasing elegant tile flooring throughout the main level, hardwood flooring on the staircase and bonus room, fresh interior paint, updated lighting fixtures, ceiling fans, sinks, toilets, cabinetry, and designer hardware. The primary suite boasts a completely remodeled spa-inspired bathroom featuring custom cabinetry, quartz countertops, illuminated mirrors, a breathtaking floor-to-ceiling tiled walk-in shower, a freestanding soaking tub, and a stylish glass-paneled pocket door. The chef's kitchen is truly the heart of the home and was extensively remodeled in 2022. Highlights include custom cabinetry, a striking tiled accent wall, a dual gas/electric range, pot filler, upgraded lighting, and a spacious walk-in pantry with abundant storage and a dedicated microwave station. A charming coffee bar complete with a wine refrigerator adds both convenience and style. Step outside to your private outdoor retreat. Added in 2023, the beautifully designed paver lanai features a custom outdoor fireplace and overlooks a serene conservation area, providing the benefit of no rear neighbors. Plantation shutters throughout the home, including the sliding glass doors-add elegance and privacy. Ideally located within walking distance of FishHawk Square and many community amenities, residents enjoy access to resort-style pools, parks, trails, fitness facilities, and top-rated schools. This remarkable home has been lovingly cared for and thoughtfully upgraded throughout. With too many features to list, it truly must be seen in person to be fully appreciated. Schedule your private showing today!
Full Property Details
Full Property Details for 16525 Bridgewalk Dr
General
- Sold For: $615,000
- HOA FEE: $10/month
- HOA FEE FREQ.: Annually
- Taxes: $7,310 (2025)
- Status: Closed
- Type: Single Family
- Source: MidFloridaRegionalMLS
- MLS ID: TB8513238
- Added to Site: 46 day(s) ago
Rental Information
- Min. Lease: 1-2 Years
Interior
- Number of Rooms: 8
- Interior Features: Ceiling Fan(s), Eating Space In Kitchen, High Ceilings, Kitchen and Family Room Combination, Living Room/Dining Room Combo, Open Floorplan, Primary Bedroom Main Floor, Stone Counters, Vaulted Ceiling(s), Walk-In Closet(s), Window Treatments
- Fireplace: Yes
- Fireplace(s): Outside, Wood Burning
- Appliances: Cooktop, Dishwasher, Disposal, Dryer, Gas Water Heater, Microwave, Range, Range Hood, Refrigerator, Washer, Wine Refrigerator
- Furnishings: Unfurnished
- Flooring: Ceramic Tile, Hardwood
Rooms
Bathrooms
- Total Bathrooms: 3
- Full Bathrooms: 2
- Half Bathrooms: 1
Bedrooms
- Total Bedrooms: 4
Other Rooms
- Laundry: Gas Dryer Hookup, Inside, Laundry Room, Washer Hookup
Additional Information
- Shared Amenities: Fitness Center, Park, Playground, Pool, Tennis Court(s), Trail(s)
Exterior
- Exterior Features: Irrigation System, Private Yard, Sidewalk
- Deck/Patio: Covered, Front Porch, Patio, Rear Porch
- Porch/Patio/Deck: Covered, Front Porch, Patio, Rear Porch
Parking
- Garage: Yes
- Attached garage: Yes
- Garage Spaces: 2
- Covered Spaces: 2
- Parking Features: Driveway, Garage Door Opener
Location
- Area: 33547 - Lithia
- County: Hillsborough
- Development Name: 33547 - Lithia
- Subdivision: FISHHAWK RANCH PH 2 PRCL
- Driving Directions: Lithia Pinecrest to Boyette. Boyette to Right on Dorman. Left on Churchside, left on Bridgewalk, right on Bridgewalk
- Direction Faces: West
School Information
- Elementary School: Fishhawk Creek-HB
- Middle School: Randall-HB
- High School: Newsome-HB
Community
- Community Name: 33547 - Lithia
- Community Features: Deed Restrictions, Dog Park, Fitness Center, Playground, Pool, Sidewalks, Tennis Court(s)
- Optional Amenities: Fitness Center, Park, Playground, Pool, Tennis Court(s), Trail(s)
- Association: Yes
- Assoc. Name: Fishhawk Ranch HOA
- Pet Restrictions: Buyer should verify pet restrictions with the HOA
Heating & Cooling
- Cooling Type: Central Air, Zoned
- Heating Type: Central, Electric, Zoned
Utilities
- Sewer: Public Sewer
- Water: Public
- Utility Description: Cable TV Available, Electricity Connected, Natural Gas Connected, Public, Sewer Connected, Street Lights, Water Connected
Structural Information
- Exterior Const.: Block, Stucco
- Roof: Shingle
- Windows: Shutters
- Stories/Levels: Two
- Square Feet: 2,565
- Sq. Ft. Source: Public Records
- Living Area: 2,565 Sq. Ft.
- Year Built: 2005
Lot Features
- Lot Size (Acres): 0.26
- Lot Size (Sq. Ft.): 11,525
- Lot Size: 11525
- Lot Dimensions: 75.82 x 152
- Frontage: Street Paved
- Street/Road Desc.: Paved
Financial Considerations
- Association Fee: $125
- Assoc Fee Freq.: Annually
- Assoc Fee Desc.: Required
- CDD: Yes
- Tax Amount: $7,310.31
- Tax Year: 2025
Disclosures and Reports
- Ownership: Fee Simple
- Special Conditions: None
- Legal Description: FISHHAWK RANCH PHASE 2 PARCEL EE-1/FF LOT 5 BLOCK 82A
- Flood Zone Info: X
- APN: U28302171M00082A00005.0
- Property ID: U28302171M00082A00005.0
- Block/Lot/Section: 82A
Listed by Dalton Wade Inc
Sold by Better Homes and Gardens Real Estate Atchley Prope

Get Pre-Approved Today
Schools
Schools serving 16525 Bridgewalk Dr
School District:Hillsborough County School District
| Name | Grades | Distance |
|---|---|---|
Fishhawk Creek Elementary School 16815 Dorman Road, Lithia, FL 33547 | K-5 | 0.5 mi |
Randall Middle School 16510 Fishhawk Boulevard, Lithia, FL 33547 | 6-8 | 1.3 mi |
Newsome High School 16550 Fishhawk Boulevard, Lithia, FL 33547 | 9-12 | 1.4 mi |
Disclaimer:
School attendance boundaries provided by ATTOM Data Solutions and are for reference only. Contact the school directly to verify enrollment eligibility.
Price & Sales History for 16525 Bridgewalk Dr
Date
Details
Price
Change
Source
7/02/2026
Sold
$615,000
0.99%
MLS
6/01/2026
Listed
$609,000
—
MLS
Disclaimer: Historical sales information is derived from public records provided by the county offices. Information is not guaranteed and should be independently verified.
16525 Bridgewalk Drive, Lithia, FL 33547 (MLS# TB8513238) is a Single Family property that was sold at $615,000 on July 02, 2026. Want to learn more about 16525 Bridgewalk Drive? Do you have questions about finding other Single Family real estate for sale in Lithia? You can browse all Lithia real estate or contact a Coldwell Banker agent to request more information.