This is a carousel with tiles that activate property listing cards. Use the previous and next buttons to navigate.
1/56
$589,900
This is a carousel with tiles that activate property listing cards. Use the previous and next buttons to navigate.
1/56
Property Description
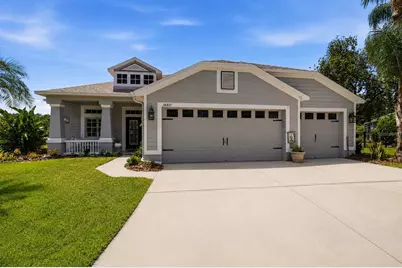
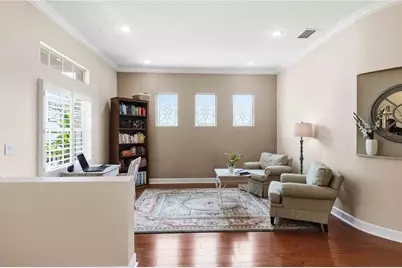
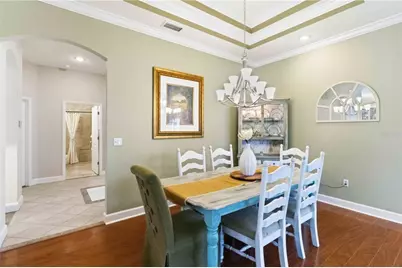
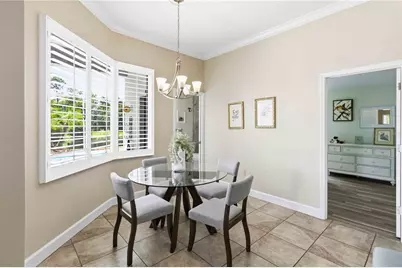
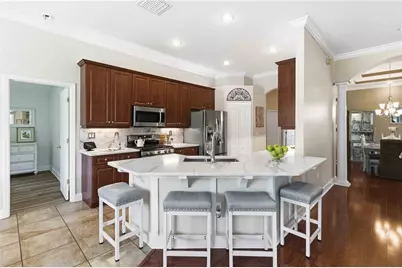
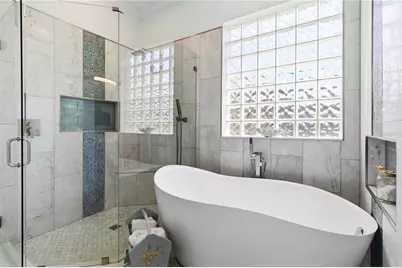
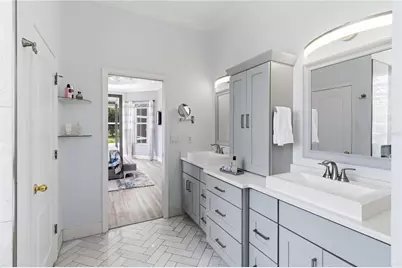
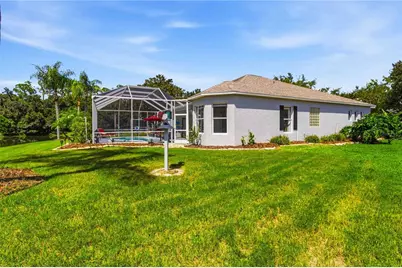
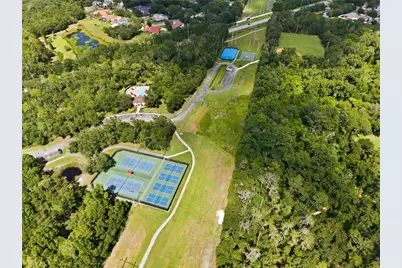
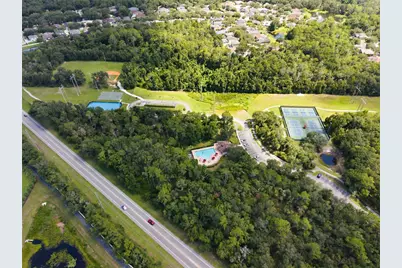
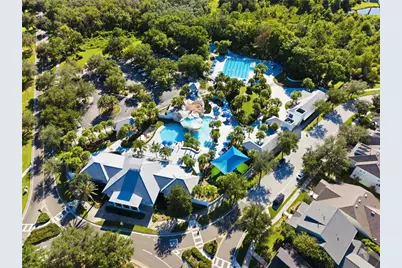
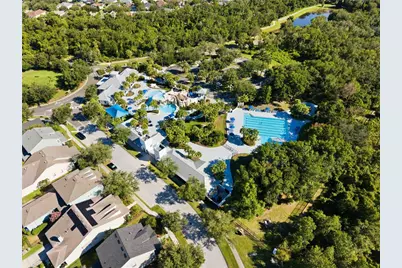
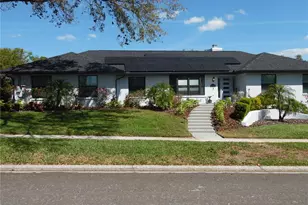
SELLERS ARE OFFERING up to $10,000 TOWARD BUYER CLOSING COSTS and/or an INTEREST RATE BUY-DOWN! Best-Kept Secret in FishHawk Ranch - Harrierridge Place! Tucked away on a beautiful quiet cul-de-sac in the highly desirable Harrierridge community, this beautifully updated 4-bedroom, 3-bath heated pool/spa home sits on an oversized, pie-shaped conservation lot with gorgeous pond views - one of the best in all of FishHawk Ranch. The thoughtful split floor plan offers privacy and flow, perfect for both entertaining and everyday living. The views from the pool and spa are 2nd to none-- truly stunning! The inlaid turtle tiles on the marcite of the pool are so precious. This home has seen nearly $77,000 in updates over the last five years alone. The kitchen was remodeled in 2025 with the counter dropped to comfortable seating for four, an enlarged Corian island, a new backsplash, and stainless steel appliances. The primary bath underwent a stunning full remodel in 2022 - natural marble throughout with herringbone flooring, an oversized shower with multiple rainheads, and an extra-large soaker tub. The Jack and Jill bathroom was updated with a new vanity and travertine natural stone floor and shower, with a Corian vanity top added in 2026. Secondary bedrooms received new flooring in 2025-2026, and the entire home was freshly painted in 2026, along with new ceiling fans in the secondary bedrooms and living area. Outside, enjoy a brand-new pool heater (2026), a freshly painted exterior with new shutters (2023), and refreshed landscaping (2024) 3-car garage, 2017 roof, brand new coil on A/C system, Located in Phase 1, residents enjoy exclusive access to the Hawk Park Clubhouse, complete with its own private pool and fitness center - plus the full lineup of legendary FishHawk Ranch amenities: an aquatic center, ball park, hockey rink, pickleball courts, scenic trails, and Top-rated schools that make this one of the area's most sought-after communities. Rare conservation views, an unbeatable cul-de-sac lot, and an unmatched location - 16817 Harrierridge Place is the one you've been waiting for. Schedule your viewing today!
Full Property Details
Full Property Details for 16817 Harrierridge Pl
General
- Price: $589,900
- HOA FEE: $10/month
- HOA FEE FREQ.: Annually
- Taxes: $5,240 (2025)
- Status: Active
- Type: Single Family
- Source: MidFloridaRegionalMLS
- MLS ID: TB8531183
- Updated: 9/21/2026
- Added to Site: 60 day(s) ago
Rental Information
- Min. Lease: 8-12 Months
Interior
- Number of Rooms: 9
- Interior Features: Ceiling Fan(s), High Ceilings, Split Bedroom, Walk-In Closet(s)
- Appliances: Dishwasher, Disposal, Gas Water Heater, Microwave, Range, Refrigerator
- Furnishings: Unfurnished
- Flooring: Ceramic Tile, Luxury Vinyl, Travertine, Hardwood
Rooms
Bathrooms
- Total Bathrooms: 3
- Full Bathrooms: 3
Bedrooms
- Total Bedrooms: 4
Other Rooms
- Laundry: Electric Dryer Hookup, Laundry Room, Washer Hookup
Additional Information
- Shared Amenities: Fitness Center, Park, Playground, Recreation Facilities, Tennis Court(s)
- Pool: Yes
- Private Pool: Yes
- Pool Description: Auto Cleaner, Heated, In Ground, Screen Enclosure
- Spa: Yes
- Spa Description: Heated
- Security/Safety: Security System Owned, Smoke Detector(s)
Exterior
- Exterior Features: Irrigation System
- Deck/Patio: Covered, Deck, Front Porch, Patio, Porch, Screened
- Porch/Patio/Deck: Covered, Deck, Front Porch, Patio, Porch, Screened
Parking
- Garage: Yes
- Attached garage: Yes
- Garage Spaces: 3
- Covered Spaces: 3
- Parking Features: Garage Door Opener, Workshop in Garage
Location
- Area: 33547 - Lithia
- County: Hillsborough
- Development Name: 33547 - Lithia
- Subdivision: FISHHAWK RANCH PHASE 1 UNITS 1
- Driving Directions: From I-75, take Exit 250 toward Gibsonton/Riverview and head east on Gibsonton Drive. Continue onto Boyette Road, then turn left onto Lithia Pinecrest Road. Turn right onto FishHawk Boulevard, then continue into the FishHawk Ranch community. Follow FishHawk Boulevard to Hawkpark Boulevard and turn right. Turn right onto Falconridge Road, then left onto Harrierridge Place. The home will be on your right in the culdesac.
- Direction Faces: Southeast
School Information
- Elementary School: Fishhawk Creek-HB
- Middle School: Randall-HB
- High School: Newsome-HB
Community
- Community Name: 33547 - Lithia
- Community Features: Association Recreation - Owned, Deed Restrictions, Fitness Center, Park, Playground, Pool, Tennis Court(s)
- Optional Amenities: Fitness Center, Park, Playground, Recreation Facilities, Tennis Court(s)
- Association: Yes
- Assoc. Name: RealManage Elevated Onsite
- Pet Restrictions: Buyer to verify with HOA
Heating & Cooling
- Cooling Type: Central Air
- Heating Type: Central
Utilities
- Sewer: Public Sewer
- Water: Public
- Utility Description: BB/HS Internet Available, Cable TV Available, Electricity Connected, Fire Hydrant, Street Lights
Structural Information
- Architectural Info: Bungalow
- Architectural Style: Bungalow
- Model: Harvest/Westfield
- Exterior Const.: Block, Stucco
- Roof: Shingle
- Windows: Blinds
- Stories/Levels: One
- Square Feet: 2,400
- Sq. Ft. Source: Public Records
- Year Built: 1998
Manufactured Home
- Model: Harvest/Westfield
Lot Features
- Lot Size (Acres): 0.2
- Lot Size (Sq. Ft.): 8,520
- Lot Size: 8520
- Lot Dimensions: irregular
- Street/Road Desc.: Asphalt
Water Features
- Water Front: Yes
- Water Front Desc.: Pond
Financial Considerations
- Association Fee: $125
- Assoc Fee Freq.: Annually
- Assoc Fee Desc.: Required
- CDD: Yes
- Tax Amount: $5,240
- Tax Year: 2025
Disclosures and Reports
- Ownership: Fee Simple
- Special Conditions: None
- Legal Description: FISHHAWK RANCH PHASE 1 UNITS 1A 2 AND 3 LOT 10 BLOCK 11
- Flood Zone Info: X
- APN: U22302138100001100010.0
- Property ID: U22302138100001100010.0
- Block/Lot/Section: 11
Listed by Keller Williams Suburban Tampa

Get Pre-Approved Today
Schools
Schools serving 16817 Harrierridge Pl
School District:Hillsborough County School District
| Name | Grades | Distance |
|---|---|---|
Fishhawk Creek Elementary School 16815 Dorman Road, Lithia, FL 33547 | K-5 | 1.4 mi |
Randall Middle School 16510 Fishhawk Boulevard, Lithia, FL 33547 | 6-8 | 0.7 mi |
Newsome High School 16550 Fishhawk Boulevard, Lithia, FL 33547 | 9-12 | 0.7 mi |
Disclaimer:
School attendance boundaries provided by ATTOM Data Solutions and are for reference only. Contact the school directly to verify enrollment eligibility.
Price & Sales History for 16817 Harrierridge Pl
Date
Details
Price
Change
Source
8/19/2026
Price Reduced
$589,900
-1.68%
MLS
7/24/2026
Listed
$600,000
57.48%
MLS
6/13/2005
Sold
$381,000
—
Public Record
Disclaimer: Historical sales information is derived from public records provided by the county offices. Information is not guaranteed and should be independently verified.
Tax History
Tax History for 16817 Harrierridge Pl
Year
Property Taxes
Change
Tax Assessment
Change
2025
$5,240
10%
$219,822
3%
2024
$4,749
3%
$213,627
3%
2023
$4,617
11%
$207,405
6%
2021
$4,159
-6%
$195,499
-3%
2022
$4,429
6%
$201,364
4%
2021
$4,159
5%
$192,800
2%
2019
$3,966
2%
$188,465
2%
2018
$3,871
-12%
$184,951
2%
2017
$4,388
-2%
$181,147
2%
2016
$4,481
-1%
$177,421
1%
2015
$4,523
1%
$176,188
1%
2014
$4,497
—
$174,790
1%
2013
$4,502
—
$172,207
—
Disclaimer: Historical tax information is derived from public records provided by the county offices. Information is not guaranteed and should be independently verified.
Estimate the Cost
Estimate the Cost for 16817 Harrierridge Pl
16817 Harrierridge Place, Lithia, FL 33547 (MLS# TB8531183) is a Single Family property with 4 bedrooms and 3 full bathrooms. 16817 Harrierridge Place is currently listed for $589,900 and was received on July 24, 2026. Want to learn more about 16817 Harrierridge Place? Do you have questions about finding other Single Family real estate for sale in Lithia? You can browse all Lithia real estate or contact a Coldwell Banker agent to request more information.