This is a carousel with tiles that activate property listing cards. Use the previous and next buttons to navigate.
1/35
$555,000
This is a carousel with tiles that activate property listing cards. Use the previous and next buttons to navigate.
1/35
Property Description
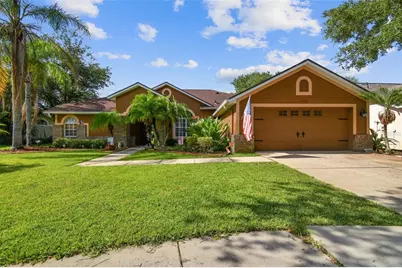
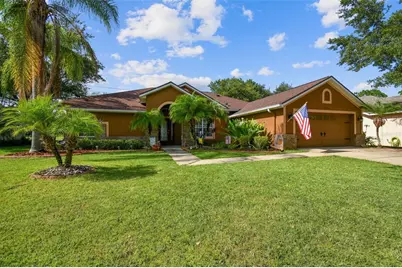
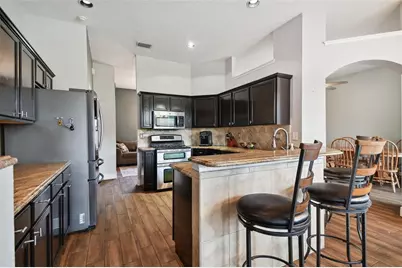
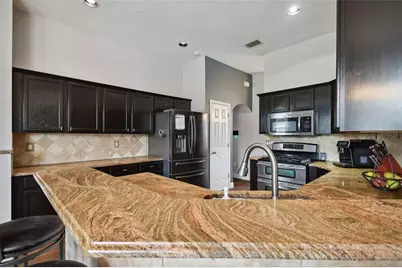
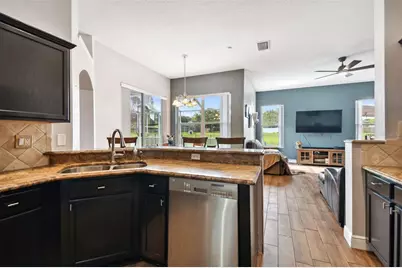
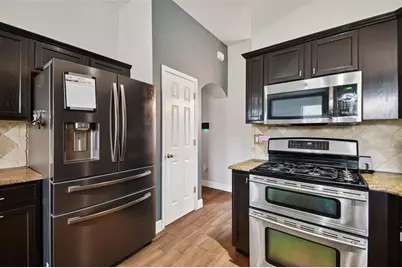
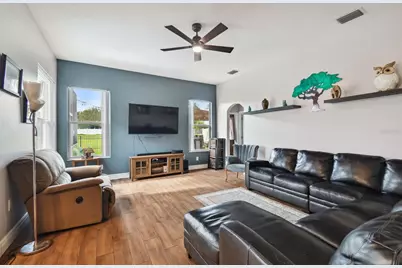
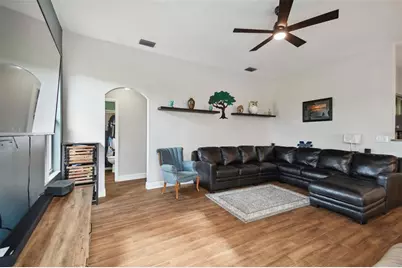
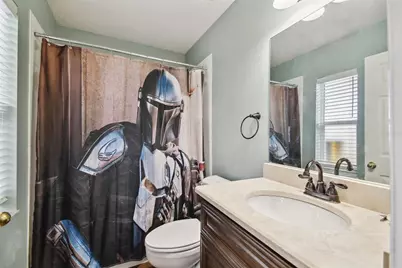
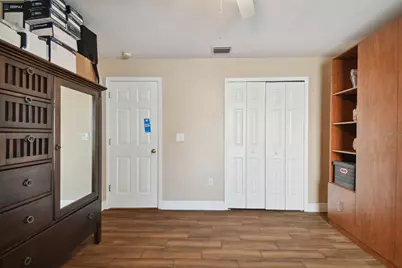
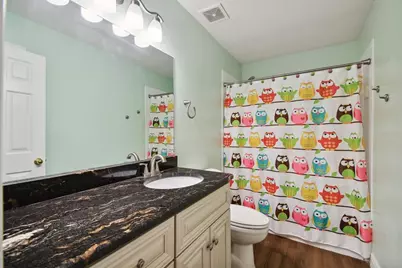
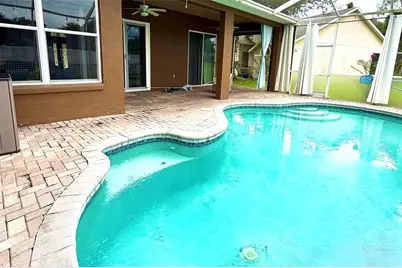
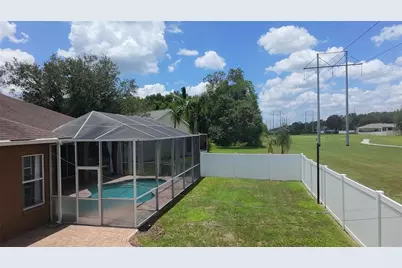
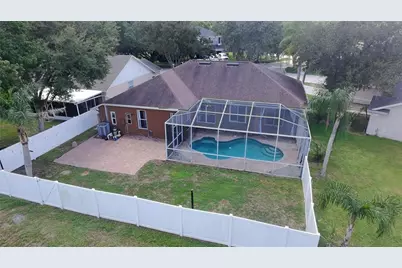
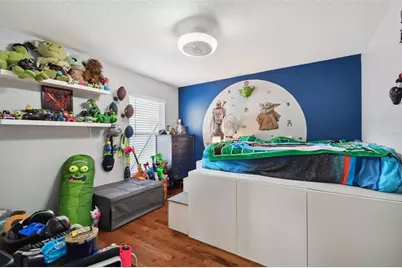
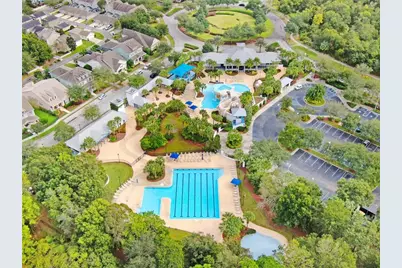
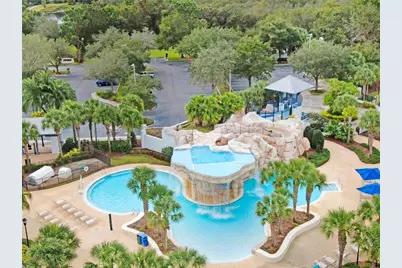
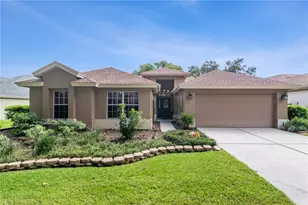
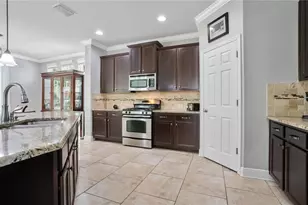
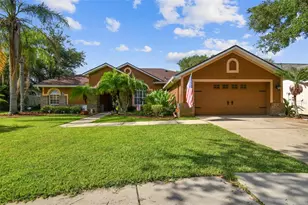
Welcome to this beautifully maintained pool home in the highly sought-after FishHawk Ranch! Situated on a quiet cul-de-sac with no rear neighbors, this move-in-ready home offers 4 bedrooms, 3 full bathrooms, and a 2-car garage with numerous upgrades, including a newer roof, water softener, hurricane shutters, and built-in garage cabinetry. Inside, you'll find soaring vaulted ceilings, wood-look tile and real wood flooring, formal living and dining rooms, and an open-concept kitchen featuring granite countertops, refinished cabinetry, stainless steel appliances, a gas range, breakfast bar, and spacious pantry. The owner's suite offers private lanai access, a walk-in closet, dual granite vanities, a jetted tub, and a tiled walk-in shower. The split floor plan includes a guest suite with a remodeled en-suite bath, two additional bedrooms, an updated guest bath, and a built-in Murphy bed for added flexibility. Enjoy your private backyard oasis with a screened pool, covered lanai, brick paver patio, and plenty of space to entertain, enclosed privacy fence -all with no rear neighbors. FishHawk Ranch residents enjoy A-rated schools, resort-style pools, miles of walking and biking trails, fitness centers, parks, playgrounds, sports courts, and year-round community events, all with a low HOA fee. Conveniently located near shopping, dining, Downtown Tampa, MacDill Air Force Base, and Florida's Gulf Coast beaches. Schedule your private showing today!
Full Property Details
Full Property Details for 16920 Falconridge Rd
General
- Price: $555,000
- HOA FEE: $10/month
- HOA FEE FREQ.: Annually
- Taxes: $9,349 (2025)
- Status: Active
- Type: Single Family
- Source: MidFloridaRegionalMLS
- MLS ID: TB8529339
- Updated: 7/23/2026
- Added to Site: 8 day(s) ago
Rental Information
- Min. Lease: 1-2 Years
Interior
- Number of Rooms: 6
- Interior Features: Ceiling Fan(s), Primary Bedroom Main Floor, Thermostat, Walk-In Closet(s)
- Appliances: Dishwasher, Disposal, Microwave, Range, Refrigerator
- Furnishings: Unfurnished
- Flooring: Laminate, Tile
Rooms
Bathrooms
- Total Bathrooms: 3
- Full Bathrooms: 3
Bedrooms
- Total Bedrooms: 4
Other Rooms
- Laundry: Laundry Room
Additional Information
- Pool: Yes
- Private Pool: Yes
- Pool Description: In Ground
Exterior
- Exterior Features: Irrigation System, Sidewalk
Parking
- Garage: Yes
- Attached garage: Yes
- Garage Spaces: 2
- Covered Spaces: 2
Location
- Area: 33547 - Lithia
- County: Hillsborough
- Development Name: 33547 - Lithia
- Subdivision: FISHHAWK RANCH PH 1 UNITS 1
- Driving Directions: EAST ON FISHHAWK BLVD TO LITHIA PINECREST ROAD AND TURN RIGHT TO HAWKPARK BLVD. GO TO FALCONRIDGE ROAD TURN RIGHT INTO COMMUNITY AND RIGHT ON FALCONRIDGE RD TO ADDRESS ON RIGHT SIDE.
- Direction Faces: South
Community
- Community Name: 33547 - Lithia
- Association: Yes
- Assoc. Name: Fishhawk Ranch
- Pet Restrictions: BUYER OR AGENT TO VERIFY ALL INFORMATION AND RESTRICTIONS WITH HOA
Heating & Cooling
- Cooling Type: Central Air
- Heating Type: Central
Utilities
- Sewer: Public Sewer
- Water: Public
- Utility Description: Cable TV Available
Structural Information
- Exterior Const.: Block
- Roof: Shingle
- Stories/Levels: One
- Square Feet: 2,211
- Sq. Ft. Source: Public Records
- Year Built: 1998
Lot Features
- Lot Size (Acres): 0.17
- Lot Size (Sq. Ft.): 7,410
- Lot Size: 7410
- Lot Dimensions: 57 x 130
- Street/Road Desc.: Asphalt, Concrete
- Fencing (Description): Vinyl
Financial Considerations
- Association Fee: $125
- Assoc Fee Freq.: Annually
- Assoc Fee Desc.: Required
- CDD: Yes
- Tax Amount: $9,349.48
- Tax Year: 2025
Disclosures and Reports
- Ownership: Co-op
- Special Conditions: None
- Legal Description: FISHHAWK RANCH PHASE 1 UNITS 1A 2 AND 3 LOT 6 BLOCK 8
- Flood Zone Info: X*
- APN: U22302138100000800006.0
- Property ID: U22302138100000800006.0
- Block/Lot/Section: 8
Listed by Realty One Group Sunshine
Get Pre-Approved Today
Schools
Schools serving 16920 Falconridge Rd
School District:Hillsborough County School District
| Name | Grades | Distance |
|---|---|---|
Fishhawk Creek Elementary School 16815 Dorman Road, Lithia, FL 33547 | K-5 | 1.7 mi |
Randall Middle School 16510 Fishhawk Boulevard, Lithia, FL 33547 | 6-8 | 0.8 mi |
Newsome High School 16550 Fishhawk Boulevard, Lithia, FL 33547 | 9-12 | 0.8 mi |
Disclaimer:
School attendance boundaries provided by ATTOM Data Solutions and are for reference only. Contact the school directly to verify enrollment eligibility.
Price & Sales History for 16920 Falconridge Rd
Date
Details
Price
Change
Source
7/23/2026
Listed
$555,000
—
MLS
1/29/2024
Sold
$555,000
—
Public Record
Disclaimer: Historical sales information is derived from public records provided by the county offices. Information is not guaranteed and should be independently verified.
Tax History
Tax History for 16920 Falconridge Rd
Year
Property Taxes
Change
Tax Assessment
Change
2025
$9,349
12%
$447,496
5%
2024
$8,371
3%
$425,187
3%
2023
$8,143
-10%
$412,803
47%
2021
$9,017
14%
$281,679
-30%
2022
$7,877
-13%
$400,780
53%
2021
$9,017
9%
$262,096
9%
2019
$8,253
38%
$241,367
53%
2018
$5,967
54%
$157,481
2%
2017
$3,884
-2%
$154,242
2%
2016
$3,978
-1%
$151,070
1%
2015
$4,014
1%
$150,020
1%
2014
$3,988
—
$148,829
1%
2013
$3,991
—
$146,630
—
Disclaimer: Historical tax information is derived from public records provided by the county offices. Information is not guaranteed and should be independently verified.
Estimate the Cost
Estimate the Cost for 16920 Falconridge Rd
16920 Falconridge Road, Lithia, FL 33547 (MLS# TB8529339) is a Single Family property with 4 bedrooms and 3 full bathrooms. 16920 Falconridge Road is currently listed for $555,000 and was received on July 23, 2026. Want to learn more about 16920 Falconridge Road? Do you have questions about finding other Single Family real estate for sale in Lithia? You can browse all Lithia real estate or contact a Coldwell Banker agent to request more information.