This is a carousel with tiles that activate property listing cards. Use the previous and next buttons to navigate.
1/1
$703,500
This is a carousel with tiles that activate property listing cards. Use the previous and next buttons to navigate.
1/1
Property Description
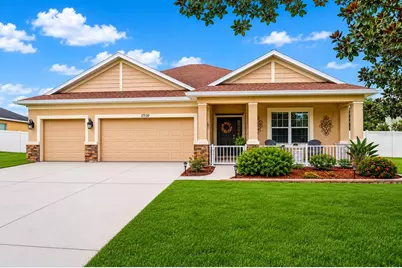
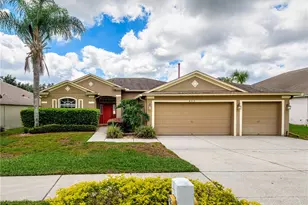
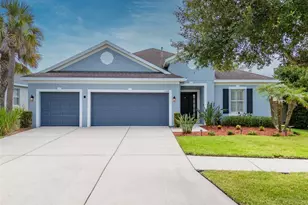
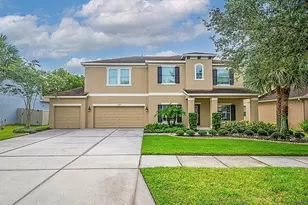
Welcome to The Enclave at Channing Park, one of Lithia's most desirable communities! You'll find Top-rated FishHawk schools, NO CDD fees and a meticulously enhanced home that offers an exceptional lifestyle both inside and out! This Taylor Morrison, Emerson II showcases an upgraded elevation & floor plan, and an extraordinary backyard oasis unlike anything you've seen! Situated on an oversized homesite, this 4-bedroom, 3-bath home offers the perfect blend of elegance and functionality. From the moment you step inside, you'll appreciate the extensive custom finishes including crown molding, tray ceilings, rotunda, 5¼-inch baseboards, and luxury vinyl plank flooring. The entryway greets you with a private home office enclosed by French doors, complemented by a spacious formal dining room designed for memorable gatherings. The chef's kitchen is designed to impress with 42-inch maple cabinetry, top-tier quartz countertops, subway tile backsplash, natural gas range, built-in dining seating, and a custom-built walk-in pantry with added cabinetry and shelving. The laundry room is adjacent to the kitchen and also offers quartz countertops, custom cabinetry, shelving, and a large utility sink. The spacious master suite features 2 custom built walk-in closets, dual sinks with quartz countertops, walk-in shower, and a large garden tub. The split floor plan design provides one bedroom privately tucked away at the back of the home with a full bathroom. The 2 additional bedrooms include built in closet systems and share a jack and jill bathroom with dual sinks and quartz countertops. The heart of the home boasts an open-concept grand room that is anchored by a wall of sliding glass doors, creating a seamless connection to your very own resort-style retreat. Enjoy a heated, app-controlled saltwater pool with an oversized sun shelf including bubbler, 3 elegant waterfalls, travertine pool deck, and in-floor cleaning system. Beneath the screened enclosure you will find a fully equipped outdoor kitchen featuring a sink, refrigerator, kegerator, natural gas grill, and ceramic smoker. Additionally you can enjoy a six-person HotSpring FLAIR hot tub with 43 jets. Beyond the pool, a secondary paver patio creates an extension of the outdoor entertaining space complete with a solid-roof pergola, electricity, and ceiling fans, offering the perfect setting for relaxed evenings with family and friends. The fully fenced backyard is designed for both fun and privacy, featuring a playground with artificial turf on one side of the home and an additional side yard on the other that provides endless possibilities. Every detail of this home has been carefully designed to create a luxurious living experience. Additional premium features include a 20kW Briggs & Stratton whole-home generator with automatic transfer switch (warranty 2029), natural gas connection, aluminum hurricane panels, permanent architectural outdoor lighting, whole-house water softener, tankless gas water heater, Nest thermostat, Ring security system, upgraded Nest smoke/CO2 detectors, multi-zone smart Wi-Fi sprinkler controller, REEM HALO whole-home air purification system, gutters, and Ethernet wiring for security cameras. Residents of Channing Park have access to two resort-style swimming pools, hot tub, splash pad, clubhouse, fitness center, skateboard park, a half-basketball court, soccer field, dog park, and playground. This home is proof that you CAN actually have it all.
Full Property Details
Full Property Details for 17539 Buckingham Garden Dr
General
- Sold For: $703,500
- HOA FEE: $133/month
- HOA FEE FREQ.: Quarterly
- Taxes: $7,533 (2025)
- Status: Closed
- Type: Single Family
- Source: MidFloridaRegionalMLS
- MLS ID: TB8515320
- Added to Site: 75 day(s) ago
Rental Information
- Min. Lease: 8-12 Months
Interior
- Number of Rooms: 8
- Interior Features: Built-in Features, Cathedral Ceiling(s), Ceiling Fan(s), Crown Molding, Eating Space In Kitchen, High Ceilings, In Wall Pest System, Kitchen and Family Room Combination, L Dining, Open Floorplan, Pest Guard System, Primary Bedroom Main Floor, Solid Wood Cabinets, Split Bedroom, Stone Counters, Tray Ceiling(s), Vaulted Ceiling(s), Walk-In Closet(s), Window Treatments
- Appliances: Dishwasher, Microwave, Range, Refrigerator, Tankless Water Heater, Water Softener
- Furnishings: Unfurnished
- Flooring: Ceramic Tile, Luxury Vinyl
Rooms
Bathrooms
- Total Bathrooms: 3
- Full Bathrooms: 3
Bedrooms
- Total Bedrooms: 4
Other Rooms
- Laundry: Gas Dryer Hookup
Additional Information
- Pool: Yes
- Private Pool: Yes
- Pool Description: Auto Cleaner, Child Safety Fence, Heated, In Ground, Salt Water, Screen Enclosure
- Spa Description: In Ground
- Security/Safety: Smoke Detector(s)
Exterior
- Exterior Features: Hurricane Shutters, Irrigation System, Outdoor Kitchen, Playground, Sidewalk
- Deck/Patio: Front Porch
- Porch/Patio/Deck: Front Porch
Parking
- Garage: Yes
- Attached garage: Yes
- Garage Spaces: 3
- Covered Spaces: 3
Location
- Area: 33547 - Lithia
- County: Hillsborough
- Development Name: 33547 - Lithia
- Subdivision: ENCLAVE AT CHANNING PARK
- Driving Directions: From I-75, Take exit 250 Gibsonton. Take Boyette Rd to Lithia Pinecrest South Turn right onto Boyette Rd Turn right onto Dorman Rd Turn left onto Foster Carriage Rd Turn left onto Wembley Landing Dr Turn left onto Bright Wheat Dr Turn right onto Buckingham Garden Home is on the right.
- Direction Faces: North
School Information
- Elementary School: Fishhawk Creek-HB
- Middle School: Barrington Middle
- High School: Newsome-HB
Community
- Community Name: 33547 - Lithia
- Association: Yes
- Assoc. Name: Youline Johnson
Heating & Cooling
- Cooling Type: Central Air
- Heating Type: Electric, Natural Gas
Utilities
- Sewer: Public Sewer
- Water: Public
- Utility Description: Cable Connected, Underground Utilities
Structural Information
- Builder: Taylor Morrison
- Exterior Const.: Stucco
- Roof: Shingle
- Windows: Blinds
- Stories/Levels: One
- Square Feet: 2,797
- Sq. Ft. Source: Public Records
- Living Area: 2,797 Sq. Ft.
- Year Built: 2016
Additional Structures
- Other Structures: Gazebo, Outdoor Kitchen
Lot Features
- Lot Size (Acres): 0.32
- Lot Size (Sq. Ft.): 13,875
- Lot Size: 13875
- Street/Road Desc.: Paved
- Fencing (Description): Fenced
Financial Considerations
- Association Fee: $400
- Assoc Fee Freq.: Quarterly
- Assoc Fee Desc.: Required
- Tax Amount: $7,533
- Tax Year: 2025
Disclosures and Reports
- Ownership: Fee Simple
- Special Conditions: None
- Legal Description: ENCLAVE AT CHANNING PARK LOT 49
- Flood Zone Info: X
- APN: U283021A3O00000000049.0
- Property ID: U283021A3O00000000049.0
Listed by Exit Bayshore Realty
Sold by Re/Max Realty Unlimited

Get Pre-Approved Today
Schools
Schools serving 17539 Buckingham Garden Dr
School District:Hillsborough County School District
| Name | Grades | Distance |
|---|---|---|
Fishhawk Creek Elementary School 16815 Dorman Road, Lithia, FL 33547 | K-5 | 1 mi |
Barrington Middle School 5925 Village Center Drive, Lithia, FL 33547 | 6-8 | 3.3 mi |
Newsome High School 16550 Fishhawk Boulevard, Lithia, FL 33547 | 9-12 | 1.6 mi |
Disclaimer:
School attendance boundaries provided by ATTOM Data Solutions and are for reference only. Contact the school directly to verify enrollment eligibility.
Price & Sales History for 17539 Buckingham Garden Dr
Date
Details
Price
Change
Source
7/20/2026
Sold
$703,500
-2.97%
MLS
6/12/2026
Listed
$725,000
—
MLS
Disclaimer: Historical sales information is derived from public records provided by the county offices. Information is not guaranteed and should be independently verified.
17539 Buckingham Garden Drive, Lithia, FL 33547 (MLS# TB8515320) is a Single Family property that was sold at $703,500 on July 20, 2026. Want to learn more about 17539 Buckingham Garden Drive? Do you have questions about finding other Single Family real estate for sale in Lithia? You can browse all Lithia real estate or contact a Coldwell Banker agent to request more information.